
San Antonio Home Search
714 Sycamore MoonSan Antonio, TX 78216
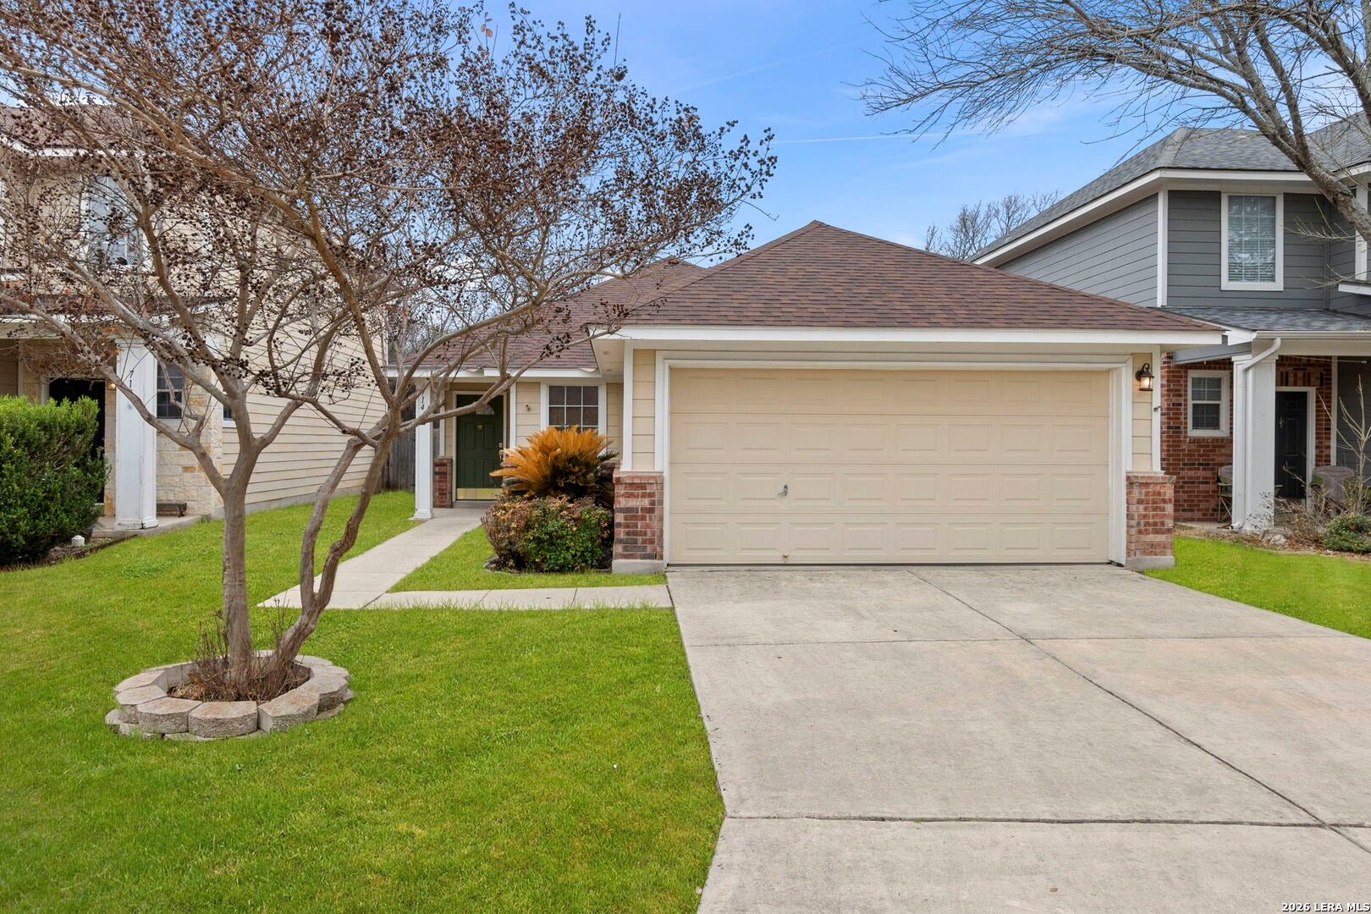
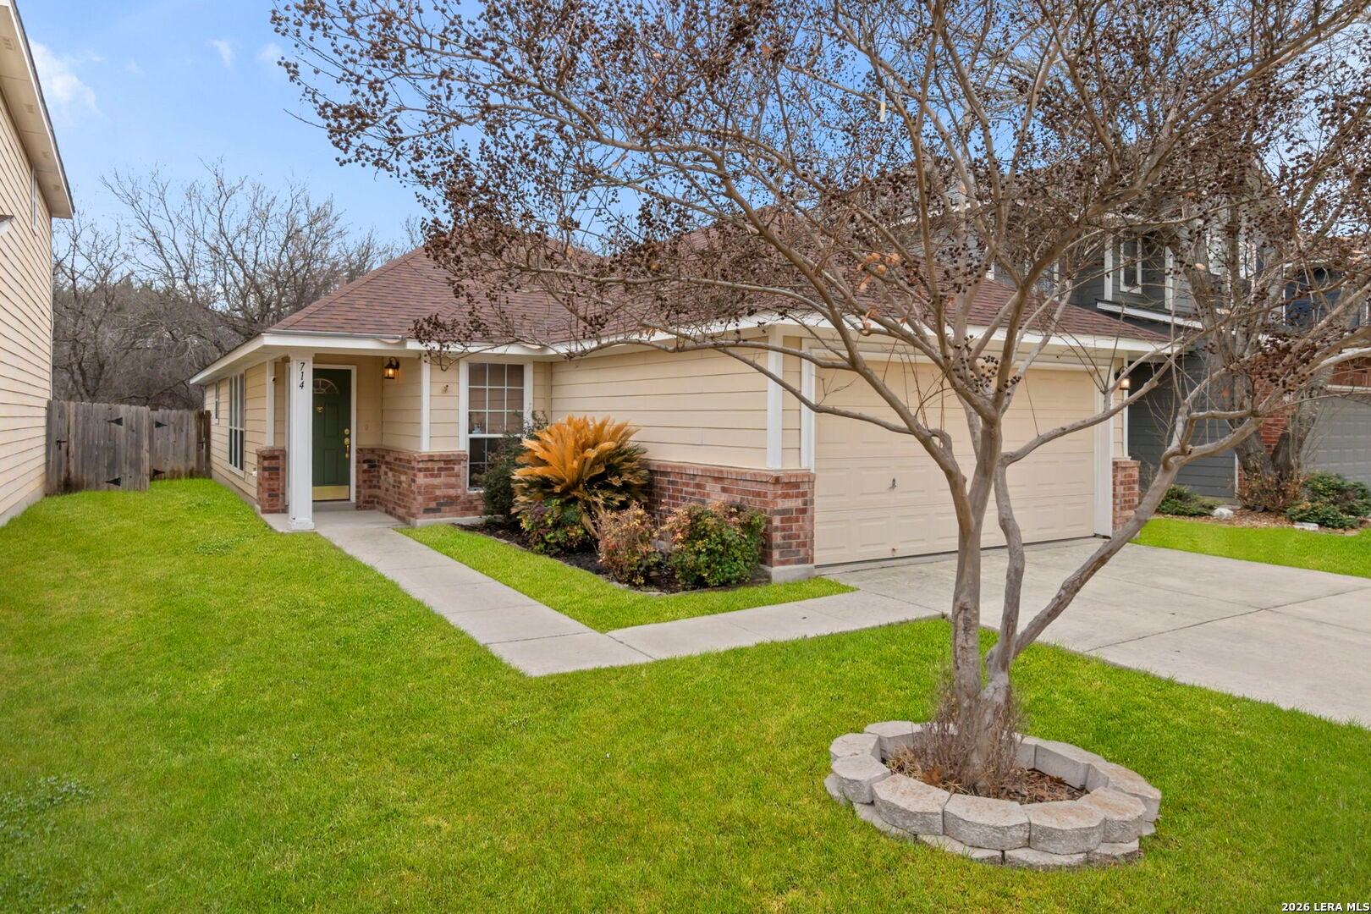
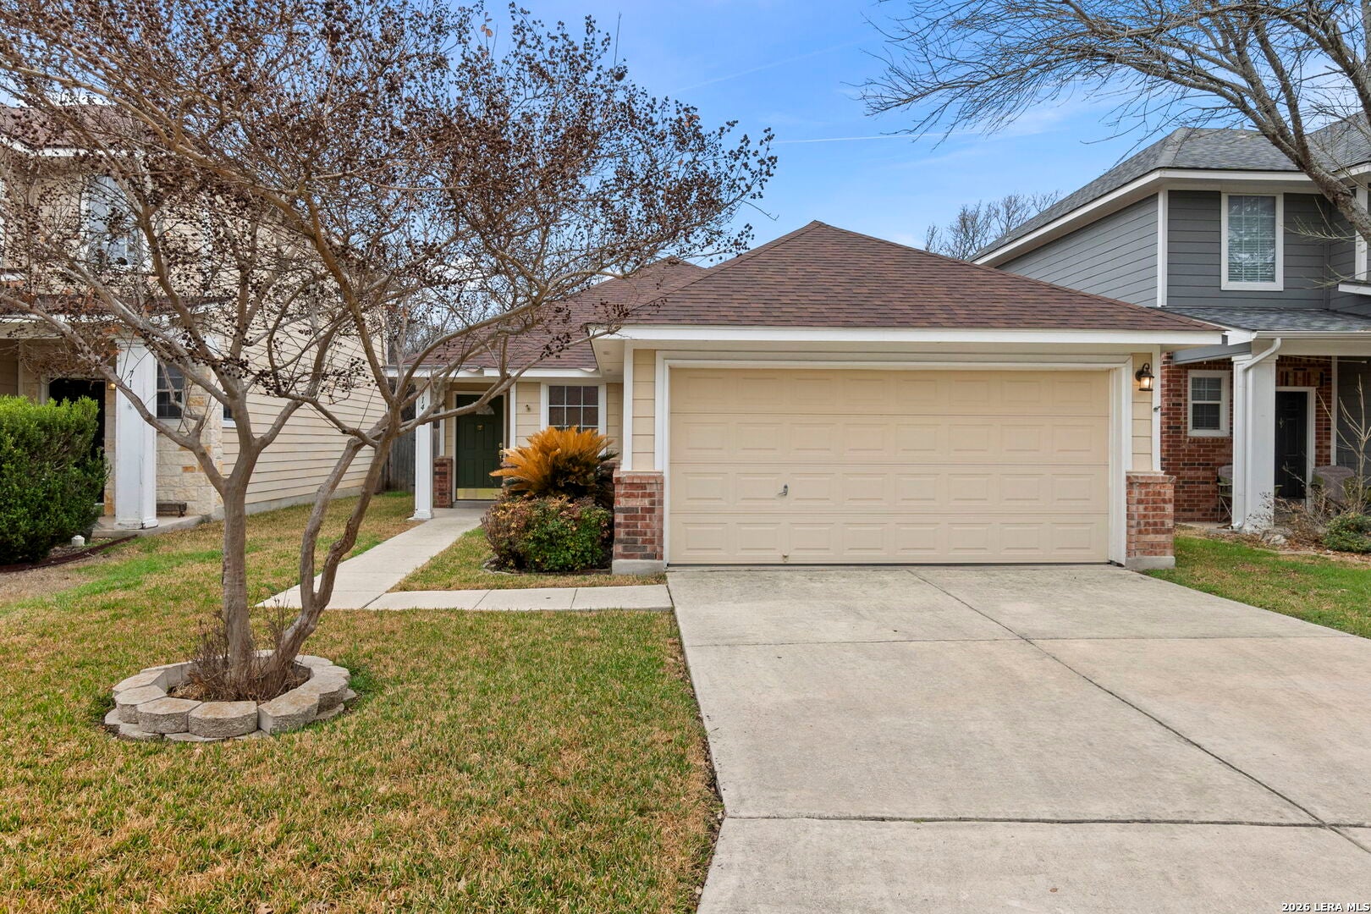
Seller offering up to $6,000 in flex-cash! Use it to buy down your interest rate, pay your closing costs, or lower your out-of-pocket expenses at closing. Buyer's choice! And a Home Warranty! Natural light and a functional layout define this three bedroom, two bath home at 714 Sycamore Moon. A spacious living room welcomes you with three large windows that brighten the interior and create an inviting atmosphere. The kitchen connects seamlessly to an open dining area, supporting easy flow for daily living and casual gatherings. The primary bedroom includes an attached walk in closet and a private bath designed for convenience. Secondary bedrooms are comfortably sized and each features its own walk in closet, offering practical storage and flexibility for guests, work, or hobbies. Outdoors, a quaint backyard provides manageable space for relaxing, gardening, or enjoying time outside. It is located on a greenbelt, so there is backyard privacy. With a well planned floor design and comfortable living areas, this property offers a balance of practicality and charm.Schedule a private showing to see all that 714 Sycamore Moon has to offer. A wonderful 3-bedroom; 2-bathroom home in the gated community of The Park at Vista Del Norte with direct access to Hardberger Park. The home has new Vinyl plank flooring, which was installed in 2024. A new roof was installed in 2023.
| yesterday | Listing updated with changes from the MLS® | |
| 2 days ago | Status changed to Active | |
| 2 weeks ago | Price changed to $300,000 | |
| 7 months ago | Listing first seen on site |

IDX information is provided exclusively for consumers’ personal, non-commercial use, that it may not be used for any purpose other than to identify prospective properties consumers may be interested in purchasing, and that the data is deemed reliable but is not guaranteed accurate by the MLS. The MLS may, at its discretion, require use of other disclaimers as necessary to protect participants and/or the MLS from liability.
Searching for your San Antonio Dream Home?
Use the search below to start browsing through homes for sale in San Antonio & suburbs of San Antonio. These listings are updated real-time from SABOR. If you already know which area that you like, make sure to sign up for email alerts for new listings! That way, you’ll get notified when a new listing matching your criteria is available.
For an even more customized search, make sure to reach out to me! There are usually more homes available through off-market sellers and private listings. And, of course if you see a home that you would love to see in person, I’m just a call away! Happy house hunting!
