
San Antonio Home Search
13107 Dakota ForestSan Antonio, TX 78254
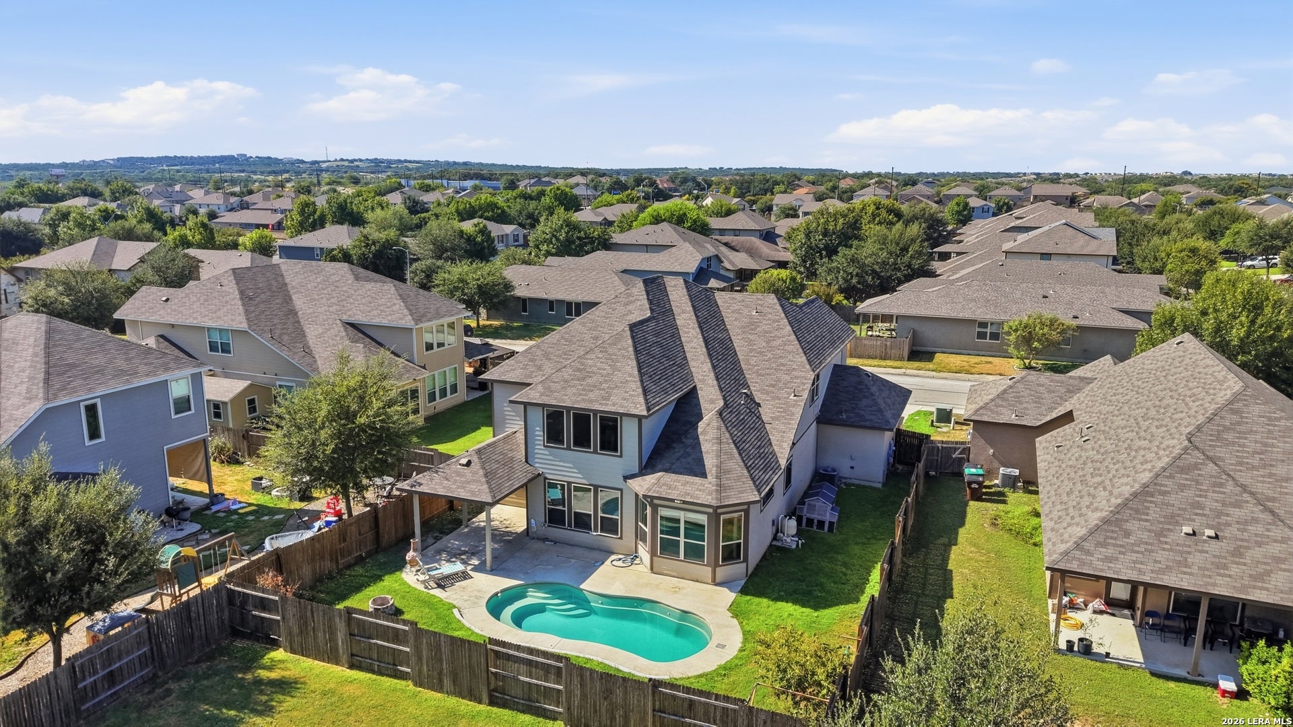
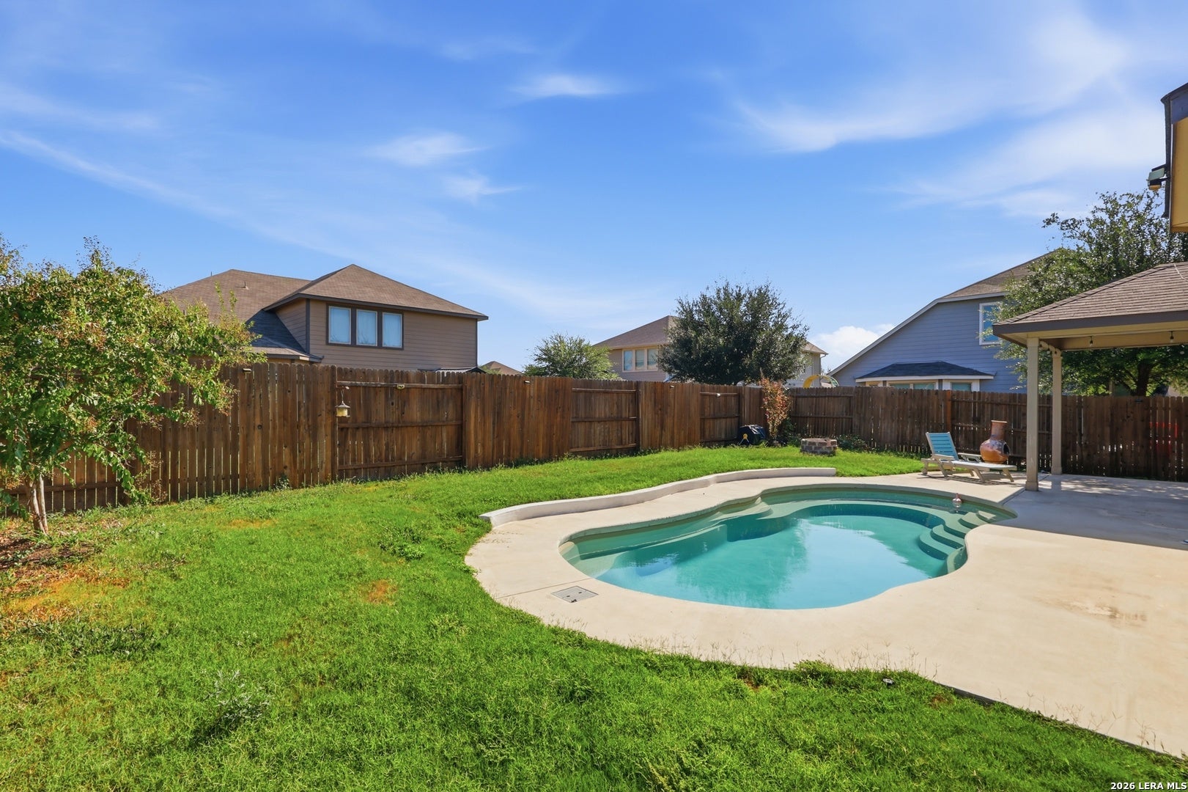
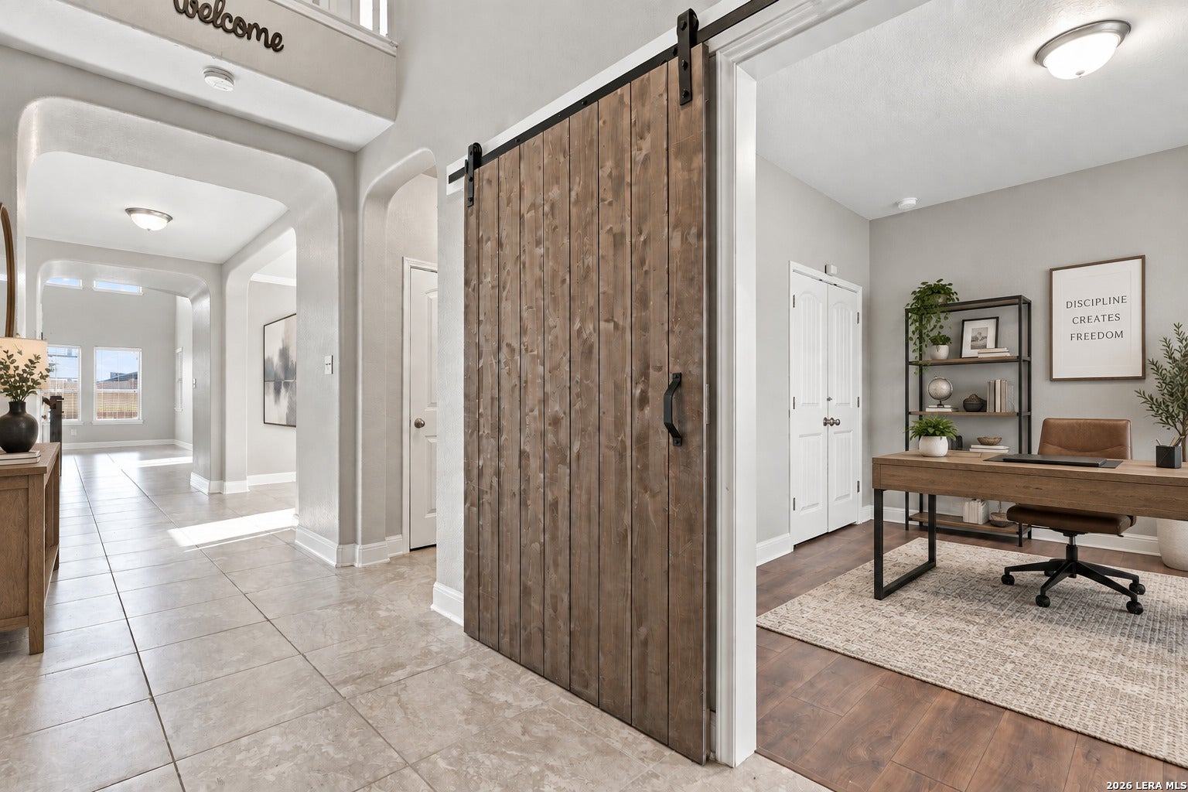
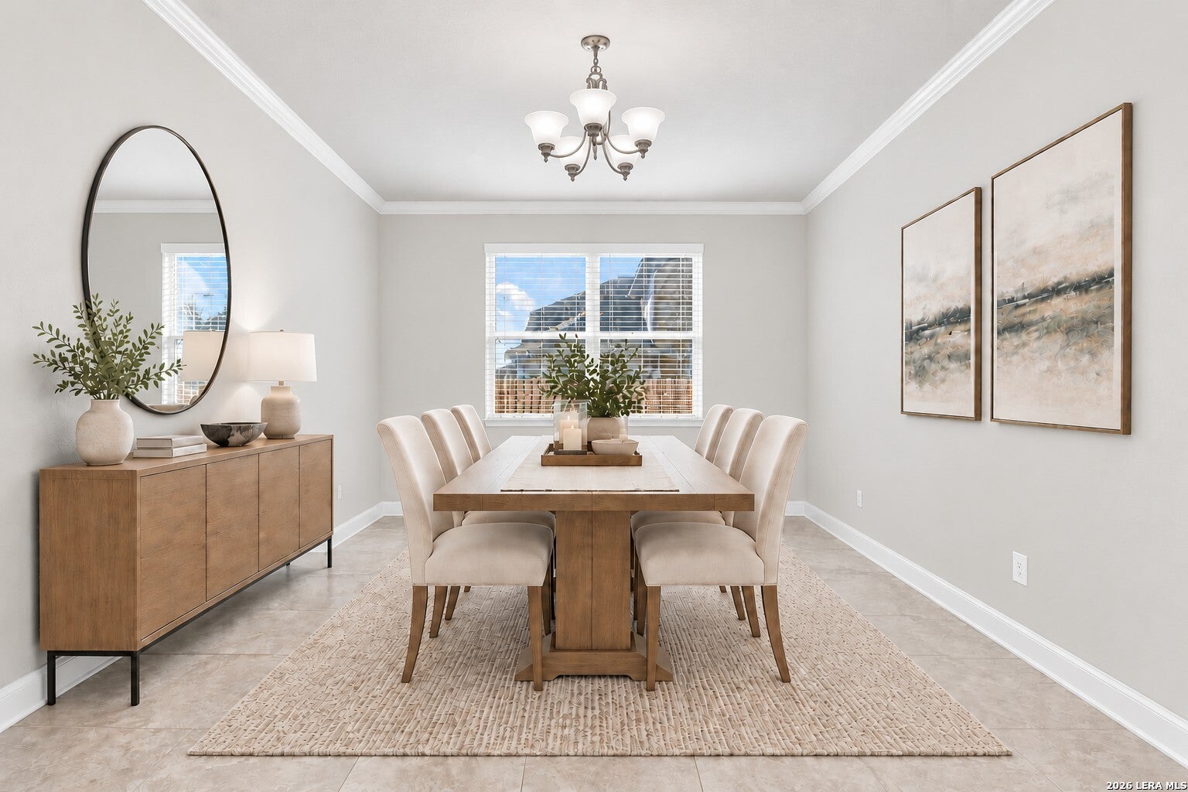
SHOW STOPPER! Fresh interior paint & updates! Move in ready & seller is open to reviewing strong offers and would love to work with the right buyer! What are you looking for in your next home? Because this grand beauty checks all the boxes--approximate square footage close to 3847, 6 bedrooms, media room, formal dining room, office, 2nd living room, 3 car garage w/ extra storage, in-ground pool, water softener, exterior eave lighting, patio plumbed for gas bbq, spacious master en-suite, community amenities, and highly rated NISD schools. This beauty by Meritage Homes is thoughtfully designed with energy efficiency, smart layouts, and timeless style in mind. The first floor offers a flexible office space, elegant formal dining room, spacious living area, and a large kitchen featuring 42" cabinetry with updated hardware, granite countertops, gas appliances, and a sunny eat-in breakfast area. The private primary suite is conveniently located on the main level and showcases beautiful bay windows and a spa-like ensuite bath. Upstairs, the impressive layout continues with a large secondary living area, dedicated media room, two bedrooms, a full bathroom, plus two additional bedrooms connected by a convenient Jack-and-Jill bathroom. Step outside to your very own backyard oasis! Whether you're hosting pool parties or enjoying a quiet Texas sunset, this space delivers. The play pool (3.5 to 5.5 ft depth) features built-in bench seating, a sand filter system, and a Pantera pump for easy maintenance. The covered patio is already plumbed for your gas BBQ - ready for effortless entertaining year-round. The oversized lot offers plenty of room to relax, play, and gather around the pool deck. Need storage? You'll love the 3-car garage with additional ceiling-mounted racks. Additionally, the home comes with a water softener, exterior trim lighting, in ground irrigation, new water heater, and new AC condenser! Residents also enjoy fantastic community amenities including a clubhouse with BBQ grills, swimming pools, basketball courts, scenic walking trails, and a tranquil pond. Relax in this stunning Alamo Ranch home at the end of your day to day commute. Perfect for commuting to Lackland, Kelly, Boeing and more! This isn't just a house - it's a lifestyle!
| 4 days ago | Listing updated with changes from the MLS® | |
| a month ago | Status changed to Active | |
| 2 months ago | Price changed to $549,900 | |
| 7 months ago | Listing first seen on site |

IDX information is provided exclusively for consumers’ personal, non-commercial use, that it may not be used for any purpose other than to identify prospective properties consumers may be interested in purchasing, and that the data is deemed reliable but is not guaranteed accurate by the MLS. The MLS may, at its discretion, require use of other disclaimers as necessary to protect participants and/or the MLS from liability.
Searching for your San Antonio Dream Home?
Use the search below to start browsing through homes for sale in San Antonio & suburbs of San Antonio. These listings are updated real-time from SABOR. If you already know which area that you like, make sure to sign up for email alerts for new listings! That way, you’ll get notified when a new listing matching your criteria is available.
For an even more customized search, make sure to reach out to me! There are usually more homes available through off-market sellers and private listings. And, of course if you see a home that you would love to see in person, I’m just a call away! Happy house hunting!
