
San Antonio Home Search
8948 Hazel BirchElmendorf, TX 78112
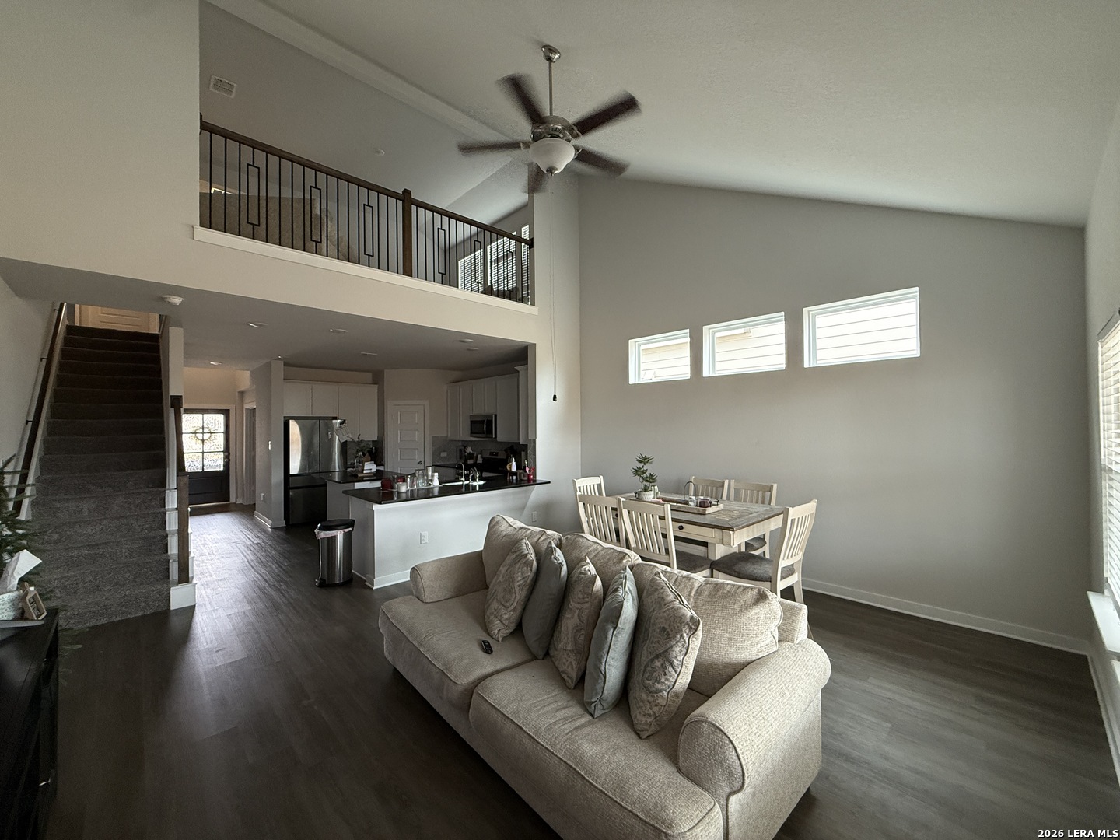
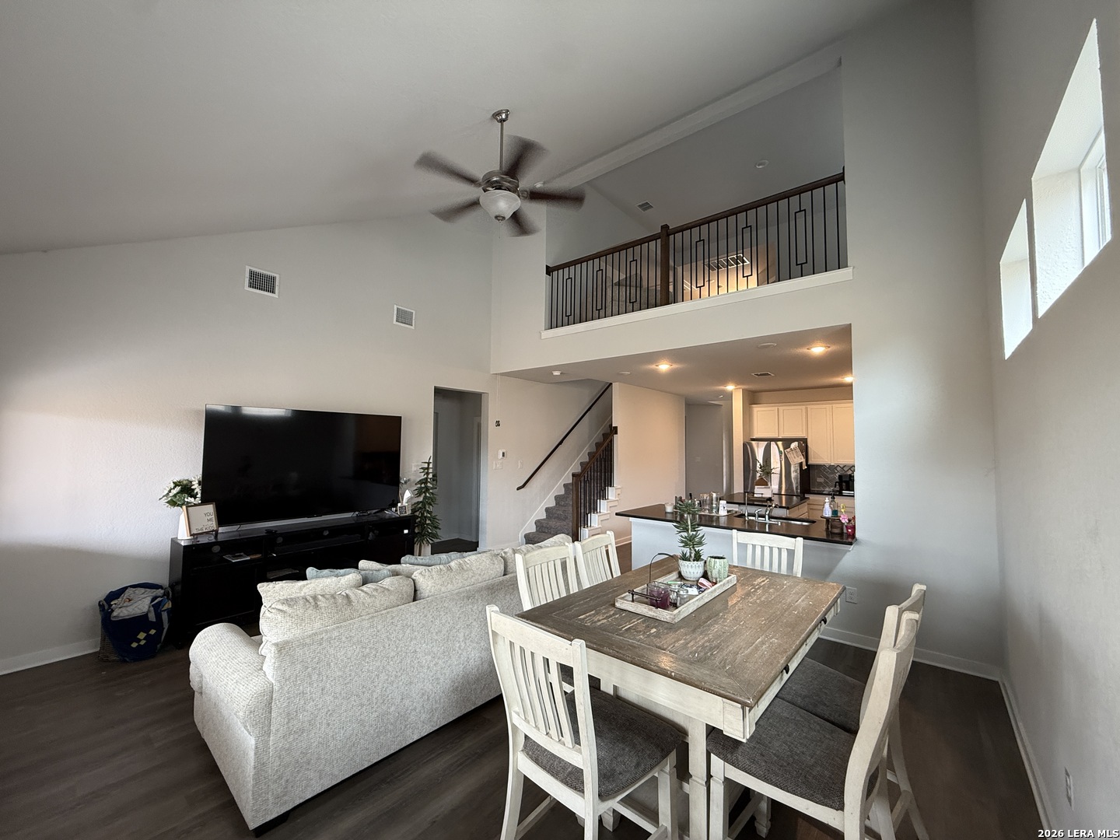
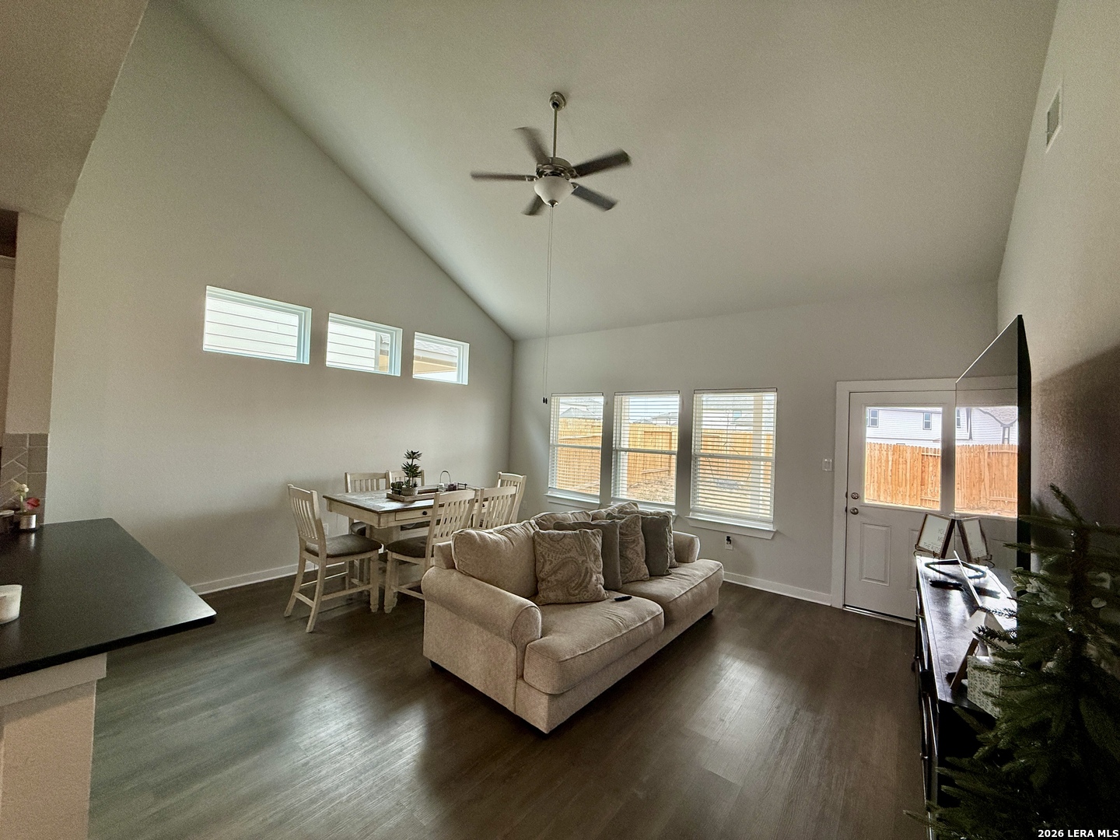
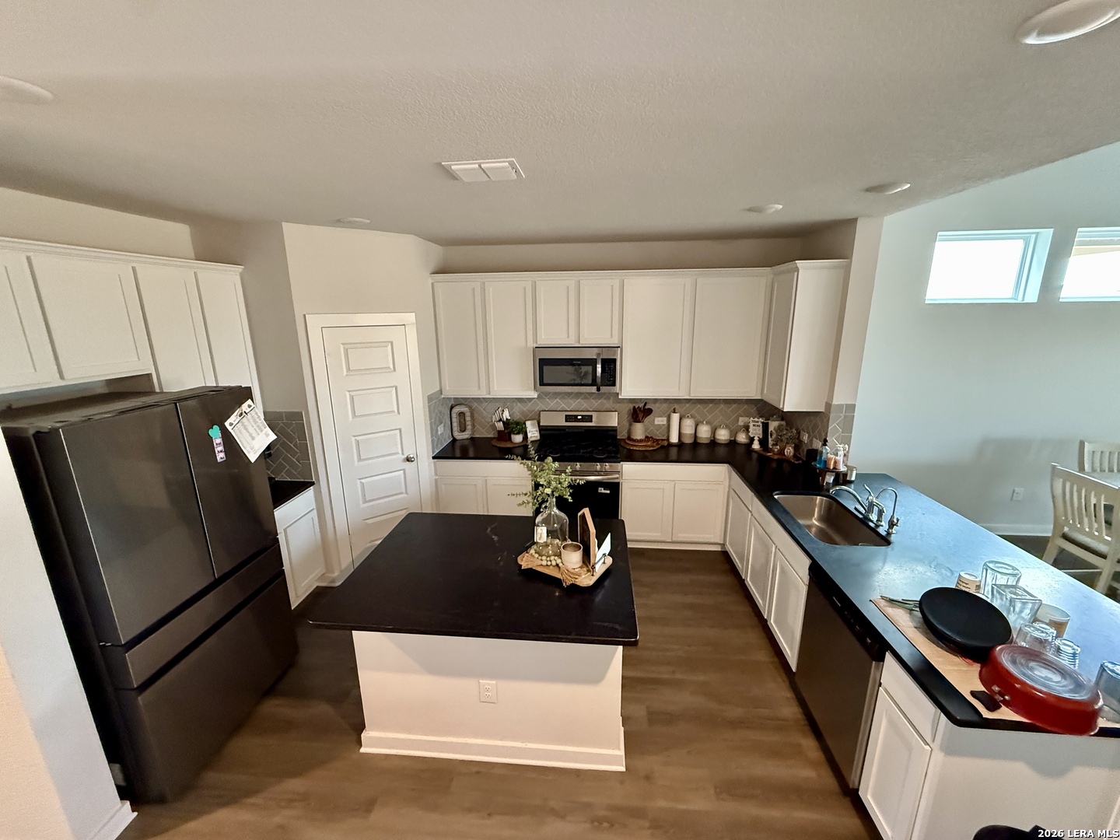
Welcome to this stunning 2025-built Polk floorplan, a beautifully designed 4-bedroom, 2.5-bath home that perfectly blends comfort, style, and functionality. A grand two-story foyer welcomes you inside, creating an impressive first impression and leading into a bright, open living space filled with natural light from large windows. The open-concept kitchen is both stylish and practical, featuring beautiful granite countertops, elegant fixtures, and a spacious peninsula bar that's perfect for casual dining or entertaining guests. High ceilings throughout the home enhance the sense of space and sophistication. Just off the entry, you'll find a dedicated office with elegant French doors, ideal for working from home or creating a quiet study space. The oversized owner's suite offers a private retreat with an expansive walk-in closet and plenty of room to unwind. Upstairs, the versatile gameroom provides the perfect space for family gatherings, movie nights, or a play area. Enjoy outdoor living with beautiful front and back patios, perfect for relaxing or hosting gatherings. Additional highlights include a spacious garage, large utility room, excellent curb appeal, and modern finishes throughout. This move-in-ready home offers the perfect combination of elegance, comfort, and functionality ideal for families looking for modern living with plenty of space to grow.
| 5 days ago | Listing updated with changes from the MLS® | |
| 5 days ago | Status changed to Active | |
| 5 days ago | Price changed to $300,000 | |
| 3 months ago | Listing first seen on site |

IDX information is provided exclusively for consumers’ personal, non-commercial use, that it may not be used for any purpose other than to identify prospective properties consumers may be interested in purchasing, and that the data is deemed reliable but is not guaranteed accurate by the MLS. The MLS may, at its discretion, require use of other disclaimers as necessary to protect participants and/or the MLS from liability.
Searching for your San Antonio Dream Home?
Use the search below to start browsing through homes for sale in San Antonio & suburbs of San Antonio. These listings are updated real-time from SABOR. If you already know which area that you like, make sure to sign up for email alerts for new listings! That way, you’ll get notified when a new listing matching your criteria is available.
For an even more customized search, make sure to reach out to me! There are usually more homes available through off-market sellers and private listings. And, of course if you see a home that you would love to see in person, I’m just a call away! Happy house hunting!
