
San Antonio Home Search
113 Carino CvBoerne, TX 78006
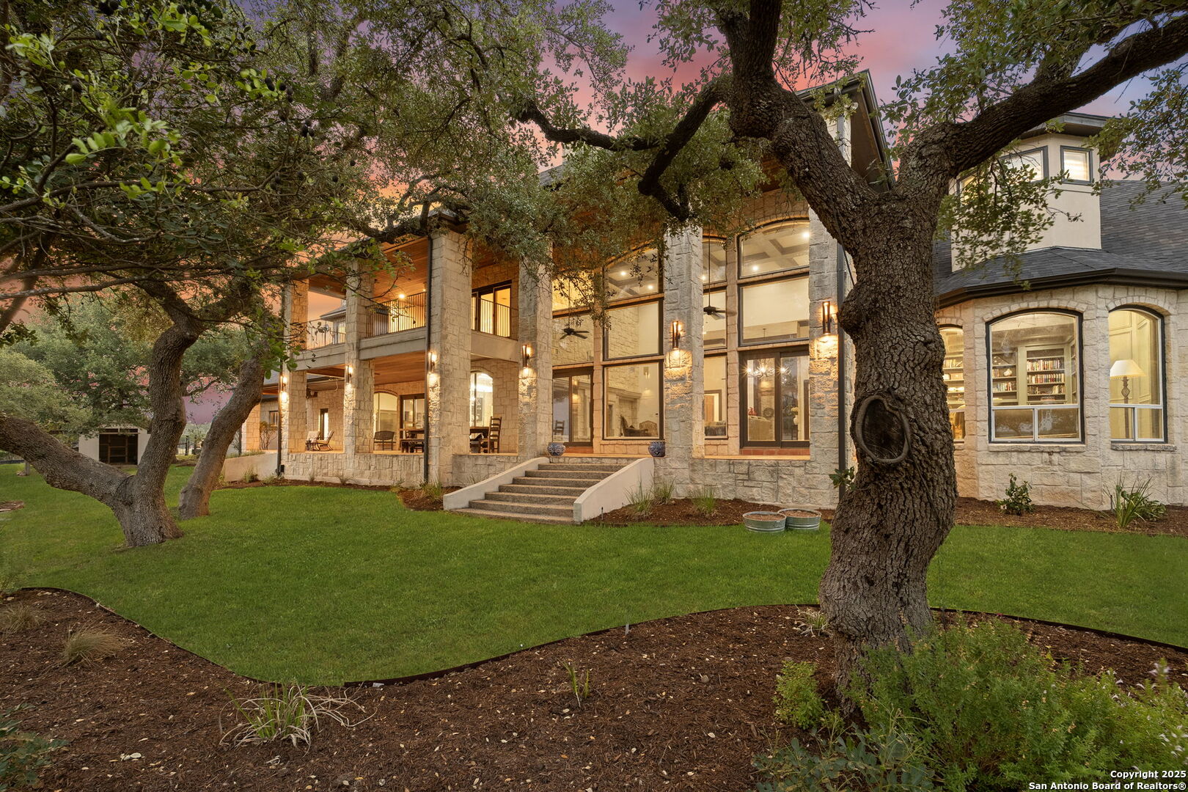
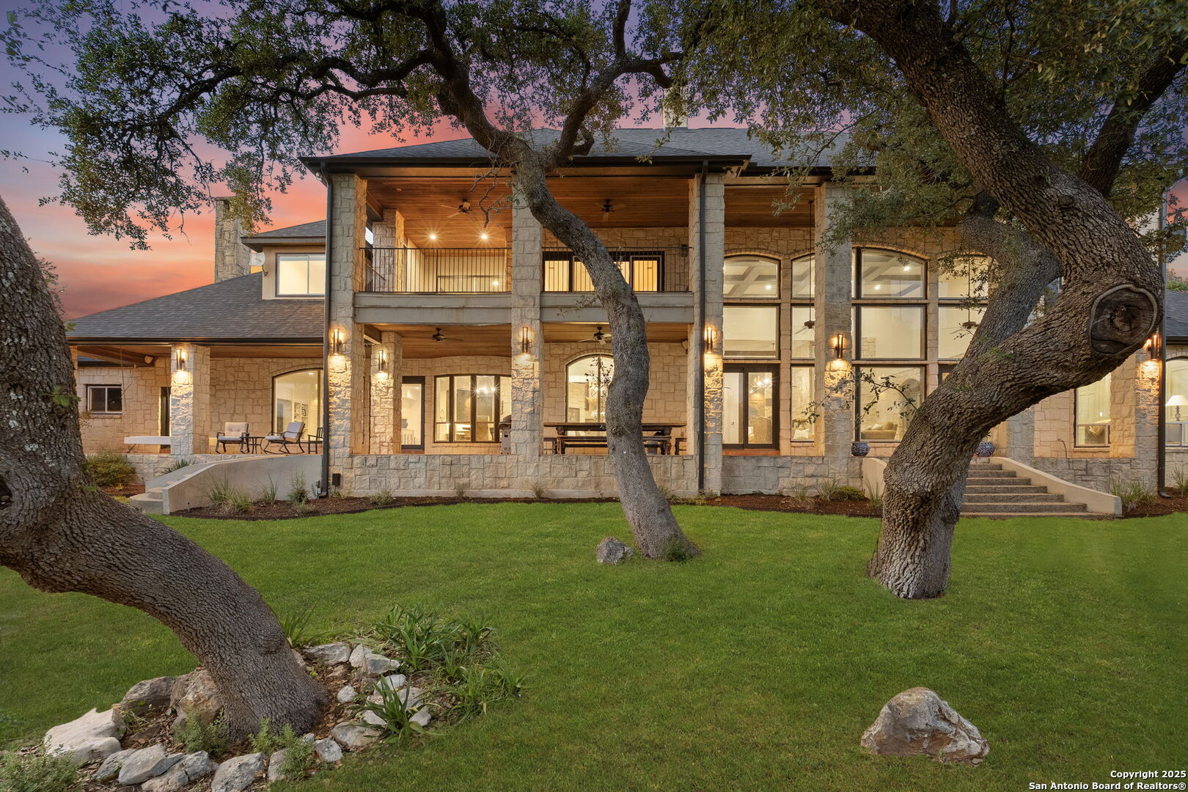
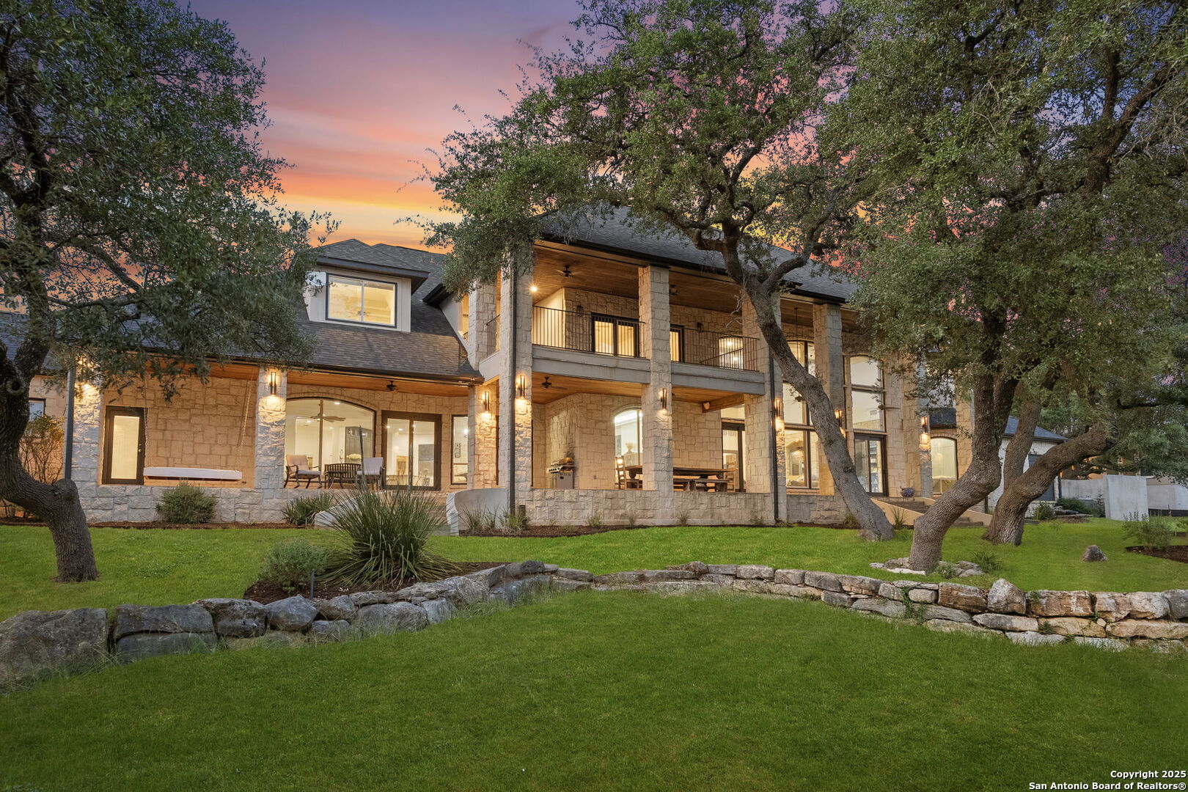
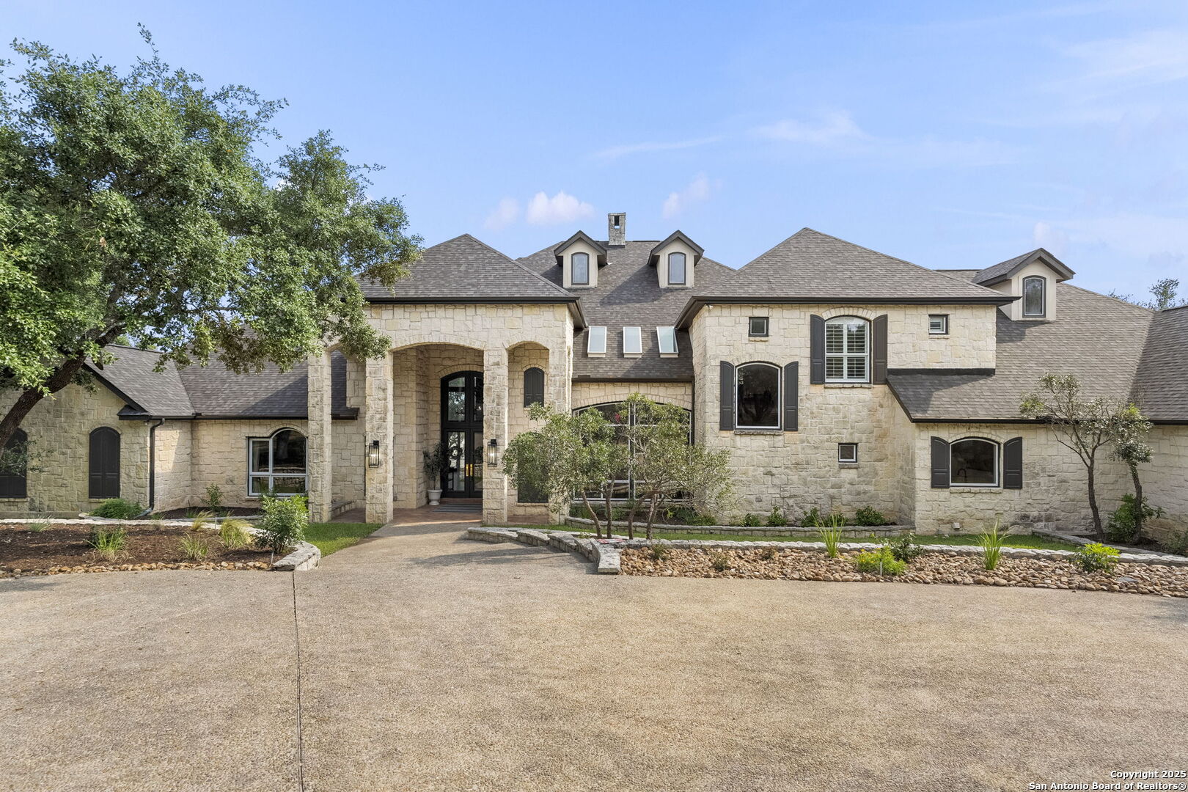
The Original Homestead Estate in Esperanza - A Masterpiece of Elegance and Modern Luxury - Welcome to a rare opportunity to own a piece of Boerne's heritage in the prestigious Esperanza community. This stunning estate, originally the development's homestead, has been masterfully transformed by Pulliam Custom Homes, blending timeless charm with today's highest standards of luxury living. As you step into the grand foyer, you'll be captivated by soaring ceilings, expansive windows, and a dramatic statement fireplace that anchors the heart of the home. Newly installed engineered hardwood flooring flows throughout the expansive living areas, adding warmth and sophistication to every space. The primary wing is a luxurious private retreat featuring a cozy fireplace, an opulent en-suite bathroom with three vanities, a glass-surround walk-in shower, a jacuzzi tub, a private gym, and direct access to a tranquil garden with outdoor spa. The chef-inspired kitchen is truly a culinary dream, showcasing Built-in stainless Dacor appliances, a Zephyr beverage fridge and ice maker, a 6' built-in Sub-Zero refrigerator/freezer, Dual Bosch dishwashers, a Stunning granite island and quartz perimeter countertops, updated custom cabinetry, a spacious walk-in pantry, and an oversized laundry room. Each secondary bedroom offers privacy and comfort, with two featuring en-suite bathrooms and the fourth opening to a private upstairs patio. A separate guest suite with its own bed and bath off the garage provides the perfect retreat for visitors. Outdoor living is elevated with multiple expansive patios, a private pickleball/basketball court, and beautifully manicured grounds ideal for entertaining. The estate includes four garage spaces, oversized parking, and a circular driveway to accommodate guests easily. This is more than a home-it's a legacy estate, offering refined comfort, sophisticated design, and unmatched functionality. Welcome to the Original Homestead Estate. Welcome home.
| a week ago | Listing updated with changes from the MLS® | |
| a week ago | Status changed to Active | |
| a week ago | Price changed to $1,490,000 | |
| 7 months ago | Listing first seen on site |

IDX information is provided exclusively for consumers’ personal, non-commercial use, that it may not be used for any purpose other than to identify prospective properties consumers may be interested in purchasing, and that the data is deemed reliable but is not guaranteed accurate by the MLS. The MLS may, at its discretion, require use of other disclaimers as necessary to protect participants and/or the MLS from liability.
Searching for your San Antonio Dream Home?
Use the search below to start browsing through homes for sale in San Antonio & suburbs of San Antonio. These listings are updated real-time from SABOR. If you already know which area that you like, make sure to sign up for email alerts for new listings! That way, you’ll get notified when a new listing matching your criteria is available.
For an even more customized search, make sure to reach out to me! There are usually more homes available through off-market sellers and private listings. And, of course if you see a home that you would love to see in person, I’m just a call away! Happy house hunting!
