
San Antonio Home Search
25011 CalizaBoerne, TX 78006
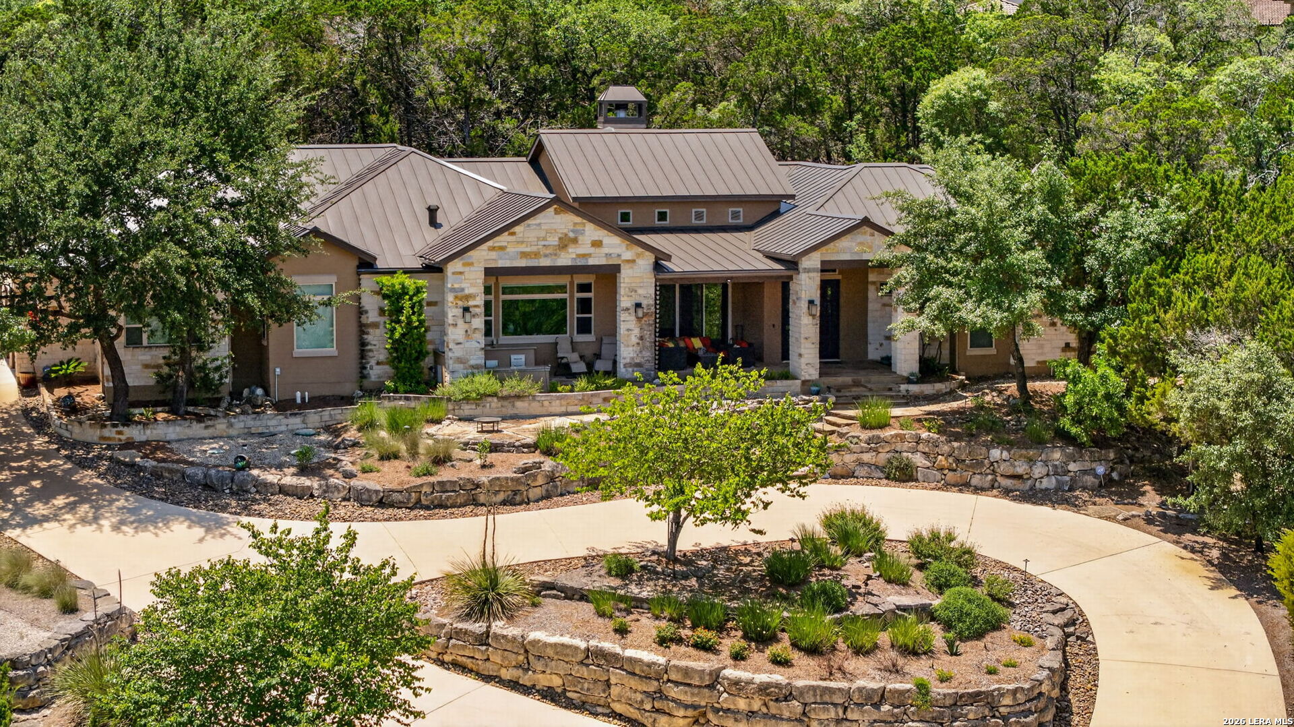
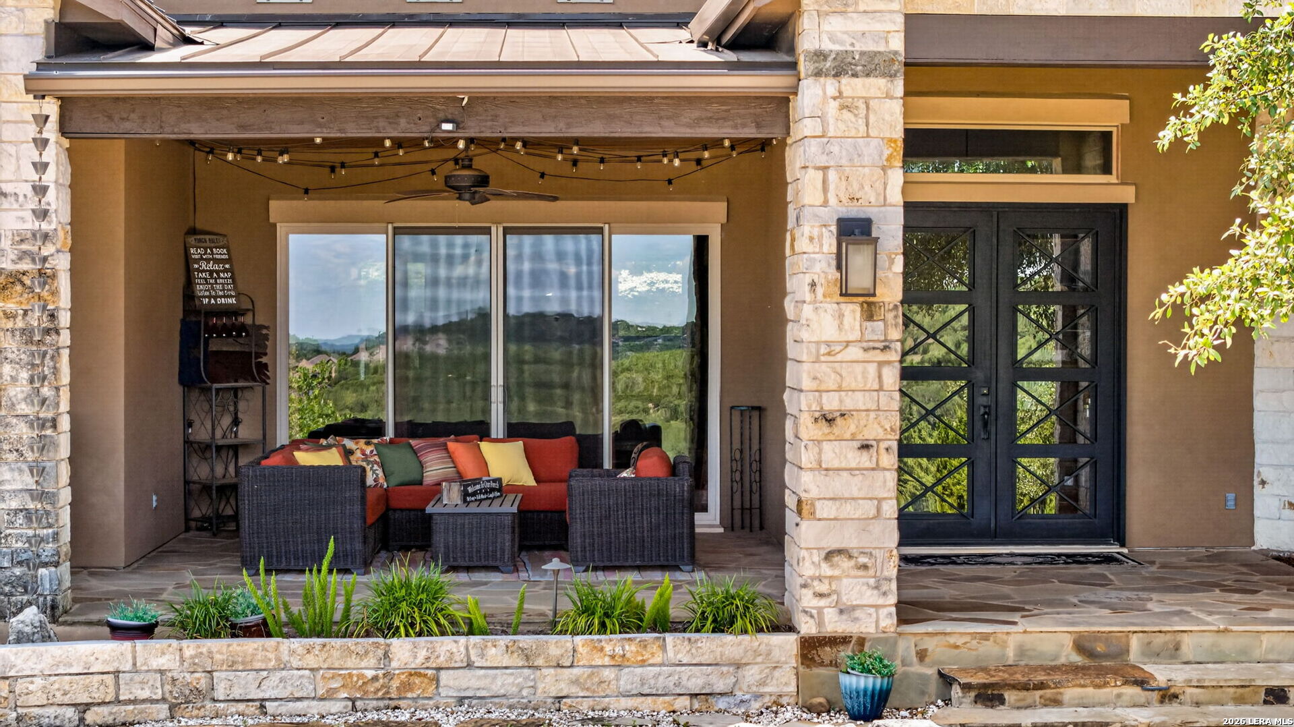
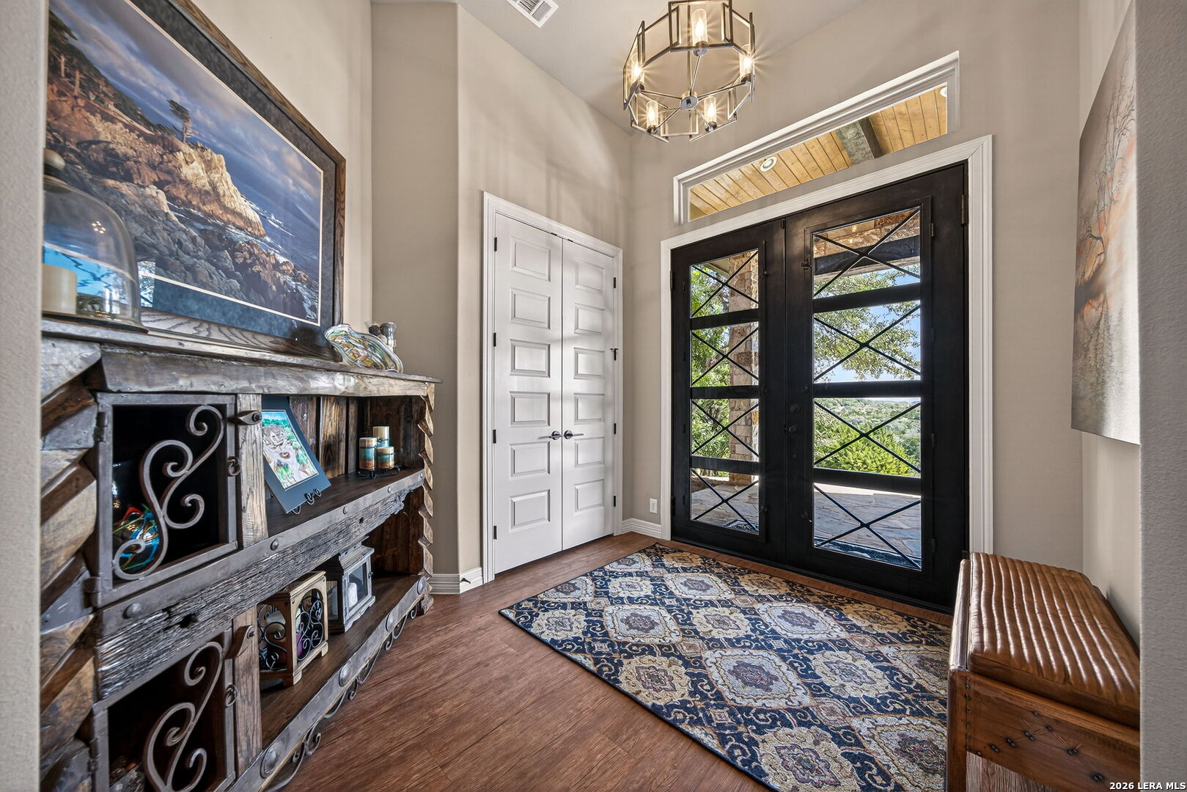
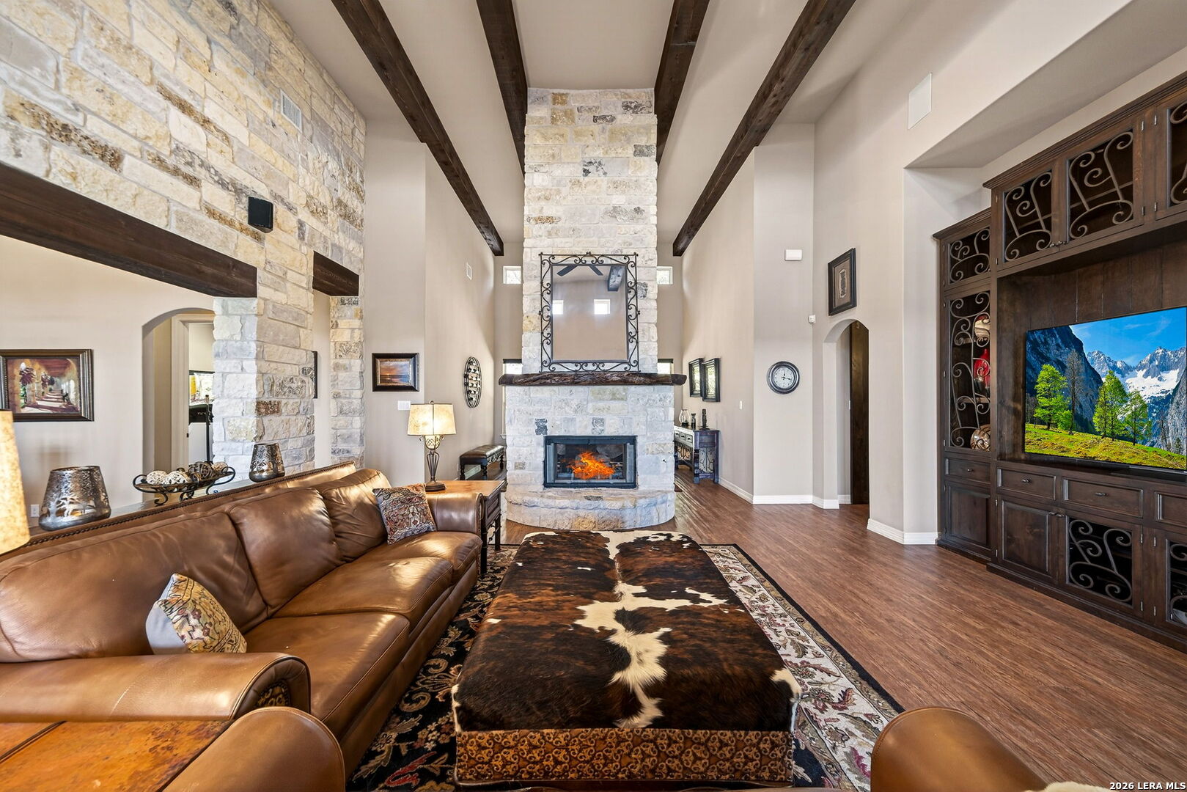
BIG NEWS-PRICE REDUCTION! DISCOVER TEXAS! Living on 1.6 acres, room to breathe, and explore the convenience of single-story living. **PANORAMIC VIEWS OF THE TEXAS HILL COUNTRY IN THE GUARDED/GATED PRESTIGOUS ANAQUA SPRINGS RANCH*** This exceptional custom estate combines timeless architecture with elevated luxury living. Designed by renowned architect Weston Dean, the home sits high above the surrounding landscape, capturing breathtaking panoramic views and an unmatched sense of serenity. From the moment you arrive, the striking limestone exterior, standing seam metal rooflines, circular drive, and beautifully layered stone terraces create an unforgettable first impression. Inside, sophisticated design meets effortless comfort with expansive living spaces, soaring natural light, and walls of windows that frame the stunning Hill Country backdrop at every turn. Thoughtfully designed for both everyday living and elevated entertaining, the home seamlessly connects indoor elegance with exceptional outdoor spaces. The resort-inspired exterior is equally impressive, featuring multiple outdoor living areas, curated landscaping, and private gathering spaces that make the property feel like a secluded retreat. Whether hosting guests under the stars or enjoying a quiet morning overlooking the hills, every space was designed to embrace the beauty of its surroundings. Located within one of the area's most sought-after luxury communities, this is a rare opportunity to own a home that delivers architectural distinction, breathtaking views, and refined Texas Hill Country living just minutes from San Antonio and Boerne. Elegant, private, and truly unforgettable - this is the lifestyle buyers move to the Hill Country to find.
| 6 days ago | Listing updated with changes from the MLS® | |
| 6 days ago | Status changed to Active | |
| 2 weeks ago | Price changed to $1,250,000 | |
| 7 months ago | Listing first seen on site |

IDX information is provided exclusively for consumers’ personal, non-commercial use, that it may not be used for any purpose other than to identify prospective properties consumers may be interested in purchasing, and that the data is deemed reliable but is not guaranteed accurate by the MLS. The MLS may, at its discretion, require use of other disclaimers as necessary to protect participants and/or the MLS from liability.
Searching for your San Antonio Dream Home?
Use the search below to start browsing through homes for sale in San Antonio & suburbs of San Antonio. These listings are updated real-time from SABOR. If you already know which area that you like, make sure to sign up for email alerts for new listings! That way, you’ll get notified when a new listing matching your criteria is available.
For an even more customized search, make sure to reach out to me! There are usually more homes available through off-market sellers and private listings. And, of course if you see a home that you would love to see in person, I’m just a call away! Happy house hunting!
