
San Antonio Home Search
121 Abrego MountFloresville, TX 78114
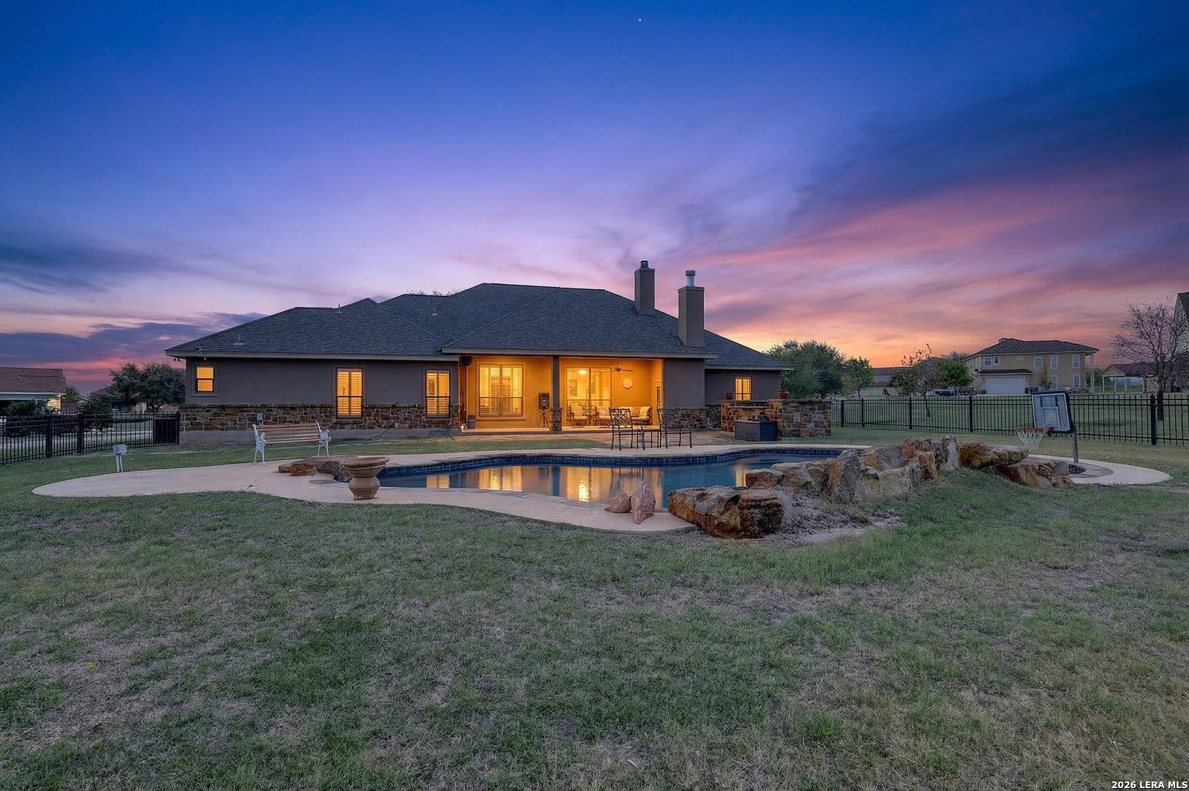
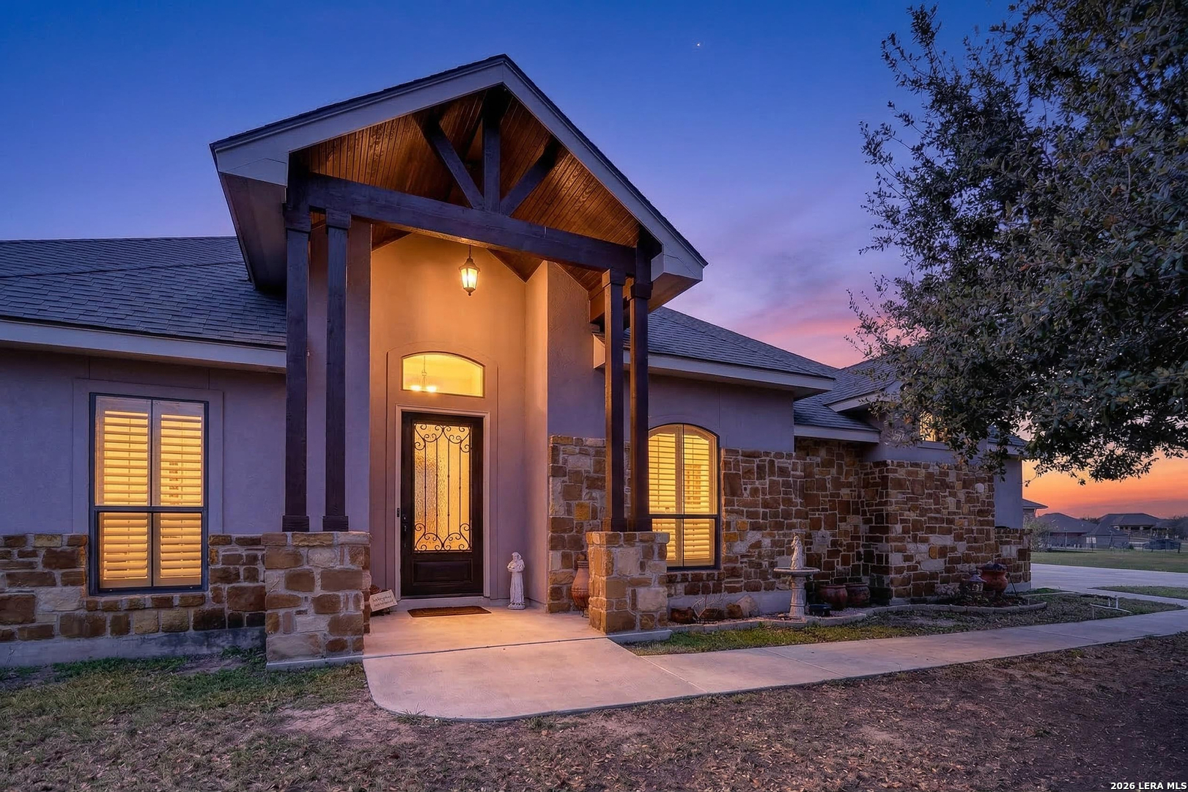
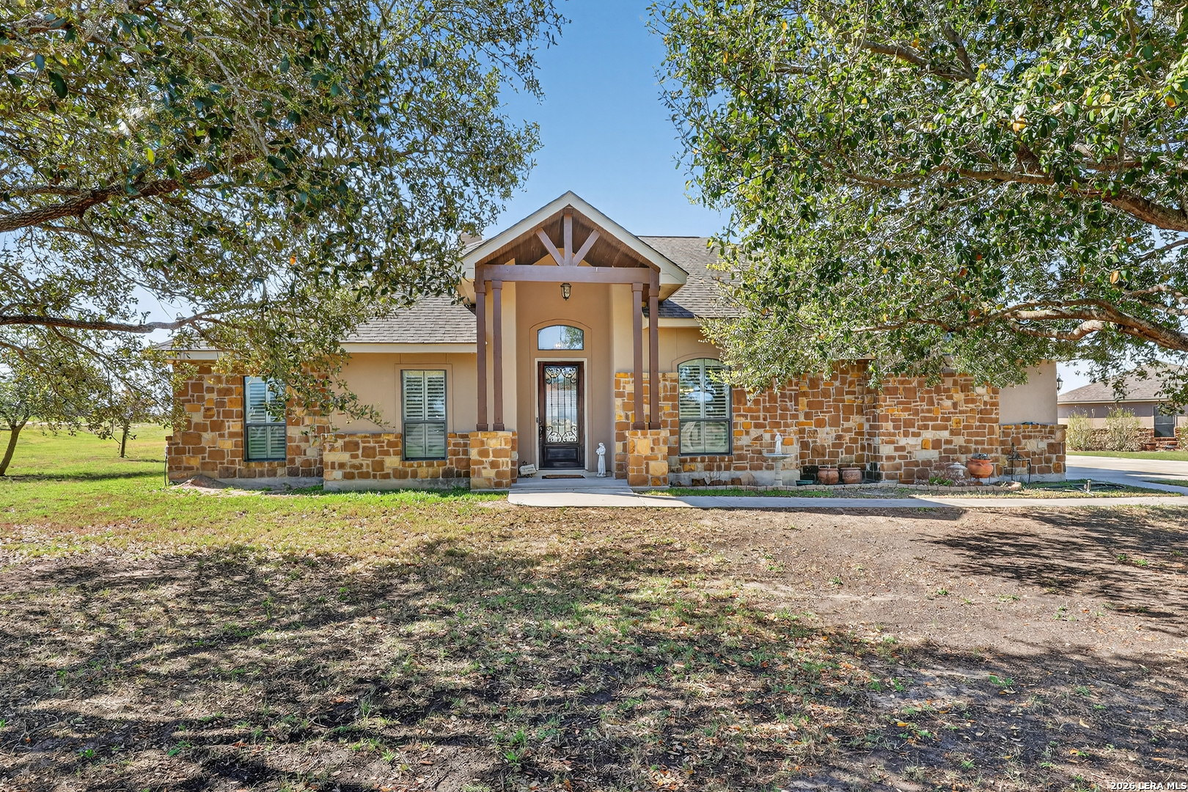
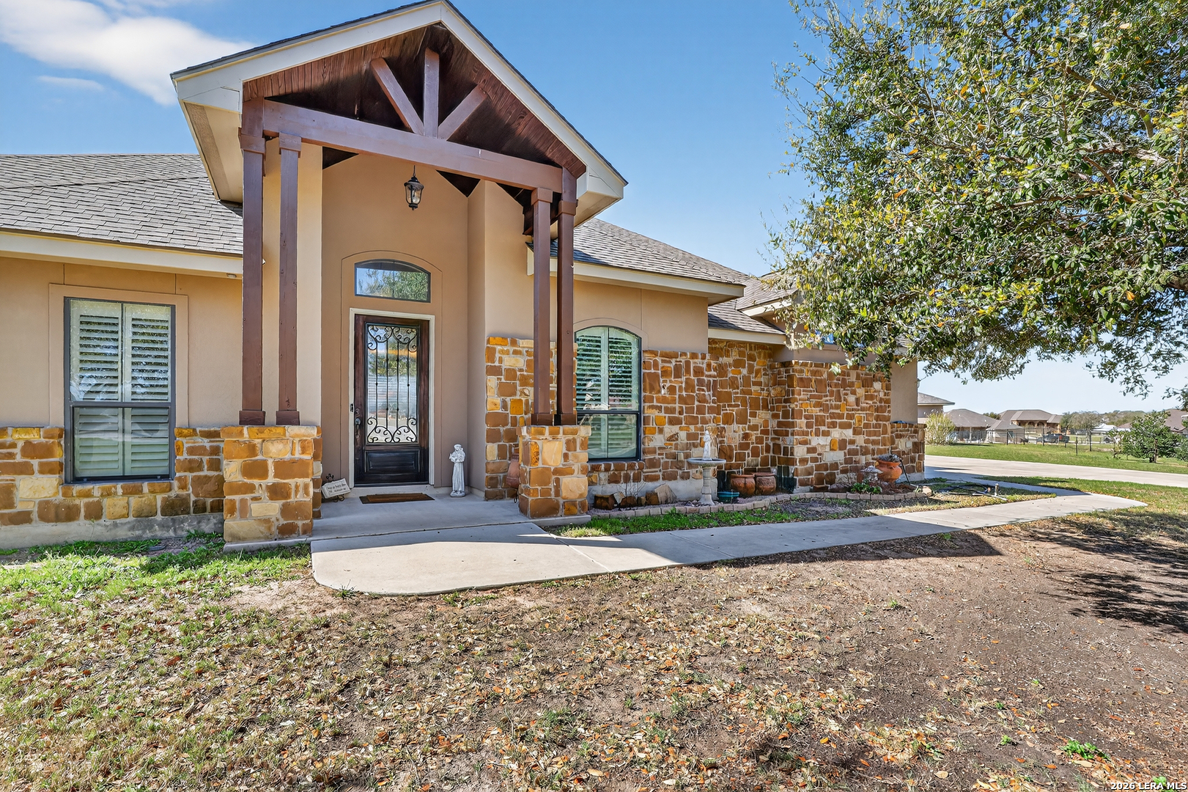
*** 4 Bedroom 2 1/2 bath house with pool and huge shop*** Welcome to your private retreat in the highly sought-after Abrego Lake community-where space, craftsmanship, and lifestyle come together in perfect harmony. Nestled on a quiet cul-de-sac, this stunning 2,500+ square foot home, built by Raquel Homes, sits on an expansive 2.5-acre lot with breathtaking hilltop views and no rear neighbors, offering both privacy and serenity. Step inside to discover a thoughtfully designed layout featuring 4 spacious bedrooms and 2.5 baths. The heart of the home boasts an open-concept living and kitchen area, complete with a cozy indoor fireplace, ideal for gathering and relaxing. The chef-inspired kitchen is outfitted with granite countertops, abundant workspace, a walk-in pantry, built-in spice racks, and a chef's pot filler above the sink-perfectly blending function and style. A formal dining room provides an elegant space for entertaining, while a dedicated office with a large closet offers flexibility for work or additional storage. The primary suite is a true sanctuary, featuring a generously sized bedroom and a luxurious en-suite bath with a walk-through shower, jacuzzi garden tub, double vanities, and separate his-and-her closets. Custom shutters throughout the home add both charm and privacy. Step outside and experience resort-style living at its finest. Enjoy a 30 x 15 free-form Keith Zars pool complete with a waterfall and basketball hoop, all enclosed by a custom iron fence. The outdoor covered patio with flagstone flooring and a fireplace creates the perfect setting for year-round entertaining, complemented by an outdoor cooking and counter area nearby. The property features a 30 x 30 shop with five garage doors, a two-car attached garage, an in-ground basketball hoop, and even a private chipping area with flags for golf enthusiasts. The beautiful hill behind the home offers scenic views and unmatched tranquility. This one-of-a-kind property blends luxury, comfort, and recreation. Schedule your private showing today and experience everything this exceptional home has to offer.
| 3 days ago | Listing updated with changes from the MLS® | |
| 2 months ago | Status changed to Active | |
| 2 months ago | Price changed to $799,000 | |
| 6 months ago | Listing first seen on site |

IDX information is provided exclusively for consumers’ personal, non-commercial use, that it may not be used for any purpose other than to identify prospective properties consumers may be interested in purchasing, and that the data is deemed reliable but is not guaranteed accurate by the MLS. The MLS may, at its discretion, require use of other disclaimers as necessary to protect participants and/or the MLS from liability.
Searching for your San Antonio Dream Home?
Use the search below to start browsing through homes for sale in San Antonio & suburbs of San Antonio. These listings are updated real-time from SABOR. If you already know which area that you like, make sure to sign up for email alerts for new listings! That way, you’ll get notified when a new listing matching your criteria is available.
For an even more customized search, make sure to reach out to me! There are usually more homes available through off-market sellers and private listings. And, of course if you see a home that you would love to see in person, I’m just a call away! Happy house hunting!
