
San Antonio Home Search
3587 King TerBulverde, TX 78163
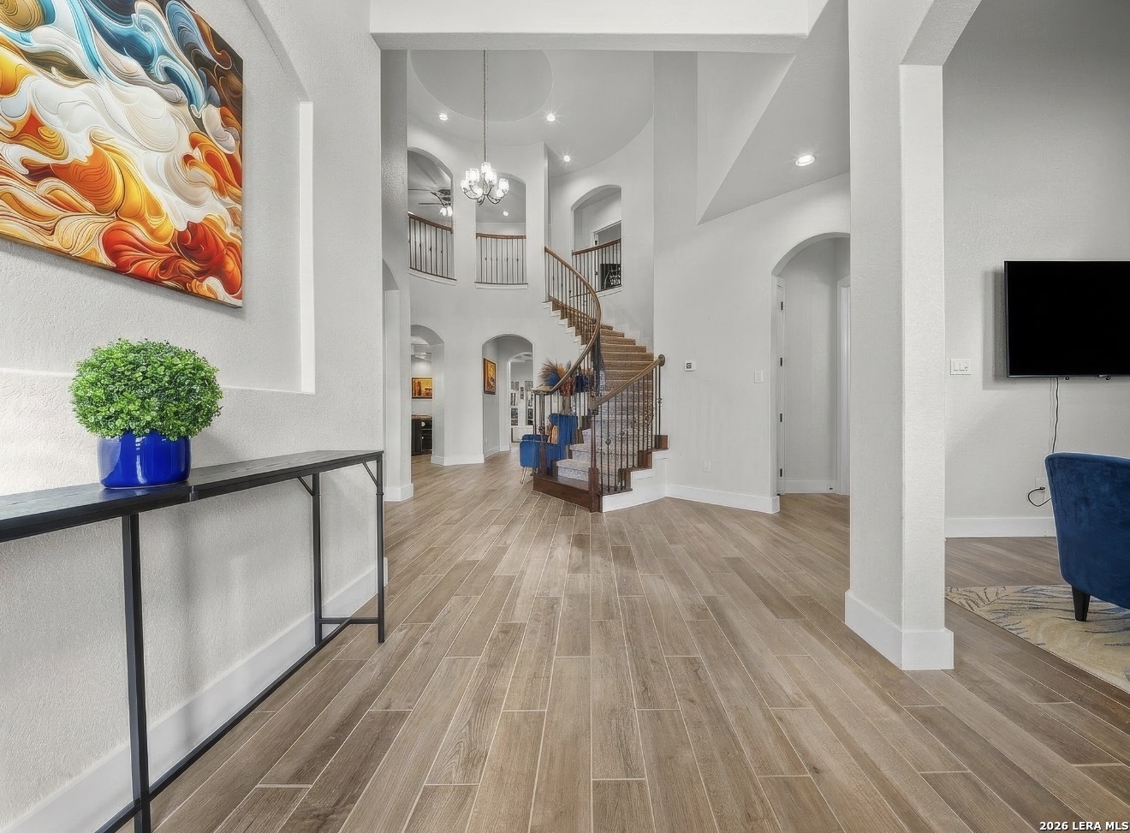
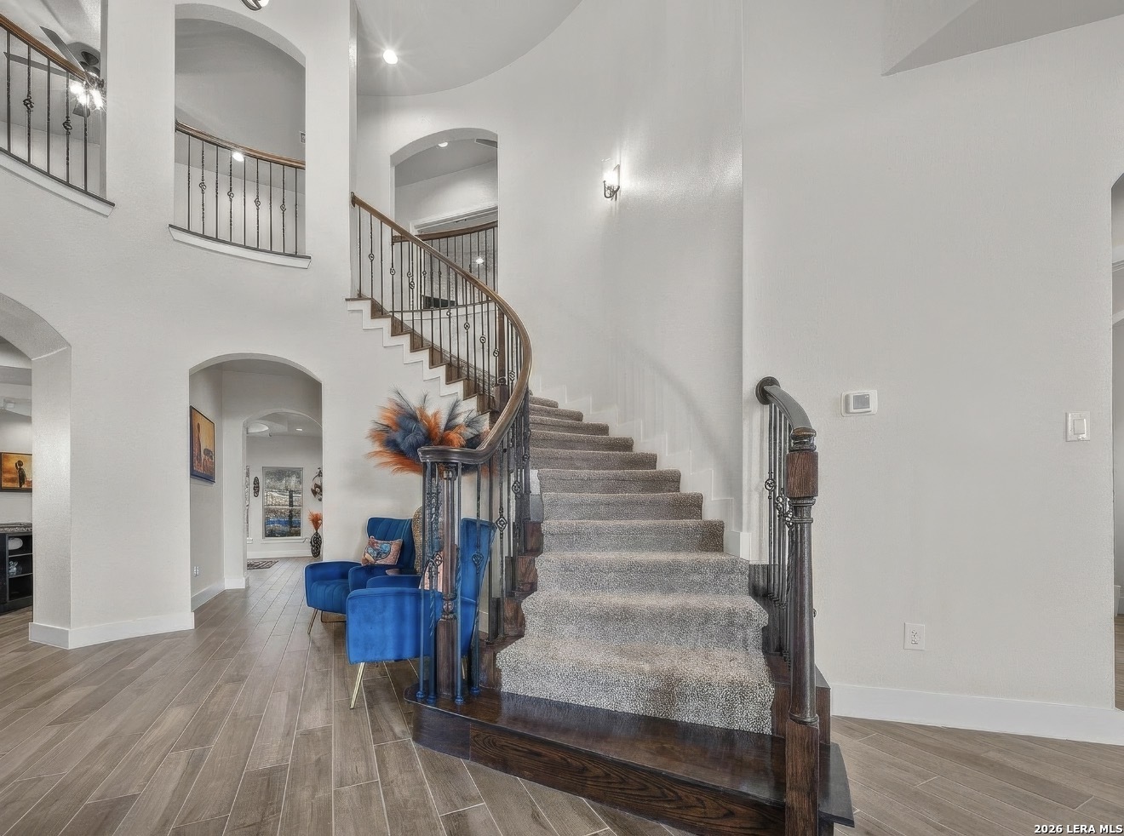
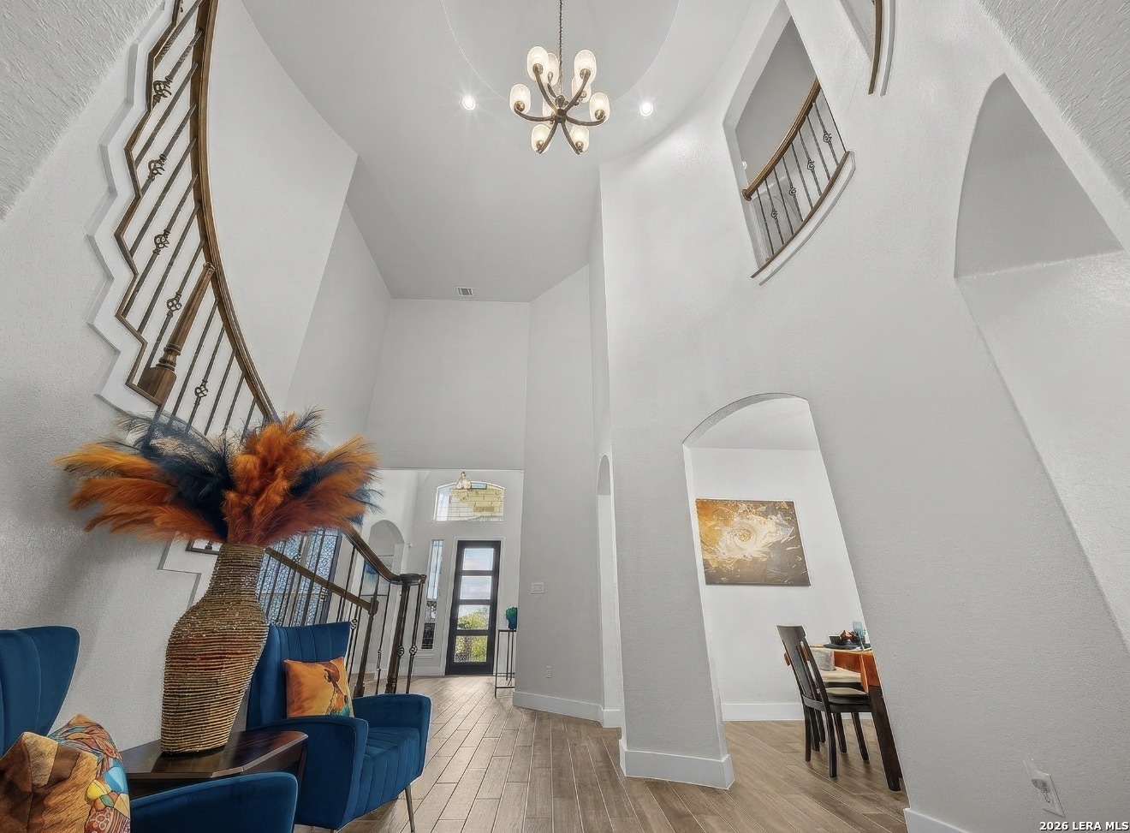
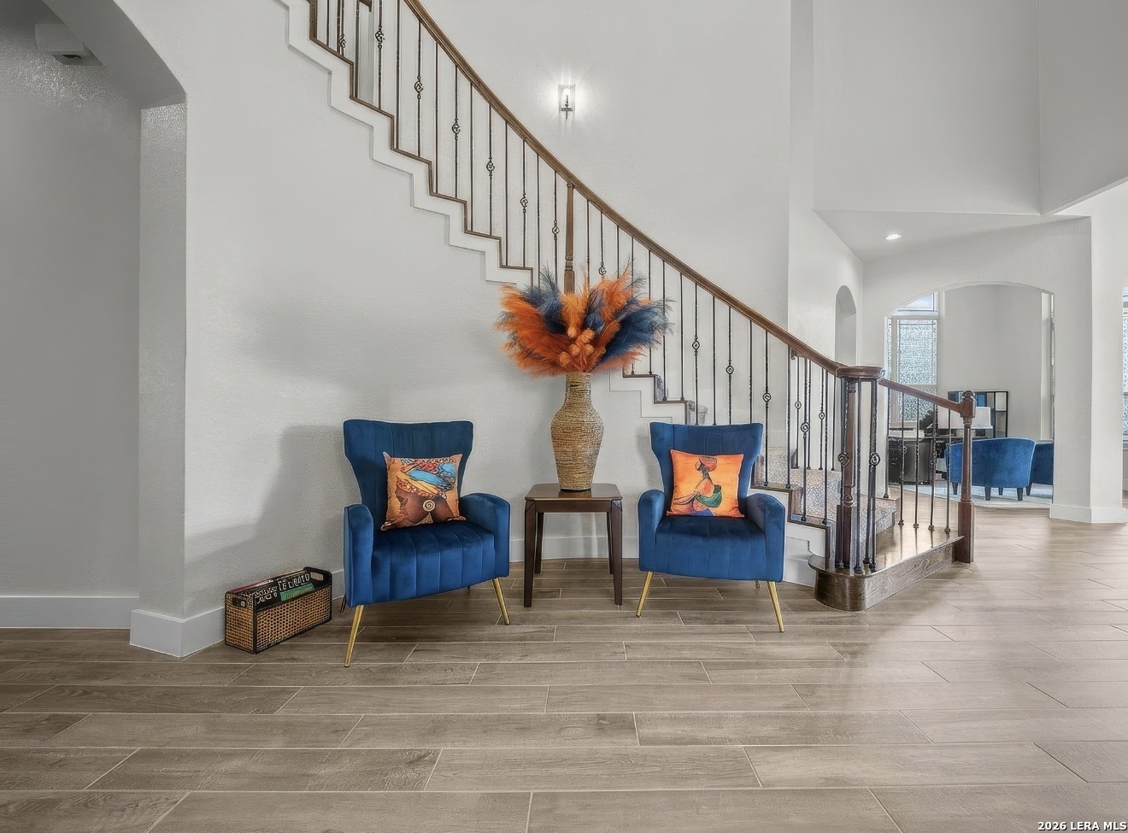
Welcome to your Hill Country retreat. 3587 King Ter is located in the pristine Overlook subdivision; this beautifully customized home offers the perfect blend of comfort, style, and serene surroundings. Nestled on a generous lot, this property features a spacious, thoughtfully designed layout ideal for both everyday living and entertaining. Step inside and be amazed by the jaw-dropping cathedral ceilings and an inviting open-concept living area filled with natural light, enhanced by upgraded flooring, modern light fixtures, and designer touches throughout. The kitchen is a true showstopper, featuring granite countertops, upgraded cabinetry, a stylish backsplash, stainless steel appliances with a double oven, and an oversized island-perfect for hosting and everyday living. The primary suite provides a peaceful escape with a fully customized en-suite bath, showcasing a walk-in shower with dual showerheads (including a rainfall), a separate garden tub, upgraded tile work, dual vanities, dual his and her toilet rooms (yes 2 separate toilets), along with generous space in the his and her closets. Step outside to enjoy the beauty of the fully covered, extended, wraparound patio/deck, with plenty of room to relax or entertain under the wide-open sky. Conveniently located near shopping and dining. Don't miss your opportunity to own a beautifully detailed slice of Bulverde paradise-schedule your showing today! Additional upgrades include: energy-efficient windows with added UV/heat solar window tint to all windows (except in the sunroom); energy-efficient insulation; smart home features (thermostat, security); upgraded HVAC system; tankless water system; custom built-ins & accent walls; grout & tile sealant was added throughout the home; the vanities & garden tub in the primary bath were refinished and poxy-sealed; knobs and handles were added to all cabinets; and the outdoor railing and fence were stained & sealed. The water softener will stay. Gas & electricity bill averages around $160 a month. With a reasonable offer, the seller may leave the washer/dryer/refrigerator that are only 3 years old.
| 3 weeks ago | Listing updated with changes from the MLS® | |
| 4 weeks ago | Status changed to Active | |
| a month ago | Price changed to $800,000 | |
| 2 months ago | Listing first seen on site |

IDX information is provided exclusively for consumers’ personal, non-commercial use, that it may not be used for any purpose other than to identify prospective properties consumers may be interested in purchasing, and that the data is deemed reliable but is not guaranteed accurate by the MLS. The MLS may, at its discretion, require use of other disclaimers as necessary to protect participants and/or the MLS from liability.
Searching for your San Antonio Dream Home?
Use the search below to start browsing through homes for sale in San Antonio & suburbs of San Antonio. These listings are updated real-time from SABOR. If you already know which area that you like, make sure to sign up for email alerts for new listings! That way, you’ll get notified when a new listing matching your criteria is available.
For an even more customized search, make sure to reach out to me! There are usually more homes available through off-market sellers and private listings. And, of course if you see a home that you would love to see in person, I’m just a call away! Happy house hunting!
