
San Antonio Home Search
1629 CraftsmanNew Braunfels, TX 78132
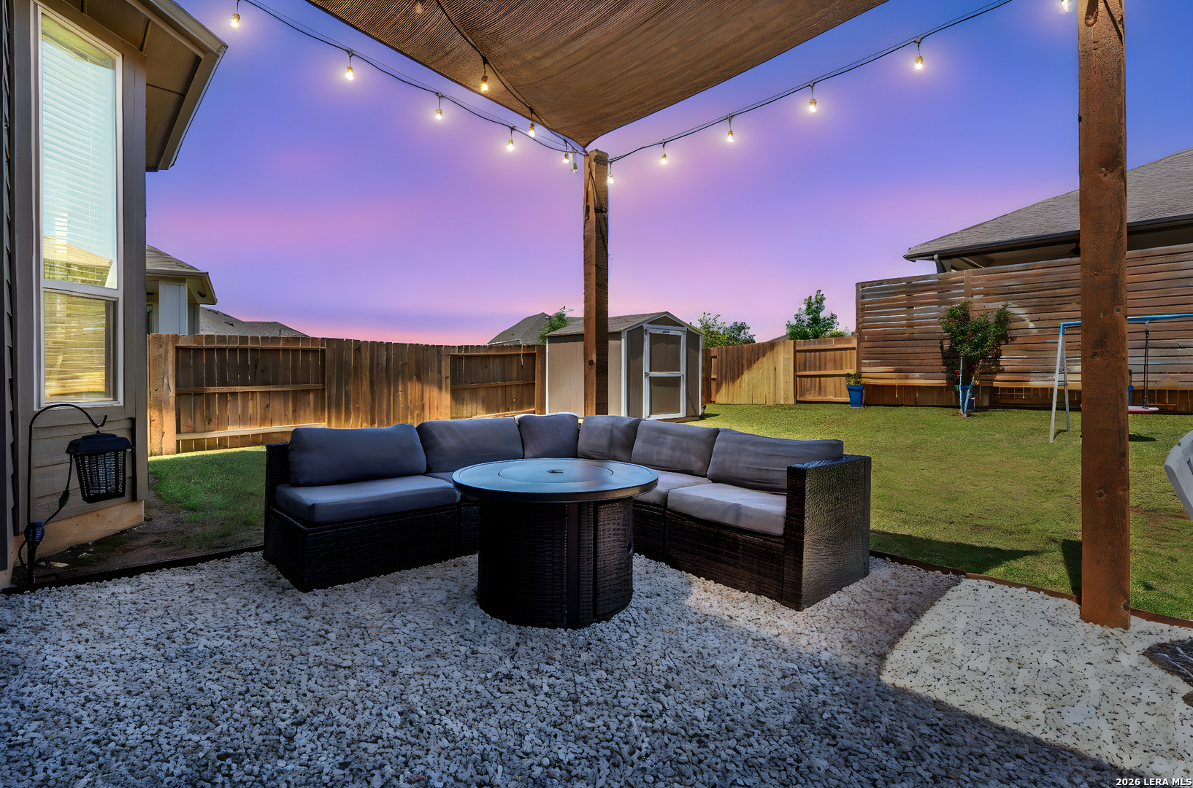
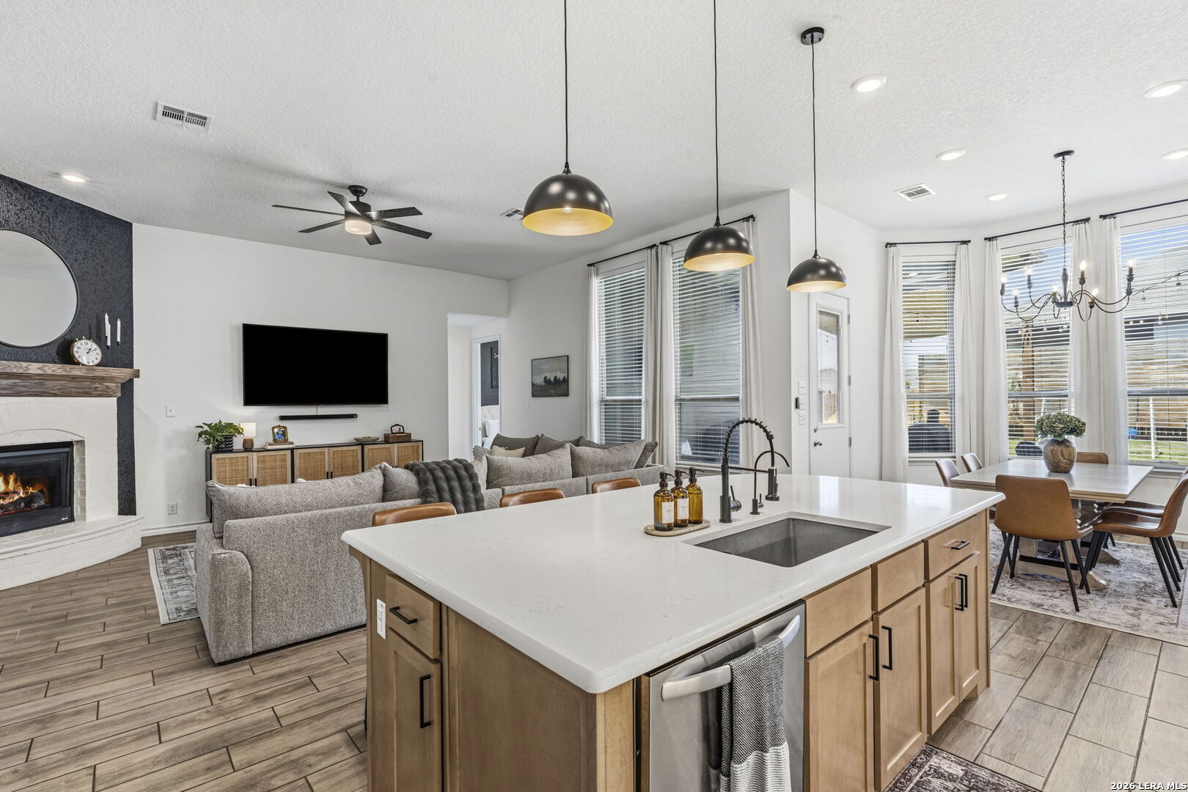
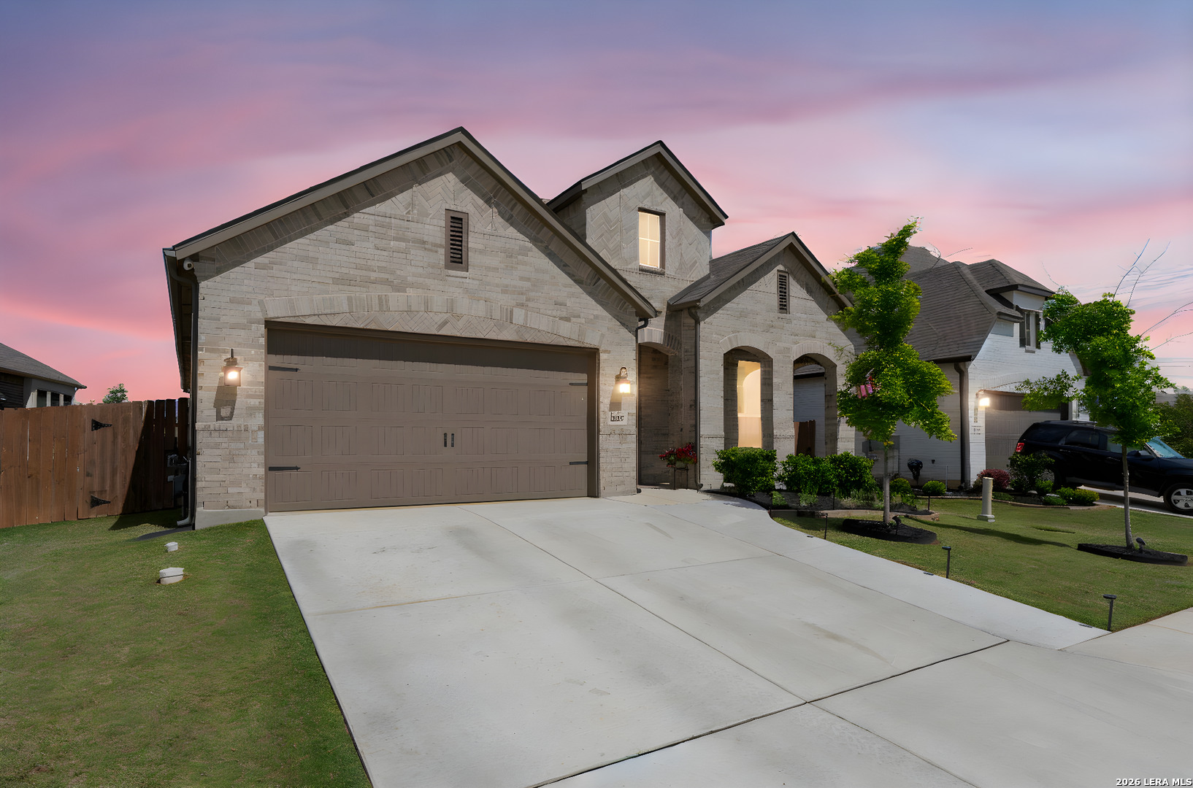
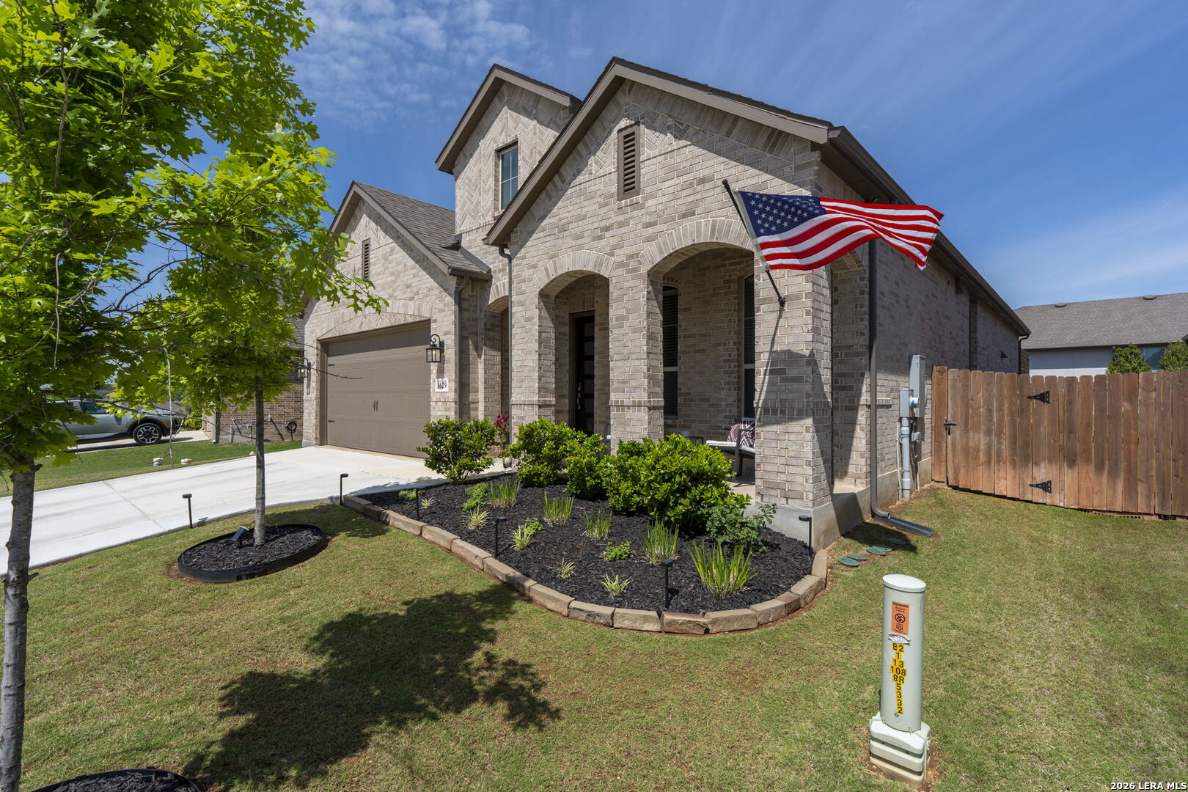
Welcome to this beautiful single-story Highland home with 4 bedrooms and 3 bathrooms, located in the highly sought-after Meyer Ranch community. When you walk in, you're greeted with a beautiful view into the main living area, filled with natural light and high ceilings that create an open, airy feel. Two secondary bedrooms and a full bath are down the hall on the right and both bedrooms feature walk-in closets. To the left is a third bedroom with a walk-in closet, a full bathroom just outside the room, and the laundry room, offering a flexible setup for guests, office space, or everyday living. The main living area features a beautiful gas fireplace and flows seamlessly into the kitchen and breakfast nook. The kitchen offers ample cabinetry and counter space, along with an upgraded concrete sink and updated lighting and light fixtures throughout the entire home. The primary suite is privately located at the back of the home and includes a spacious area with beautiful bay windows. The bathroom includes a newly remodeled shower, dual sinks with a vanity, and a spacious walk-in closet. The backyard is set up for easy enjoyment with an extended patio, string lighting, privacy walls, and a storage shed, along with added landscaping for a finished feel. Enjoy relaxing evenings on the patio with beautiful sunset views right from your backyard. Additional upgrades include whole-home gutters, custom high resolution, LED red and white Christmas lighting, water softener with reverse osmosis system, tankless gas water heater, LED garage lighting, and a front driveway extension used a dedicated walkway for added convenience and curb appeal. Residents enjoy access to a community pool, two parks, sidewalks, walking paths, BBQ grills, and a strong sense of community. Schedule your showing today and come see what makes this home the perfect place and community to call home!
| 2 days ago | Listing updated with changes from the MLS® | |
| 2 days ago | Status changed to Active | |
| 2 weeks ago | Price changed to $450,000 | |
| 2 months ago | Listing first seen on site |

IDX information is provided exclusively for consumers’ personal, non-commercial use, that it may not be used for any purpose other than to identify prospective properties consumers may be interested in purchasing, and that the data is deemed reliable but is not guaranteed accurate by the MLS. The MLS may, at its discretion, require use of other disclaimers as necessary to protect participants and/or the MLS from liability.
Searching for your San Antonio Dream Home?
Use the search below to start browsing through homes for sale in San Antonio & suburbs of San Antonio. These listings are updated real-time from SABOR. If you already know which area that you like, make sure to sign up for email alerts for new listings! That way, you’ll get notified when a new listing matching your criteria is available.
For an even more customized search, make sure to reach out to me! There are usually more homes available through off-market sellers and private listings. And, of course if you see a home that you would love to see in person, I’m just a call away! Happy house hunting!
