
San Antonio Home Search
26247 Needle PointSan Antonio, TX 78260
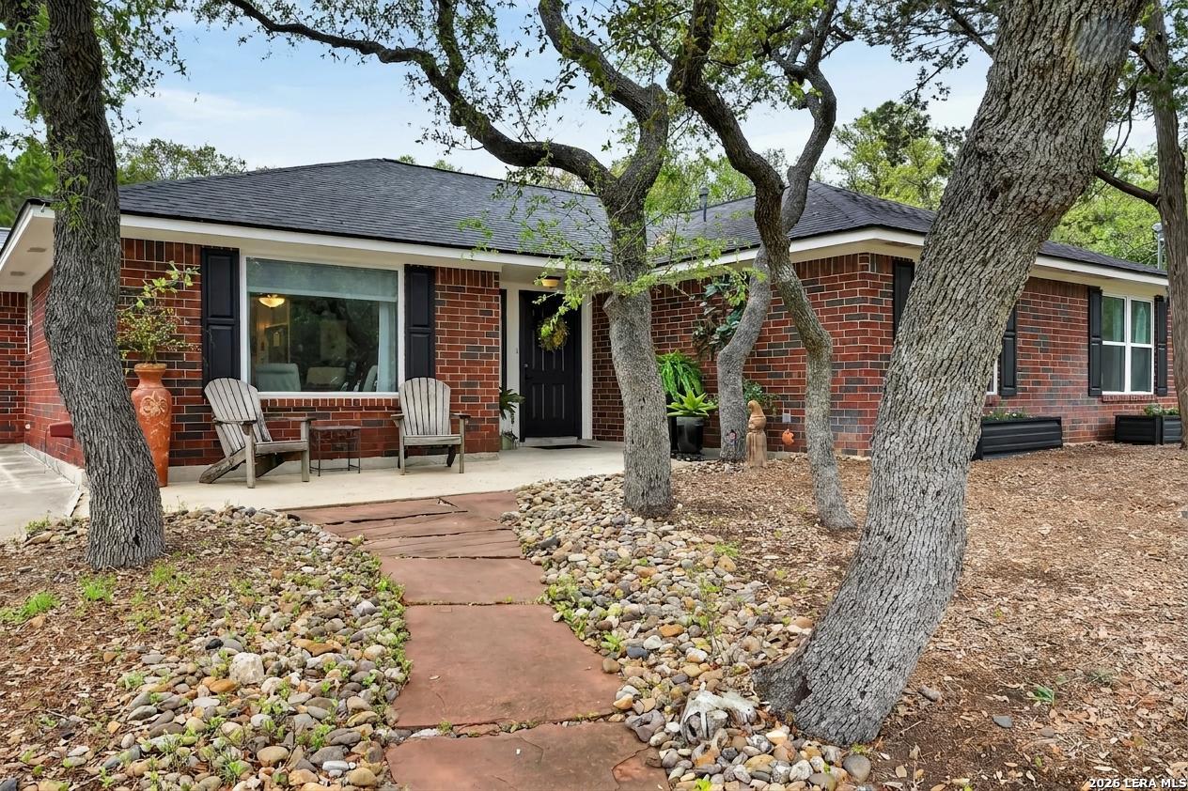
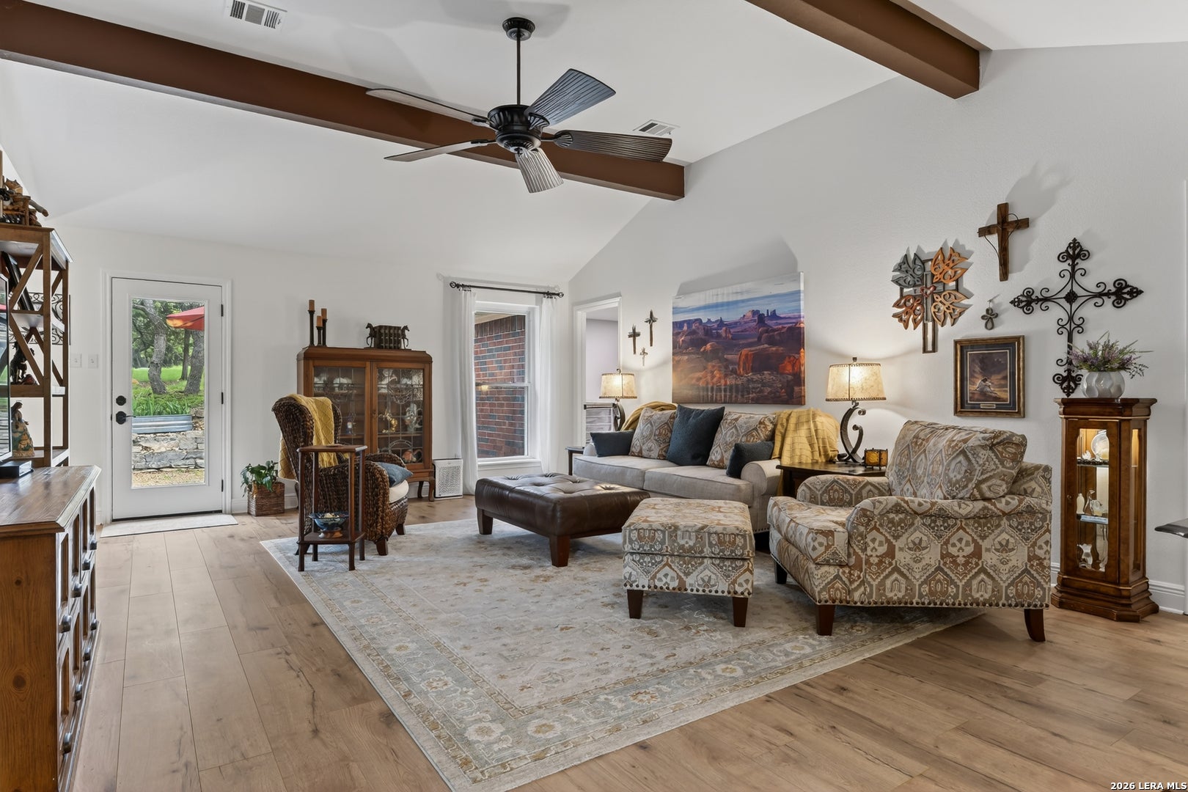
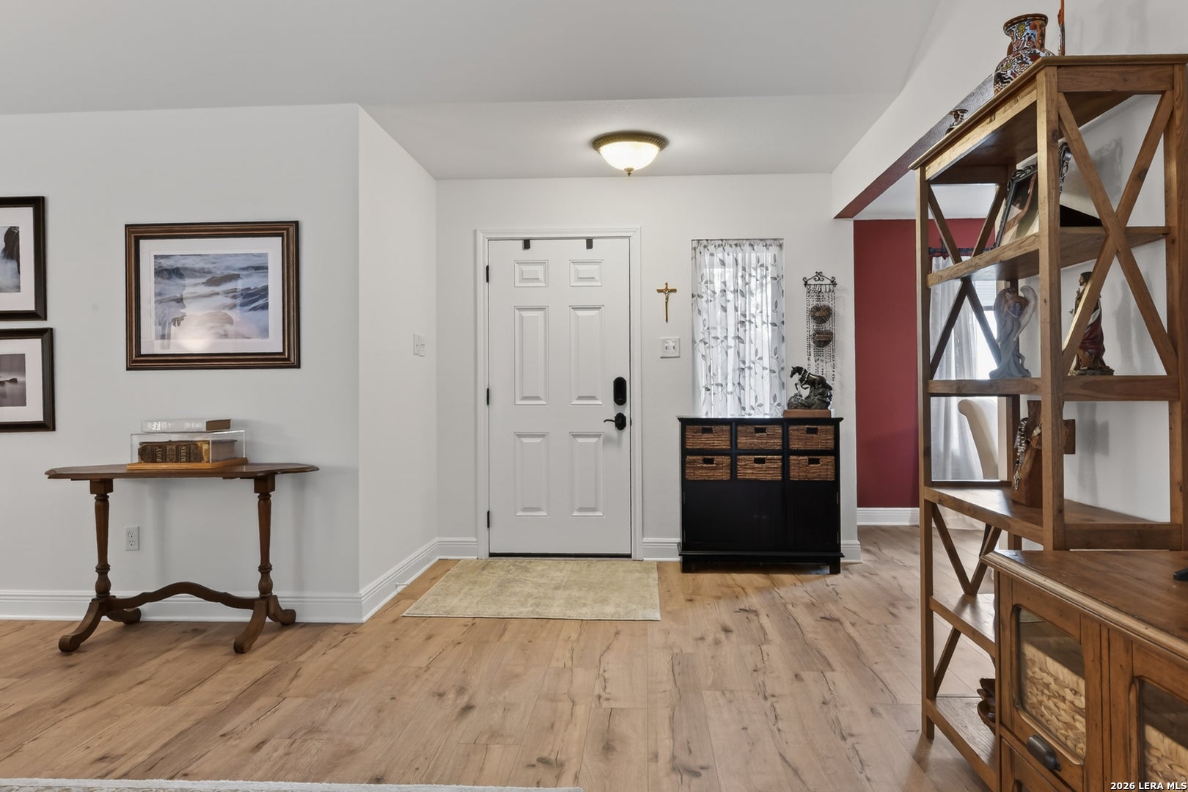
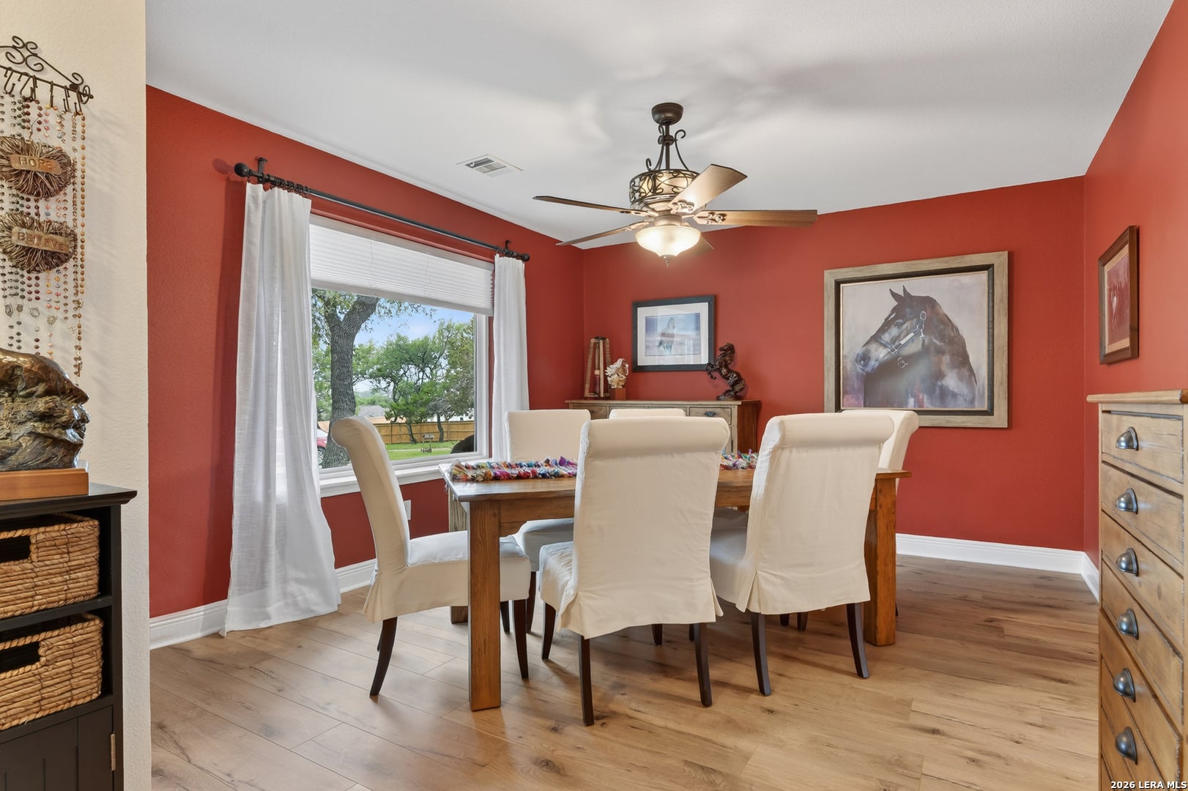
Versatility and thoughtful design define this home, ideally situated on a cul-de-sac street where limited traffic create a more peaceful setting. The living room serves as a warm centerpiece with vaulted ceilings, exposed beams, and abundant natural light, creating an inviting space to gather and unwind. The fully remodeled modern kitchen continues the flow with floor-to-ceiling cabinetry, pull-out drawers, and updated appliances, opening seamlessly to both a formal dining room for special gatherings and a bright breakfast nook for everyday meals. There is a wonderful floor plug also available for use at the stainless steel island. A dedicated office with large windows offers a bright place to work or create and can easily serve as a fourth bedroom if needed, while the spacious primary suite-currently used as a hobby room-highlights the flexibility to serve as a private retreat or creative space. Secondary bedrooms are comfortably sized and filled with natural light, and both bathrooms have been beautifully remodeled with distinctive finishes. Recent updates including flooring, roof, and a water heater, add to the home's overall appeal and functionality. This home has been well-maintained. Step outside to a private backyard designed for relaxation and entertaining, where an extended patio, multiple seating areas, and stone terracing create a layered outdoor experience. Mature trees provide shade and a sense of seclusion, making it easy to enjoy quiet mornings or gather with friends. Beyond the home, the neighborhood offers a true sense of community with a large park, walking paths around a pond, tennis courts, and a pool-perfect for both recreation and daily enjoyment.
| 2 weeks ago | Listing updated with changes from the MLS® | |
| 4 weeks ago | Status changed to Active | |
| a month ago | Price changed to $485,000 | |
| 5 months ago | Listing first seen on site |

IDX information is provided exclusively for consumers’ personal, non-commercial use, that it may not be used for any purpose other than to identify prospective properties consumers may be interested in purchasing, and that the data is deemed reliable but is not guaranteed accurate by the MLS. The MLS may, at its discretion, require use of other disclaimers as necessary to protect participants and/or the MLS from liability.
Searching for your San Antonio Dream Home?
Use the search below to start browsing through homes for sale in San Antonio & suburbs of San Antonio. These listings are updated real-time from SABOR. If you already know which area that you like, make sure to sign up for email alerts for new listings! That way, you’ll get notified when a new listing matching your criteria is available.
For an even more customized search, make sure to reach out to me! There are usually more homes available through off-market sellers and private listings. And, of course if you see a home that you would love to see in person, I’m just a call away! Happy house hunting!
