210.236.2393 TDominguezRE@gmail.com

San Antonio Home Search

Save
Ask
Tour
Hide
Share
$1,549,000
44 Days On Site

922 MAXIMINO RIDGE RD
Bulverde, TX 78163

For Sale|Single Family Residence|Active
4
Beds
5
Total Baths
4
Full Baths
1
Partial Bath
4,094
SqFt
$378
/SqFt
2022
Built
Subdivision:
BELLE OAKS RANCH
County:
Comal
Call Now: (210) 236-2393
Is this the listing for you? We can help make it yours.
(210) 236-2393
922 MAXIMINO RIDGE RD922 MAXIMINO RIDGE RD922 MAXIMINO RIDGE RD922 MAXIMINO RIDGE RD
Save
Ask
Tour
Hide
Share

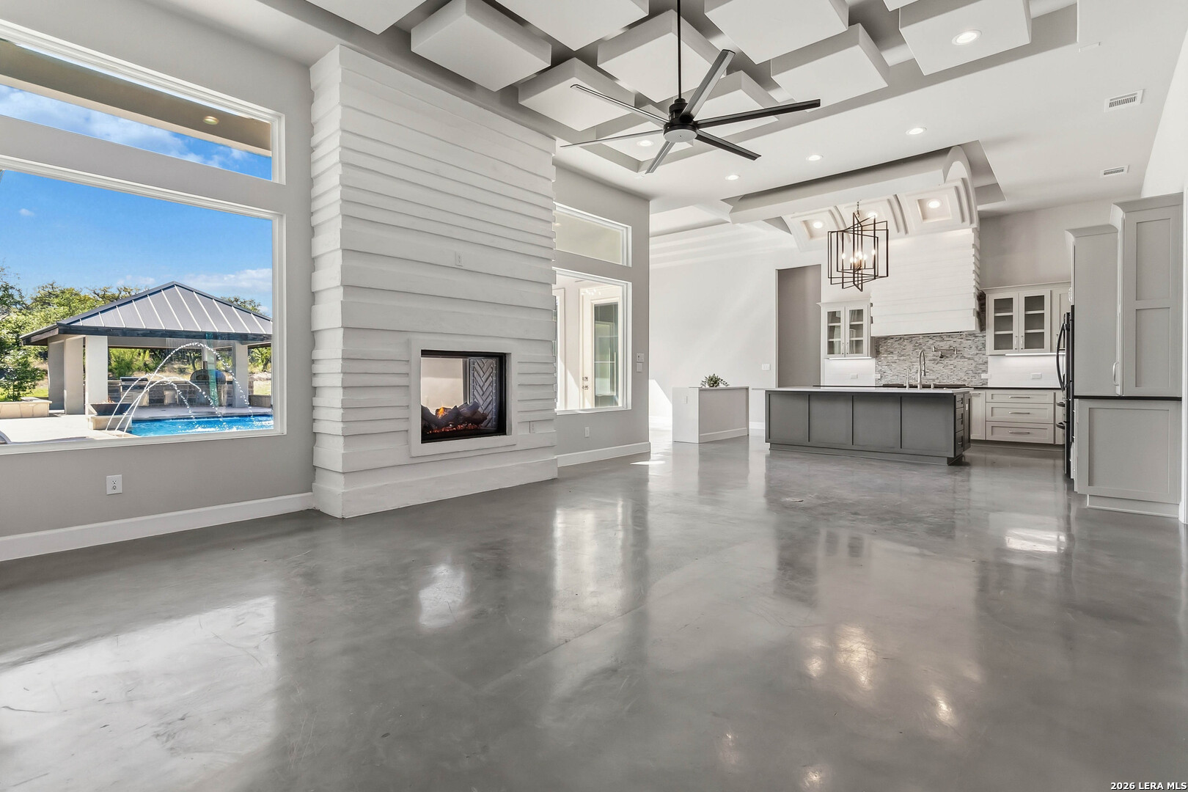
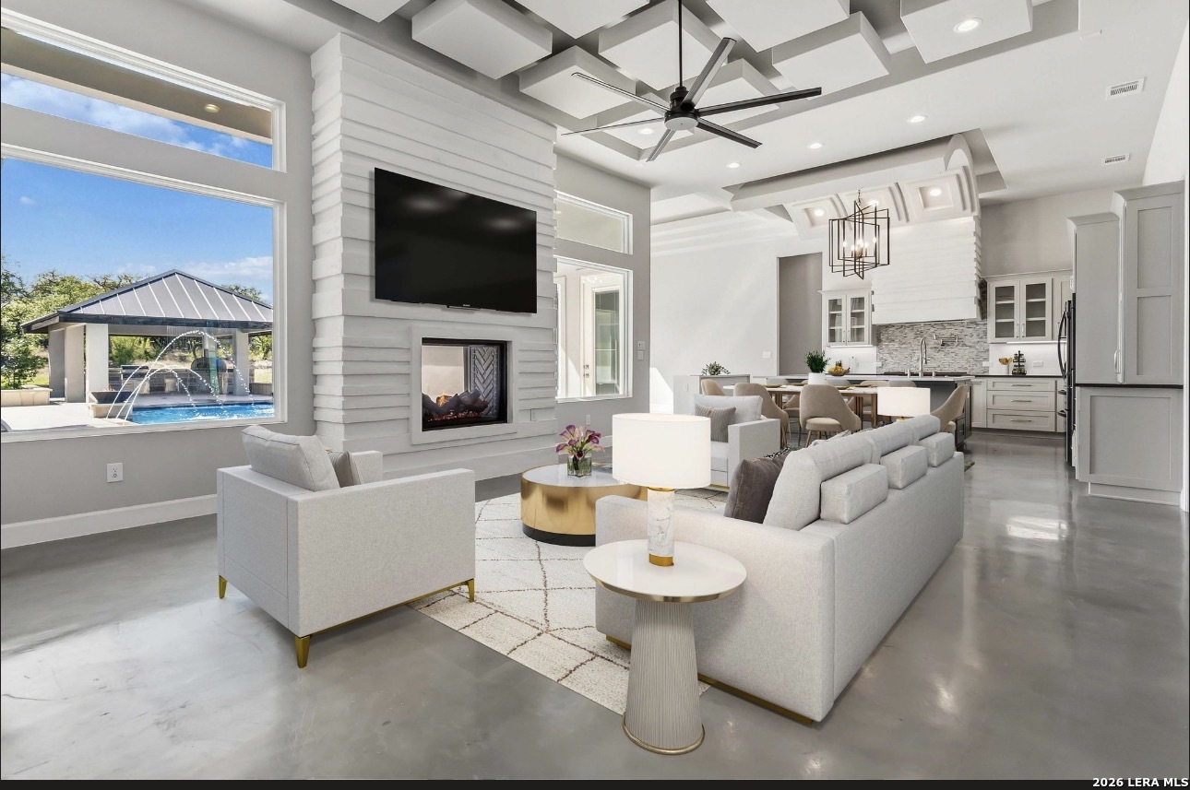
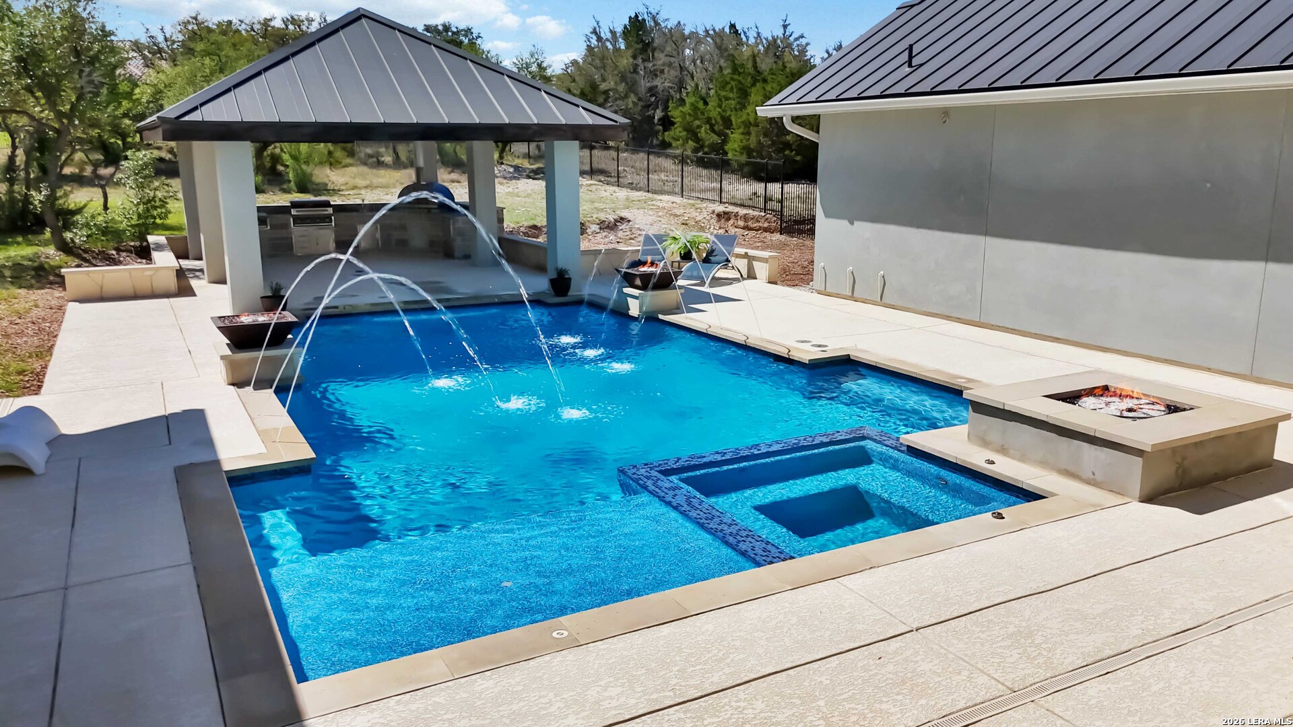
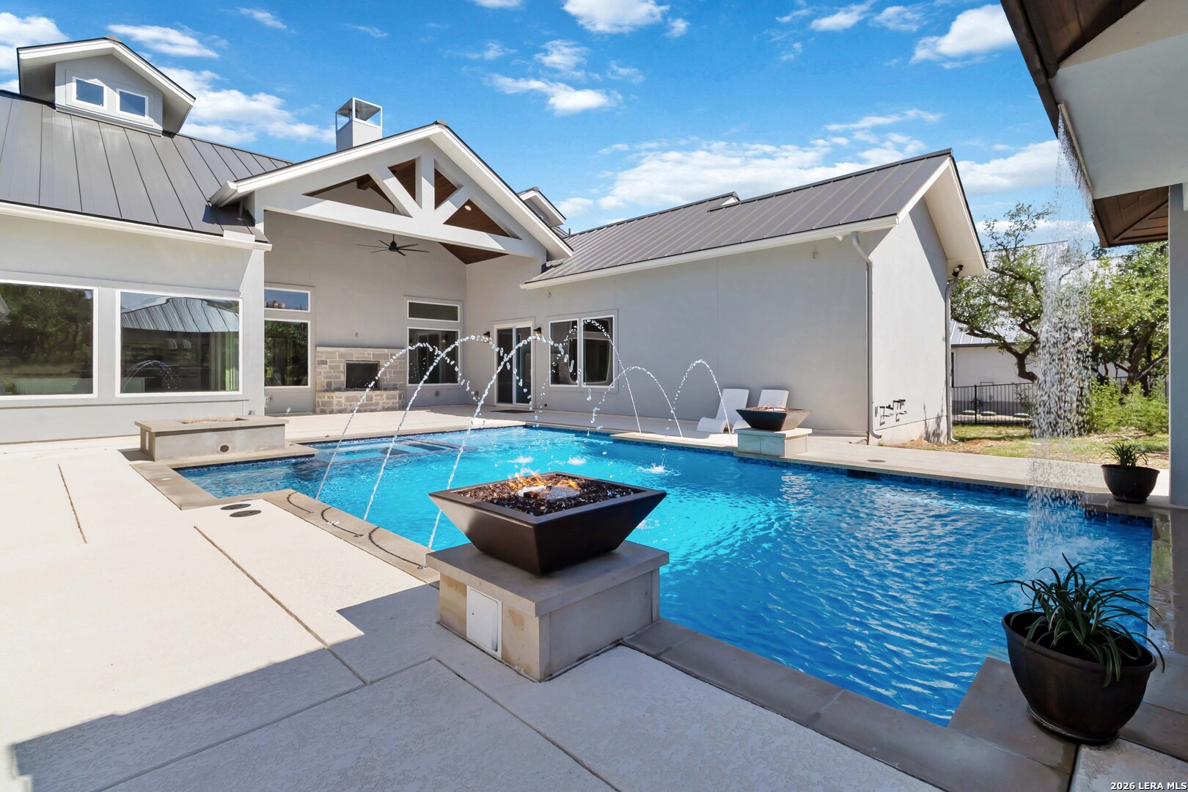
Exquisite and custom-built, this one-story estate sits on a sprawling 1.00-acre lot adorned with majestic heritage oak trees in the exclusive gated community of Belle Oaks Ranch. Designed with the sophistication of a luxury showcase home, this residence has an open-concept living space featuring soaring ceilings and views . Each bedroom has its own private ensuite perfect for guests. Entertaining travels down the hallway to the massive game and media rooms. The expansive patio area-both covered and uncovered-complete with a fully equipped designer outdoor kitchen finished to the same impeccable standards as the interior. The backyard is a private oasis! Enjoy a custom pool and spa with a sun shelf and water features, rain wall, corner fire bowls, and built in fire pit. Inside, the chef's kitchen is a showstopper with a large island perfect for feeding the masses. The walk-in pantry offers exceptional functionality with built-in cabinetry, shelving and space for an additional refrigerator. Nearby, the mudroom and oversized laundry room add daily convenience with more storage. The luxurious primary suite is a serene retreat with a spa-like bathroom featuring a freestanding tub, oversized walk-in shower, and additional surprises. The workout room is right down the hall so you have no excuses. A dedicated office provides an ideal space for work or study. A circular drive, oversized driveway, and 3-car garage provides plenty of parking for family and friends. Built for comfort and efficiency this beauty is a must see. Belle Oaks Ranch amenities include a clubhouse, pool, playground, tennis court, pickleball, and basketball courts-just minutes away. **Seller Offering $10,000 towards closing costs/rate buydown**

Save
Ask
Tour
Hide
Share
Listing Snapshot
Price 
$1,549,000
Days On Site 
44 Days
Bedrooms 
4
Inside Area (SqFt) 
4,094 sqft
Total Baths 
5
Full Baths 
4
Partial Baths 
1
Lot Size 
1.01 Acres
Year Built 
2022
MLS® Number 
1959207
Status 
Active
Property Tax 
$15,000
HOA/Condo/Coop Fees 
$81.25 monthly
Sq Ft Source 
N/A
Friends & Family
Recent Activity
yesterdayListing updated with changes from the MLS®
yesterdayStatus changed to Active
yesterdayPrice changed to $1,549,000
a month agoListing first seen on site
General Features
Acres 
1.01
Foundation 
Slab
Garage 
Yes
Garage Spaces 
3
Number Of Stories 
1
Property Sub Type 
Single Family Residence
Security 
Smoke Detector(s)
SqFt Total 
4094
Style 
One Story
Interior Features
Appliances 
CooktopDishwasherRefrigeratorMicrowaveOvenDisposal
Cooling 
Ceiling Fan(s)Central Air
Fireplace 
Yes
Fireplace Features 
Living Room
Fireplaces 
1
Flooring 
Concrete
Heating 
CentralElectric
Interior 
Kitchen IslandWet BarPantryEat-in KitchenHigh CeilingsOpen FloorplanHigh Speed InternetWalk-In Closet(s)
Laundry Features 
Laundry RoomMain Level
Spa 
Yes
Window Features 
Window CoveringsDouble Pane Windows
Bedroom 2 
Dimensions - 11x12Level - Main
Bedroom 3 
Dimensions - 12x12Level - Main
Bedroom 4 
Dimensions - 12x12Level - Main
Dining Room 
Dimensions - 13x14Level - Main
Kitchen 
Dimensions - 15x17Level - Main
Living Room 
Dimensions - 18x20Level - Main
Master Bathroom 
Dimensions - 13x19Level - Main
Master Bedroom 
Dimensions - 16x18Level - Main
Office 
Dimensions - 10x12Level - Main
Other Room 1 
Dimensions - 12x22Level - Main
Other Room 2 
Level - Main
Other Room 3 
Dimensions - 17x24Level - Main
Other Room 4 
Dimensions - 15x18Level - Main
Other Room 5 
Dimensions - 20x24Level - Main
Utility Room 
Dimensions - 9x12Level - Main
Save
Ask
Tour
Hide
Share
Exterior Features
Construction Details 
StoneStucco
Exterior 
BarbecueGas GrillOutdoor Kitchen
Other Structures 
Gazebo
Patio And Porch 
CoveredPatio
Pool Features 
Outdoor PoolHeatedPool SweepIn Ground
Private Pool 
Yes
Roof 
Metal
Spa 
Yes
Windows/Doors 
Window CoveringsDouble Pane Windows
Community Features
Association Amenities 
PoolClubhouseBasketball CourtBarbecueJogging PathPark
Association Dues 
975
Financing Terms Available 
ConventionalCashVA Loan
HOA Fee Frequency 
Annually
Roads 
Paved
School District 
Comal
Schools
School District
Comal
Elementary School
Rahe Bulverde Elementary
Middle School
Spring Branch
High School
Smithson Valley
Listing courtesy of Lisa Klein of JB Goodwin, REALTORS (210) 508-4664


IDX information is provided exclusively for consumers’ personal, non-commercial use, that it may not be used for any purpose other than to identify prospective properties consumers may be interested in purchasing, and that the data is deemed reliable but is not guaranteed accurate by the MLS.  The MLS may, at its discretion, require use of other disclaimers as necessary to protect participants and/or the MLS from liability.

Neighborhood & Commute
Source: Walkscore
Save
Ask
Tour
Hide
Share

Searching for your San Antonio Dream Home?

Use the search below to start browsing through homes for sale in San Antonio & suburbs of San Antonio. These listings are updated real-time from SABOR. If you already know which area that you like, make sure to sign up for email alerts for new listings! That way, you’ll get notified when a new listing matching your criteria is available.

For an even more customized search, make sure to reach out to me! There are usually more homes available through off-market sellers and private listings. And, of course if you see a home that you would love to see in person, I’m just a call away! Happy house hunting!

Tammy Dominguez

Realtor | Relocation Specialist

M: 210.236.2393

E: TDominguezRE@gmail.com

San Antonio home search - homes for sale in san antonio suburbs - Tammy Dominguez San Antonio Realtor & Relocation specialist