
San Antonio Home Search
7715 Goldstrike DrSan Antonio, TX 78254
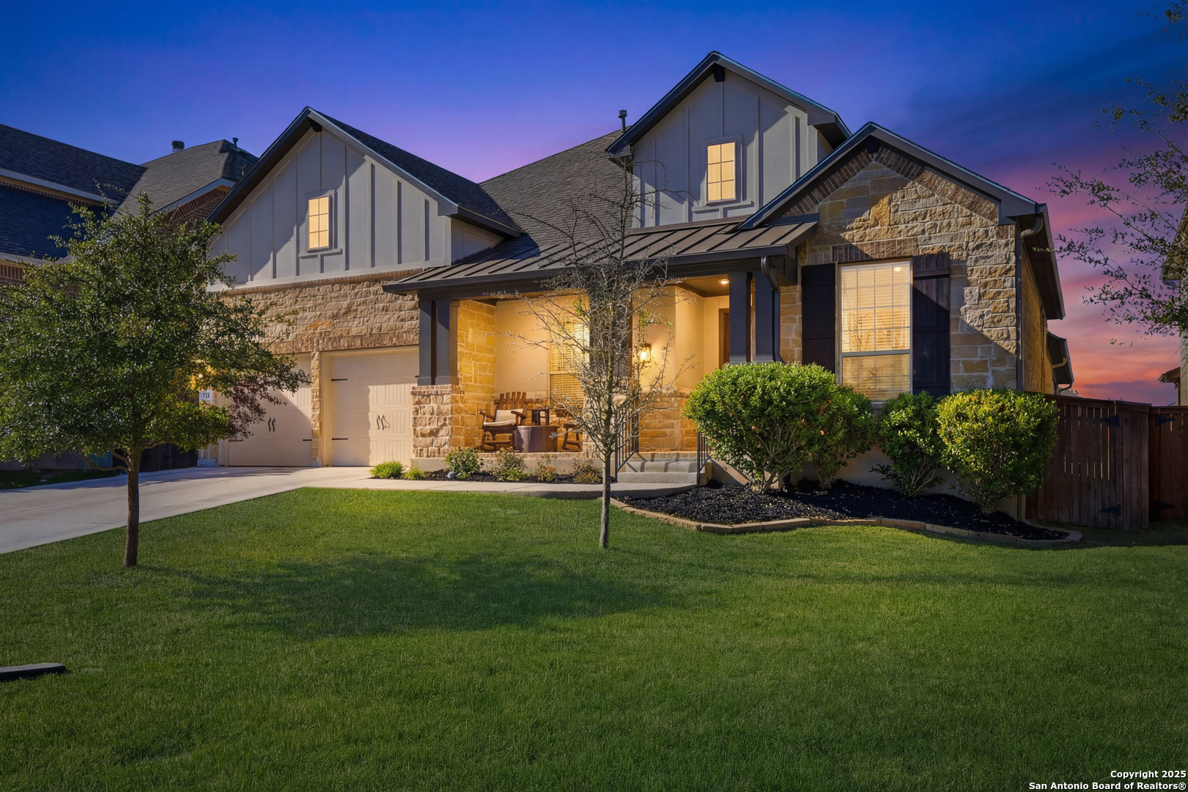
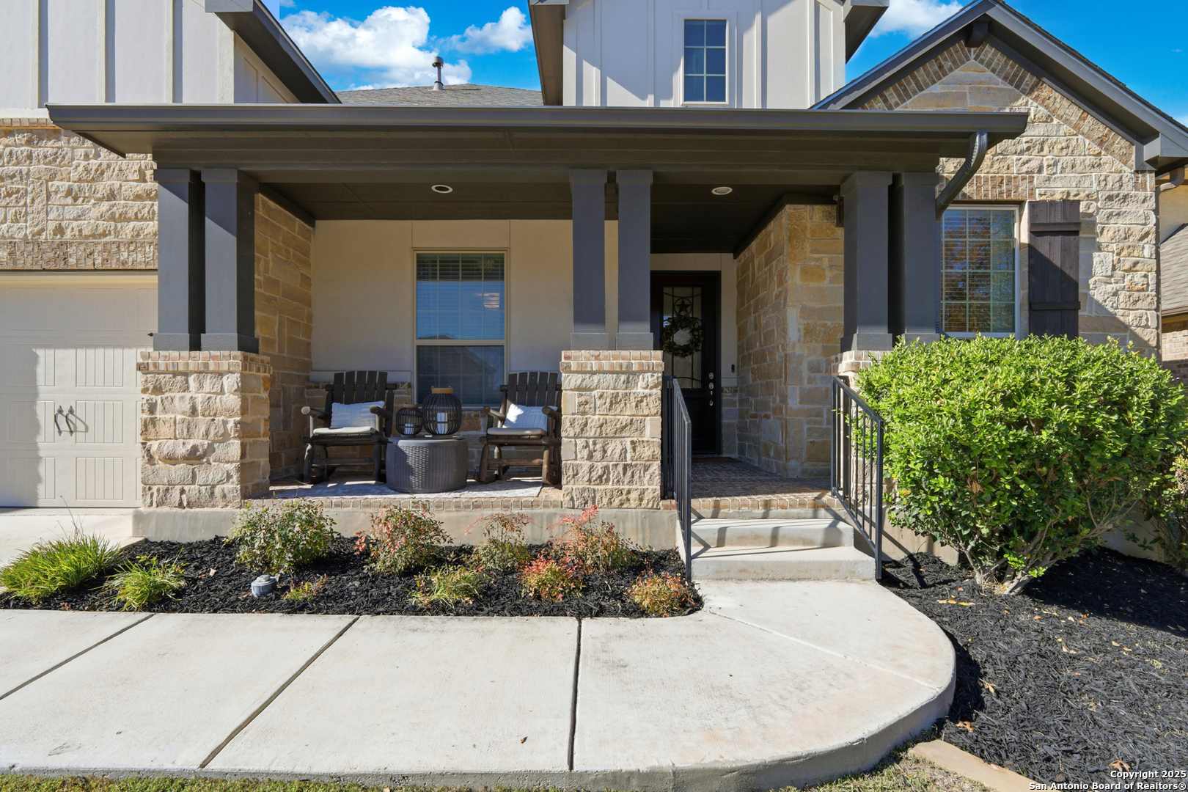
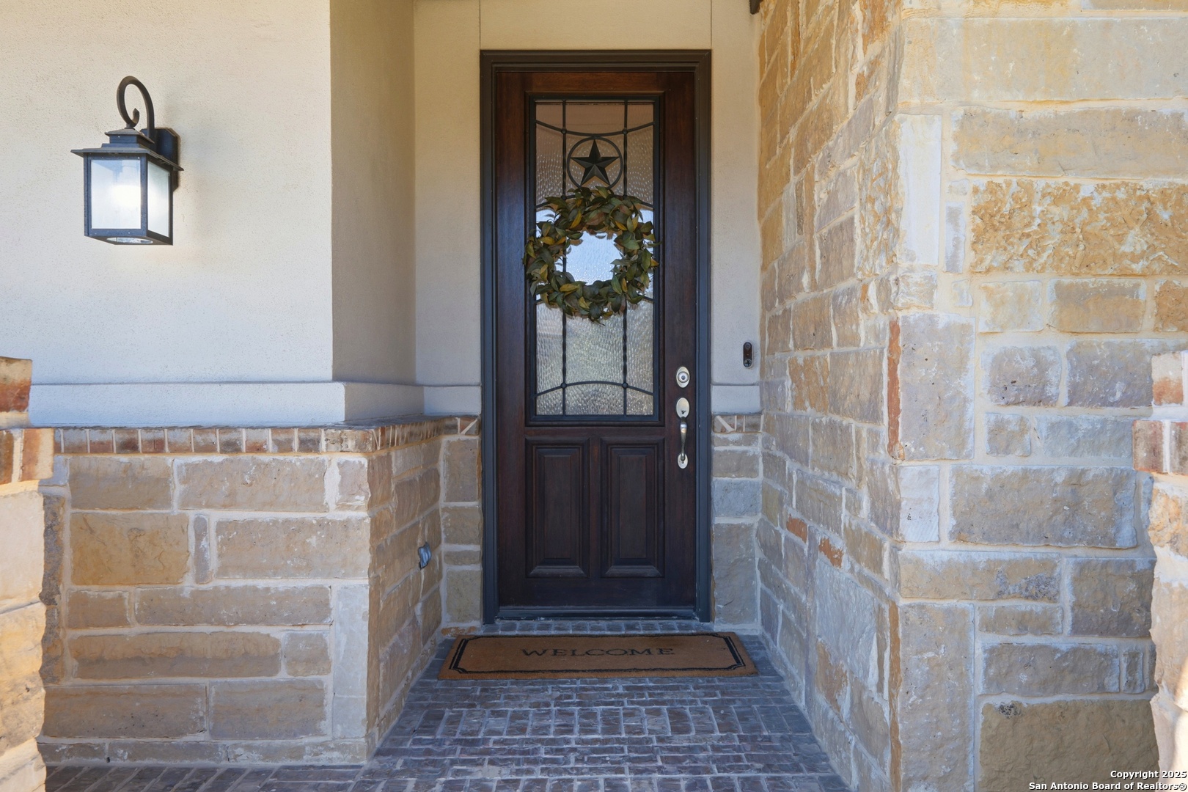
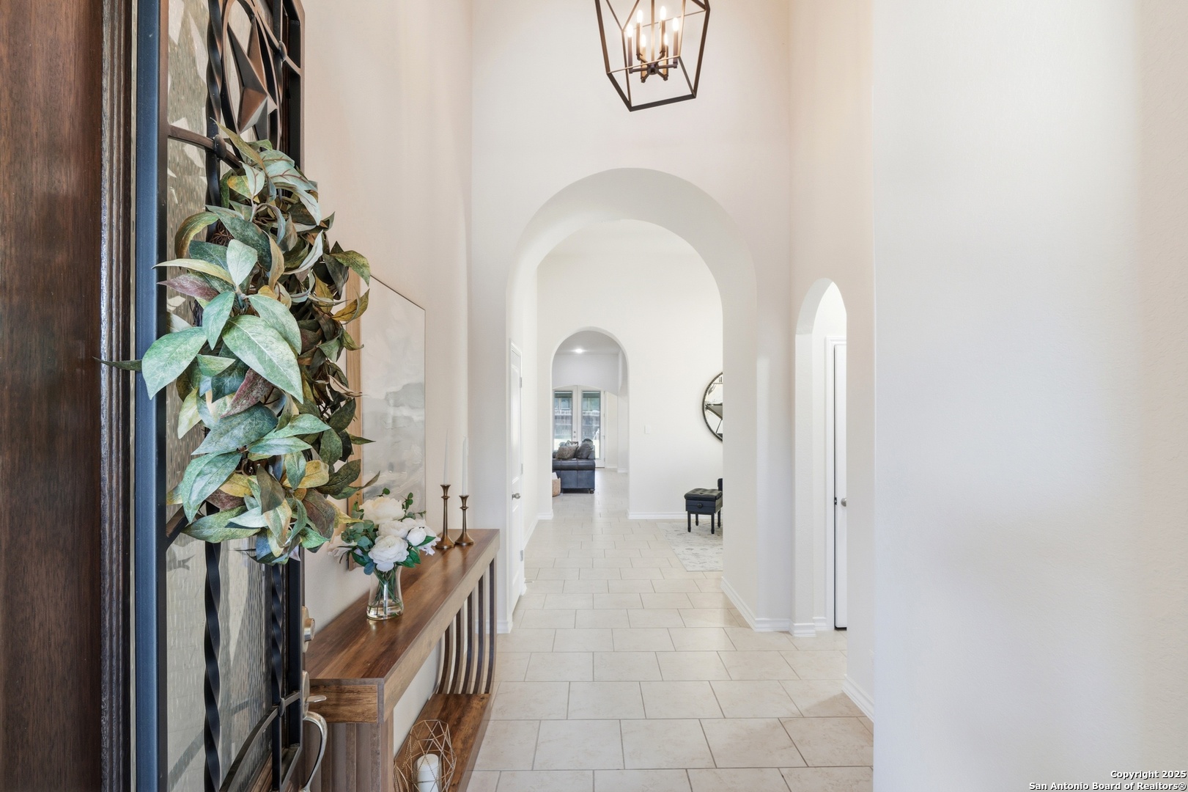
$5000 TOWARDS BUYER'S CLOSING COSTS! Come and experience elevated Hill Country living in this exceptional residence, gracefully set within the highly coveted Stillwater Ranch community. Spanning approximately 3,658 square feet, this impeccably designed one and a half story home offers the convenience of all 5 bedrooms and 3.5 bathrooms, on one level and then the ADDITIONAL LOFT space upstairs with a full media room and a 4th bathroom! Thoughtfully curated for both sophisticated entertaining and effortless everyday living. A grand entry welcomes you with soaring ceilings, abundant natural light, and architectural elegance that carries throughout the home. The expansive living area is anchored by a striking floor-to-ceiling stone fireplace, creating a warm yet refined focal point. At the heart of the home, the chef-inspired kitchen impresses with polished Silestone countertops, rich custom cabinetry, stainless steel appliances, gas cooking, an oversized island, and a generous walk-in pantry. The private primary suite, located on the main level, offers a serene retreat with a spa-like ensuite featuring dual vanities, a soaking garden tub, a separate walk-in shower, and an expansive closet designed for both function and luxury. Well-appointed secondary bedrooms provide comfort and flexibility, each with spacious walk-in closets. Upstairs, an elevated entertainment experience awaits with a dedicated media room and an oversized game room plus a full bathroom! Outdoors, enjoy a covered patio overlooking a beautifully maintained, fully fenced backyard, an inviting setting for those summer barbecues, entertaining, or quiet moments under the Texas sky. Residents of Stillwater Ranch enjoy access to resort-caliber amenities, including a sparkling pool, tennis and basketball courts, scenic walking trails, parks, playgrounds, and a fitness center, all conveniently located near premier shopping, dining, and with seamless access to Loop 1604. Offering a rare combination of a versatile one-story floorplan with additional loft space upstairs, elegance, and lifestyle, this distinguished home presents an exceptional opportunity to own in one of Northwest San Antonio's most desirable communities. Schedule your private tour today and experience the difference firsthand.
| 2 weeks ago | Listing updated with changes from the MLS® | |
| 2 months ago | Status changed to Active | |
| 4 months ago | Price changed to $530,000 | |
| 5 months ago | Listing first seen on site |

IDX information is provided exclusively for consumers’ personal, non-commercial use, that it may not be used for any purpose other than to identify prospective properties consumers may be interested in purchasing, and that the data is deemed reliable but is not guaranteed accurate by the MLS. The MLS may, at its discretion, require use of other disclaimers as necessary to protect participants and/or the MLS from liability.
Searching for your San Antonio Dream Home?
Use the search below to start browsing through homes for sale in San Antonio & suburbs of San Antonio. These listings are updated real-time from SABOR. If you already know which area that you like, make sure to sign up for email alerts for new listings! That way, you’ll get notified when a new listing matching your criteria is available.
For an even more customized search, make sure to reach out to me! There are usually more homes available through off-market sellers and private listings. And, of course if you see a home that you would love to see in person, I’m just a call away! Happy house hunting!
