
San Antonio Home Search
3103 Nantucket DriveSan Antonio, TX 78230
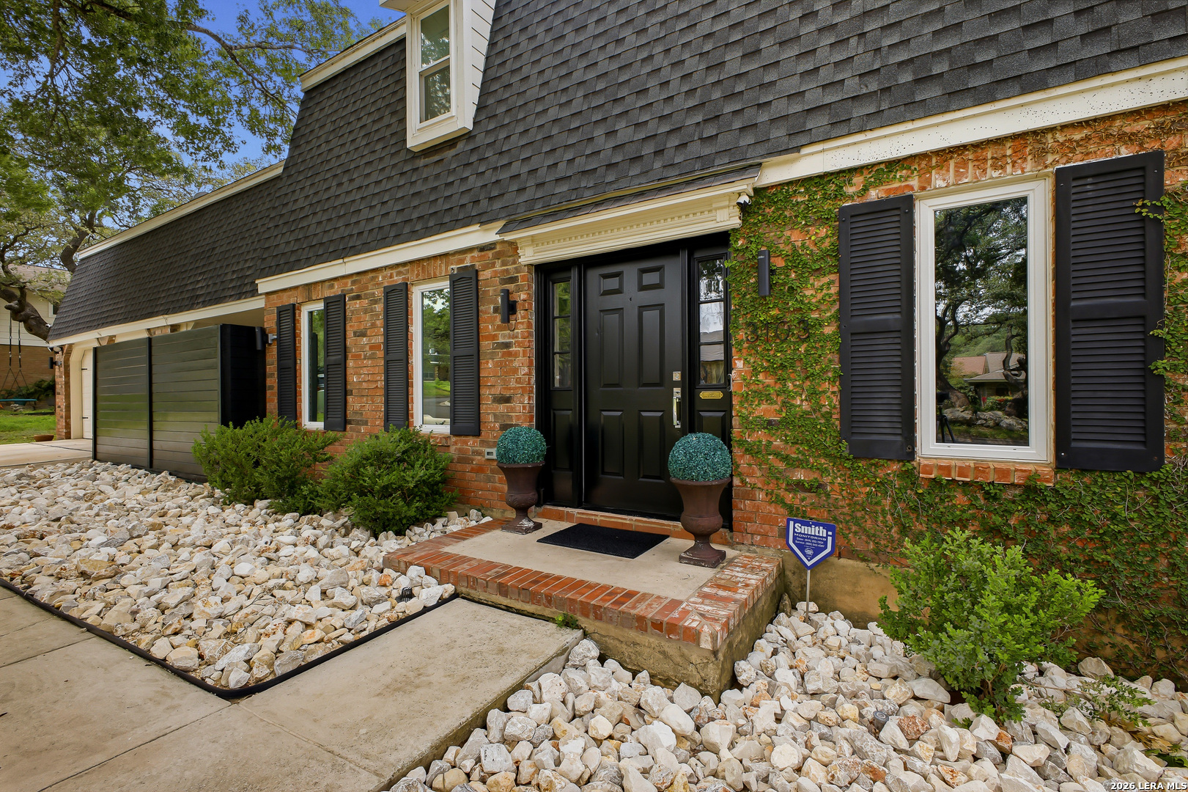
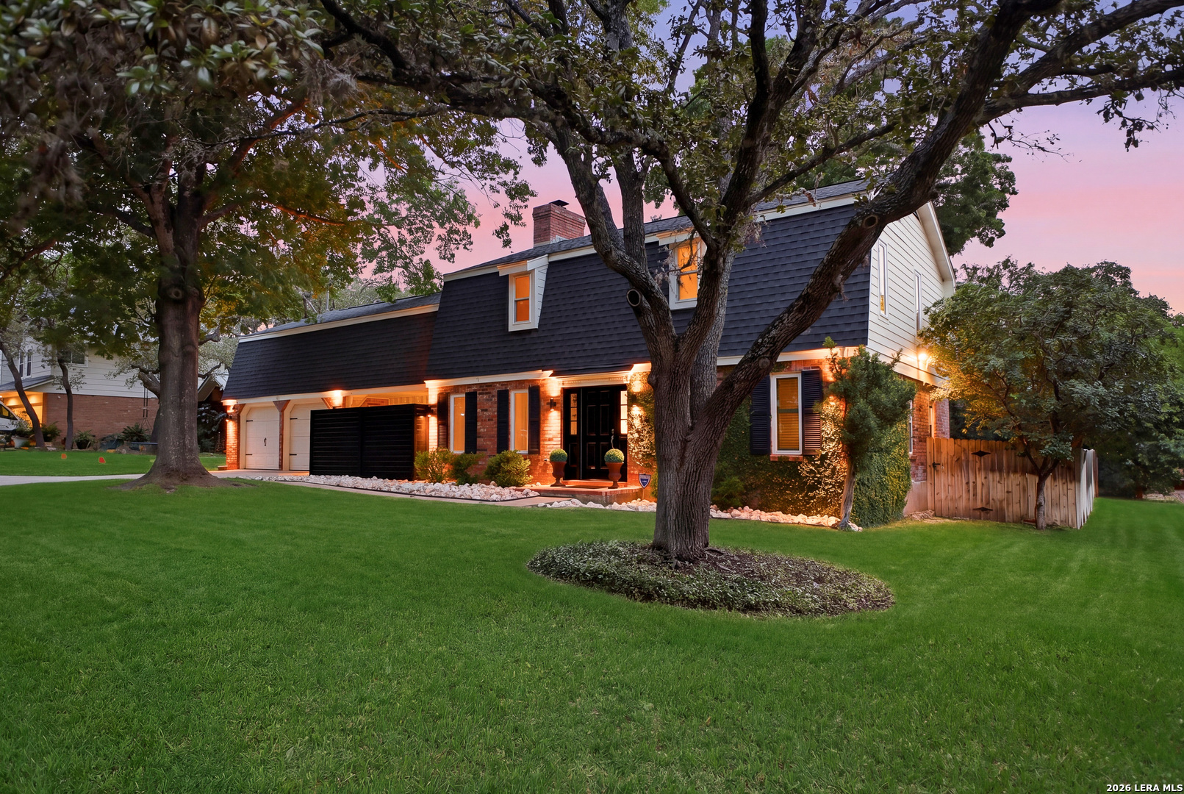
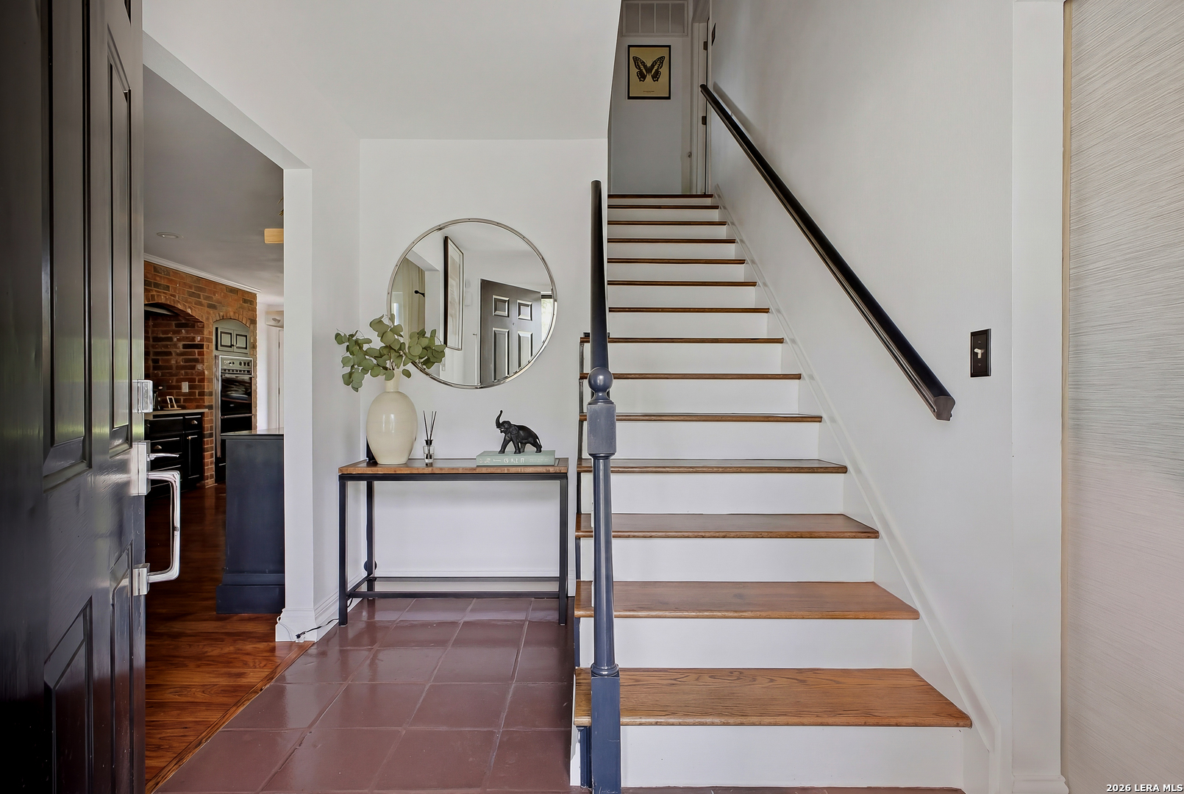
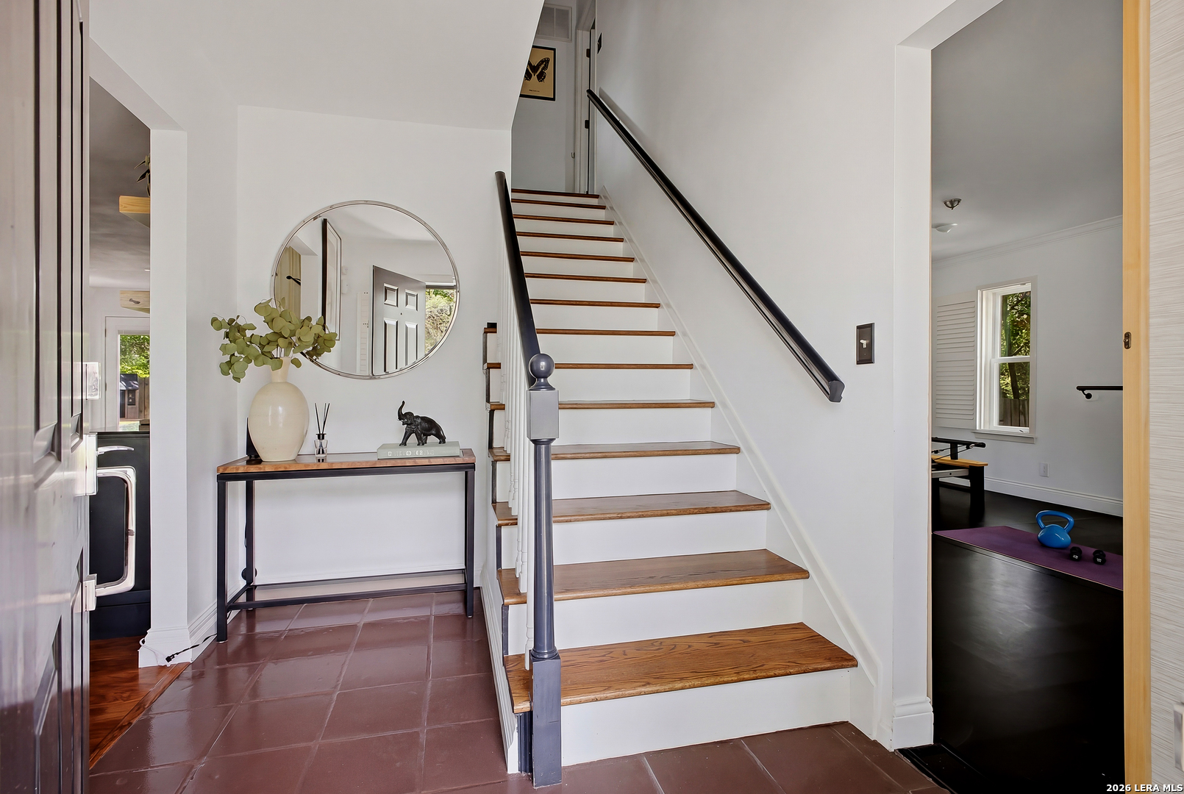
Centrally tucked into a well-established neighborhood with no HOA, this spacious two-story home blends character, warmth, and functionality in all the right ways. Positioned on a corner lot beneath mature trees, the setting feels both private and inviting. From the moment you enter, the home unfolds with a sense of openness and intention. Natural light and thoughtfully designed spaces create a warm, cohesive feel throughout. The layout is ideal for everyday living-allowing multiple activities to happen at once without feeling crowded or disconnected, while multiple living areas provide flexibility for entertaining, working from home, or simply enjoying everyday moments. At the heart of the home, the kitchen stands out with updated finishes and unique character, seamlessly connecting to both formal and casual dining spaces. Just beyond, a custom coffee and bar station adds a standout design moment-perfect for morning routines or evening hosting. A dedicated workout room adds a lifestyle-focused touch-perfect for Pilates, barre, streaming classes, or creating your own private fitness retreat. The main living area is anchored by a striking fireplace and opens effortlessly into additional seating spaces, creating a comfortable environment for both relaxing and entertaining. Large windows throughout bring in natural light and create a subtle connection between indoor living and the surrounding outdoor space. Upstairs, the home continues to impress with generously sized bedrooms and a thoughtfully designed primary suite featuring a recently updated walk-in shower and a dedicated makeup station. One of the home's most distinctive features is the spiral staircase leading to a large upper-level flex space-complete with an 8x16 built-in office-ideal for an editing room, media space, or work-from-home setup (office not shown in pictures). Additional interior highlights include a thoughtfully designed laundry/mudroom with built-in cabinetry, a wood accent wall, and functional storage solutions. The backyard transforms into a true experience-designed for connection, relaxation, and unforgettable evenings. Layered outdoor living spaces unfold beneath custom shade sails and warm ambient lighting, creating a setting that feels both elevated and effortless. A generous covered patio anchors the space, while the expansive green lawn and thoughtfully placed seating areas invite everything from quiet mornings to lively gatherings. The stock tank pool offers a unique, boutique-style retreat, and a versatile outbuilding completes the space, ready to adapt to your needs-whether as a creative studio, workshop, or extra storage. Recent upgrades include new windows and a high-quality HVAC air filtration system, enhancing overall comfort and indoor air quality. Centrally located in San Antonio with quick access to major highways and Wurzbach Parkway, this home makes commuting and daily routines seamless. Enjoy close proximity to local parks, grocery stores, shopping, dining, and destinations like downtown San Antonio and Boerne. The neighborhood also offers access to walking and biking paths, with optional membership available to a private community pool. This property offers a rare combination of indoor comfort and outdoor lifestyle, perfect for entertaining or everyday living.
| a week ago | Listing updated with changes from the MLS® | |
| a week ago | Status changed to Active Under Contract | |
| 2 weeks ago | Listing first seen on site |

IDX information is provided exclusively for consumers’ personal, non-commercial use, that it may not be used for any purpose other than to identify prospective properties consumers may be interested in purchasing, and that the data is deemed reliable but is not guaranteed accurate by the MLS. The MLS may, at its discretion, require use of other disclaimers as necessary to protect participants and/or the MLS from liability.
Searching for your San Antonio Dream Home?
Use the search below to start browsing through homes for sale in San Antonio & suburbs of San Antonio. These listings are updated real-time from SABOR. If you already know which area that you like, make sure to sign up for email alerts for new listings! That way, you’ll get notified when a new listing matching your criteria is available.
For an even more customized search, make sure to reach out to me! There are usually more homes available through off-market sellers and private listings. And, of course if you see a home that you would love to see in person, I’m just a call away! Happy house hunting!
