
San Antonio Home Search
102 CascadaBoerne, TX 78006
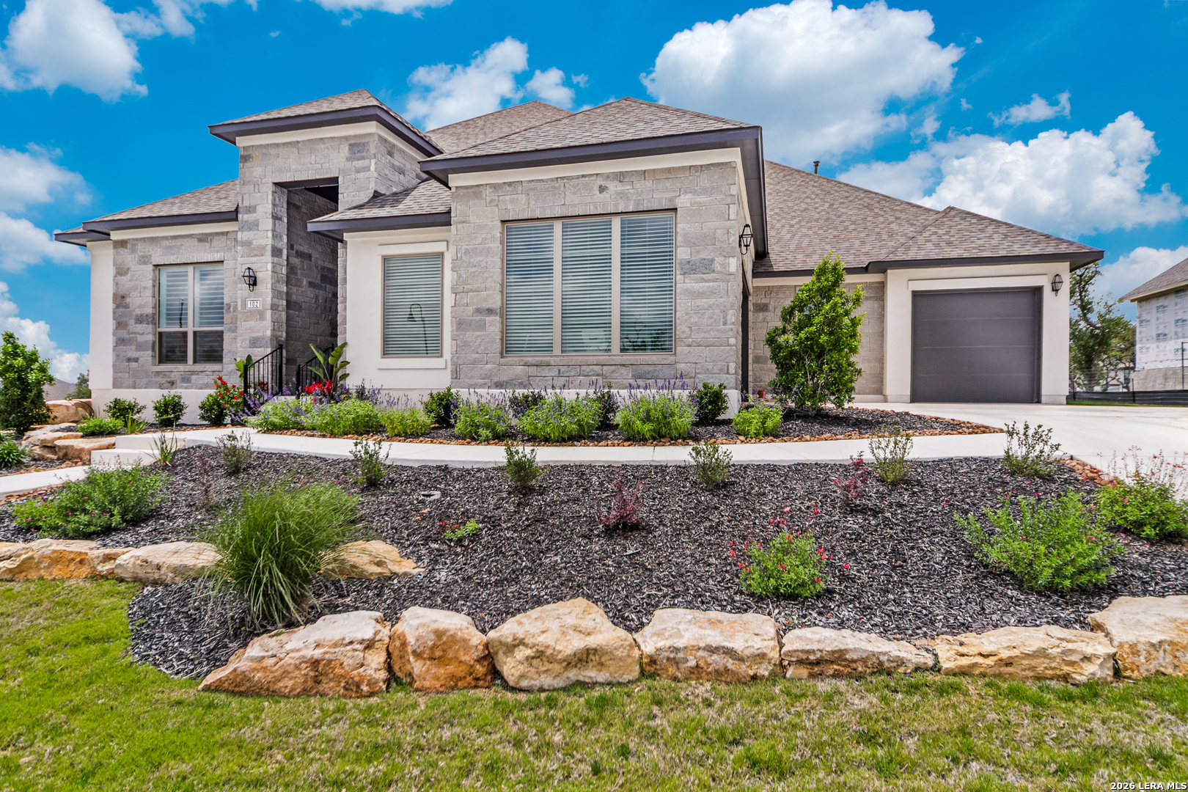
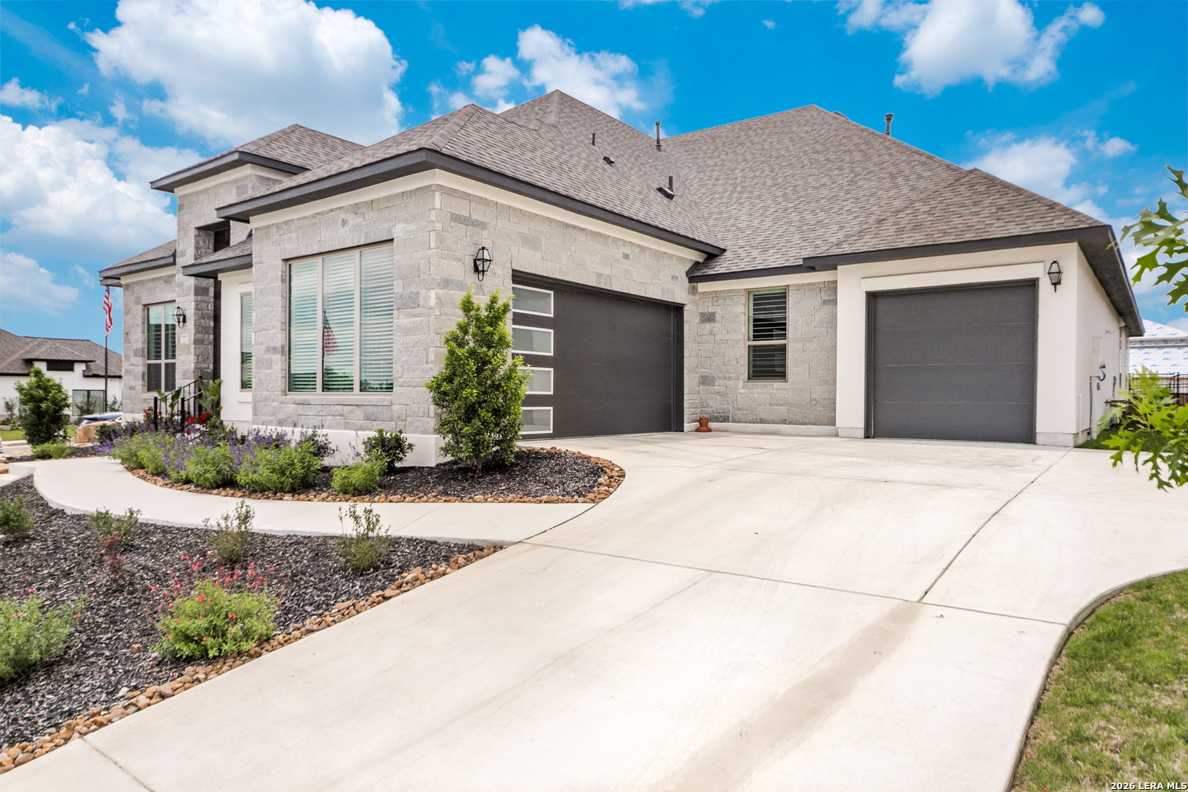
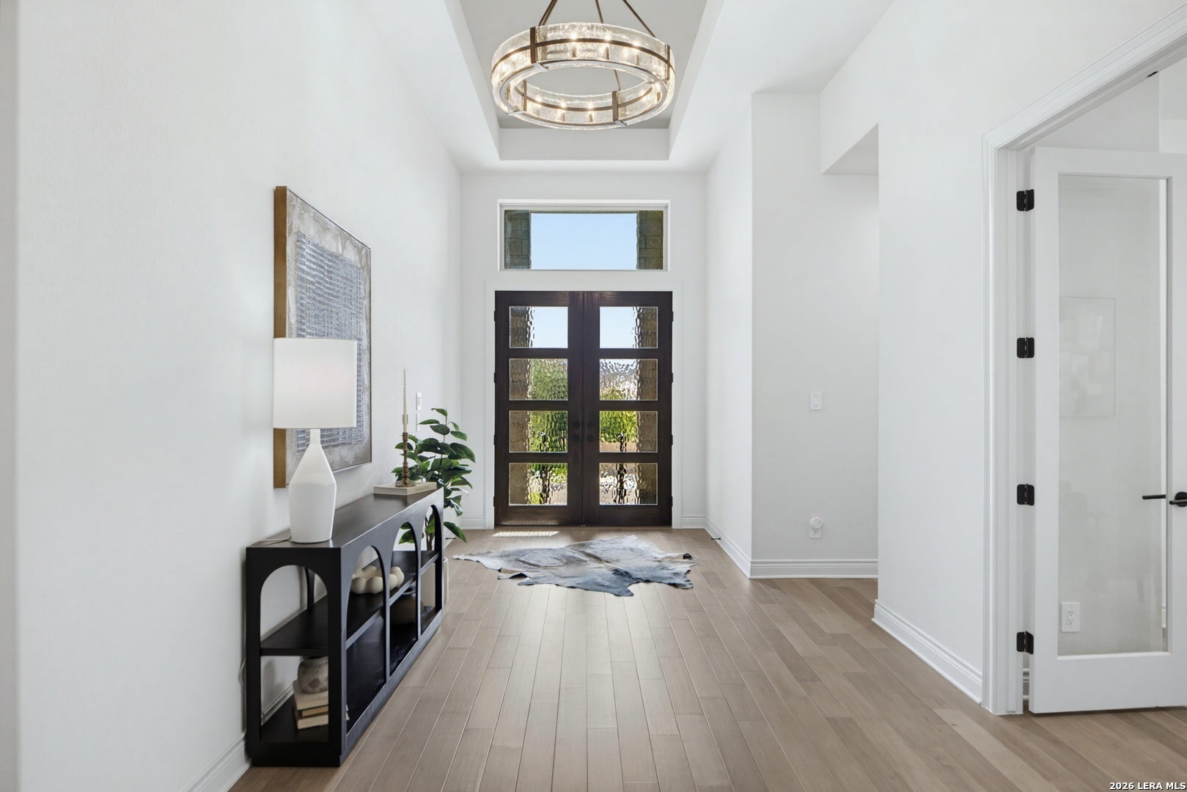
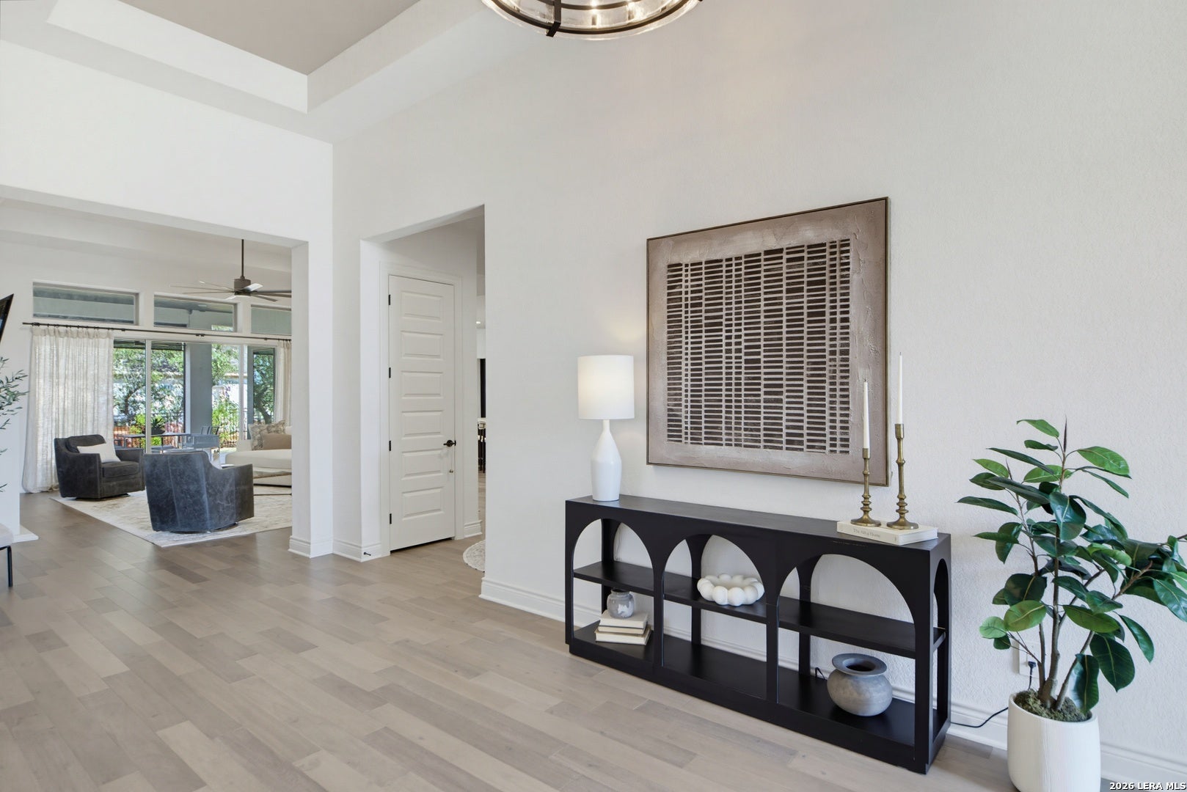
**Priced under market value!** Welcome to 102 Cascada in the highly desired Esperanza community. Situated on one of the largest corner lots in Esperanza, this stunning single-story Drees luxury home offers 3,978 square feet of thoughtfully designed living space with four bedrooms, four full baths, and one half bath. This move-in-ready home showcases extensive builder and owner upgrades, blending luxury, functionality, and exceptional attention to detail throughout. Custom wood shutters enhance all bedrooms and the private study, while Hunter Douglas double shades, including motorized shades in the dining room and custom shades in the game room, provide both style and convenience. Additional upgrades include custom shelving in closets, premium lighting fixtures and ceiling fans from Hinckley, Minka, and Savoy, and custom sliding drawer inserts by Shelf Genie that maximize kitchen and storage organization. Upon entry, you're welcomed by a long, wide hallway that opens into the expansive main living area, seamlessly connecting the dining room and gourmet kitchen. The chef's kitchen is both beautiful and functional, featuring a large center island, abundant cabinetry, a spacious walk-in pantry, and thoughtfully designed organizational upgrades. The owner's retreat serves as a private sanctuary with a sitting area, dual vanities, two walk-in closets, a glass walk-in shower, and a relaxing garden tub. Each secondary bedroom includes its own en-suite bathroom, offering convenience and comfort for family members and guests alike. Designed with entertaining in mind, the game room features a wet bar, powder bath, and direct outdoor access, flowing effortlessly into the separate media room to create the ultimate hosting experience. Large sliding glass doors open to the covered patio, where a motorized patio screen and a fully equipped outdoor kitchen create the perfect setting for seamless indoor-outdoor living. The outdoor entertaining space features a Blaze 32-inch LTE four-burner gas grill, custom island, storage cabinetry, and drawers, making it ideal for gatherings year-round. Additional highlights include a private study, mudroom, utility room with sink, and a three-car attached garage. With extensive upgrades, premium finishes, custom features throughout, and one of the community's most desirable oversized corner lots, this exceptional Esperanza home offers luxury living at its finest.
| 3 days ago | Listing updated with changes from the MLS® | |
| 4 weeks ago | Status changed to Active | |
| a month ago | Price changed to $999,900 | |
| 5 months ago | Listing first seen on site |

IDX information is provided exclusively for consumers’ personal, non-commercial use, that it may not be used for any purpose other than to identify prospective properties consumers may be interested in purchasing, and that the data is deemed reliable but is not guaranteed accurate by the MLS. The MLS may, at its discretion, require use of other disclaimers as necessary to protect participants and/or the MLS from liability.
Searching for your San Antonio Dream Home?
Use the search below to start browsing through homes for sale in San Antonio & suburbs of San Antonio. These listings are updated real-time from SABOR. If you already know which area that you like, make sure to sign up for email alerts for new listings! That way, you’ll get notified when a new listing matching your criteria is available.
For an even more customized search, make sure to reach out to me! There are usually more homes available through off-market sellers and private listings. And, of course if you see a home that you would love to see in person, I’m just a call away! Happy house hunting!
