
San Antonio Home Search
2027 DalhartSan Antonio, TX 78253
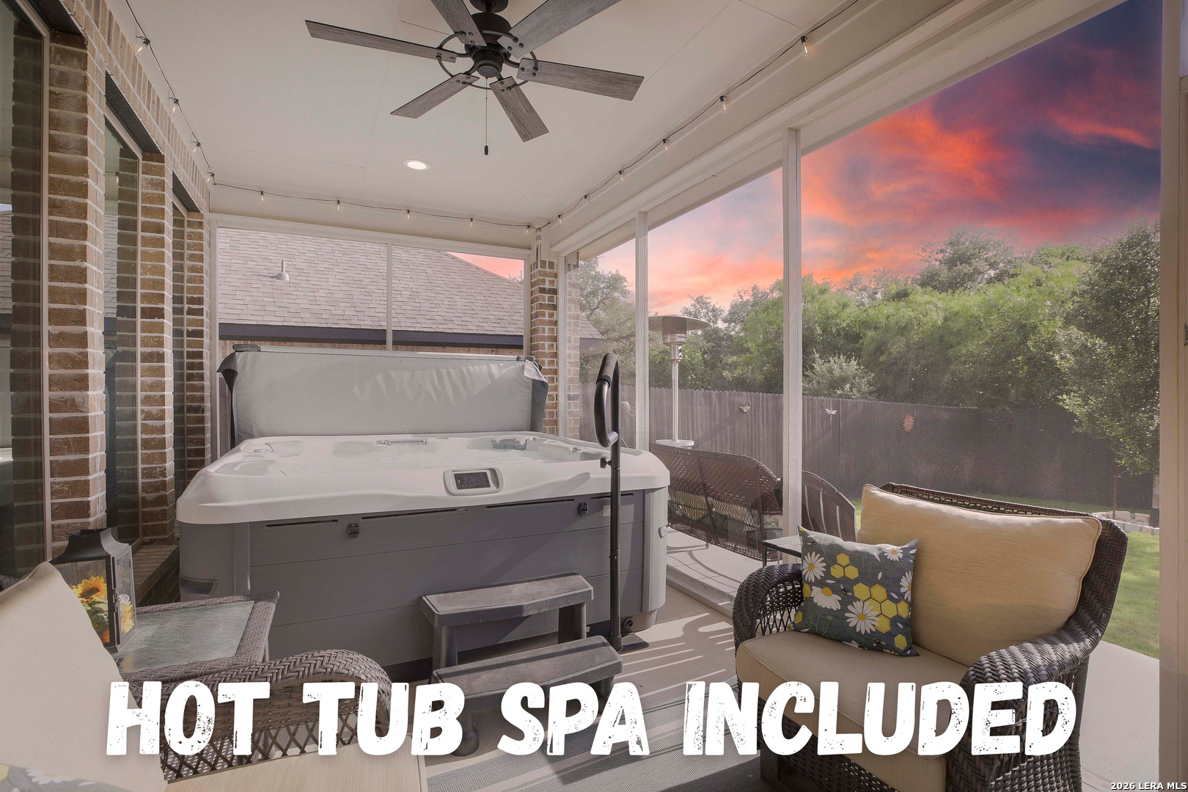
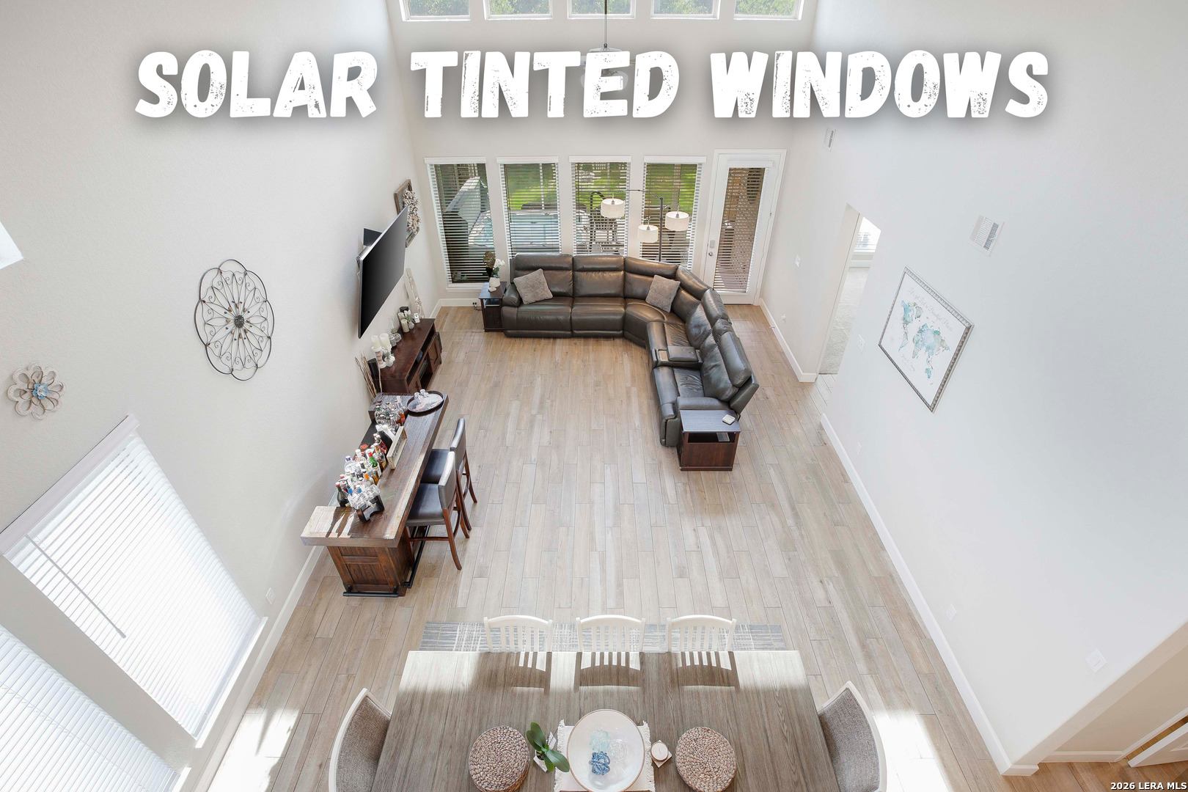
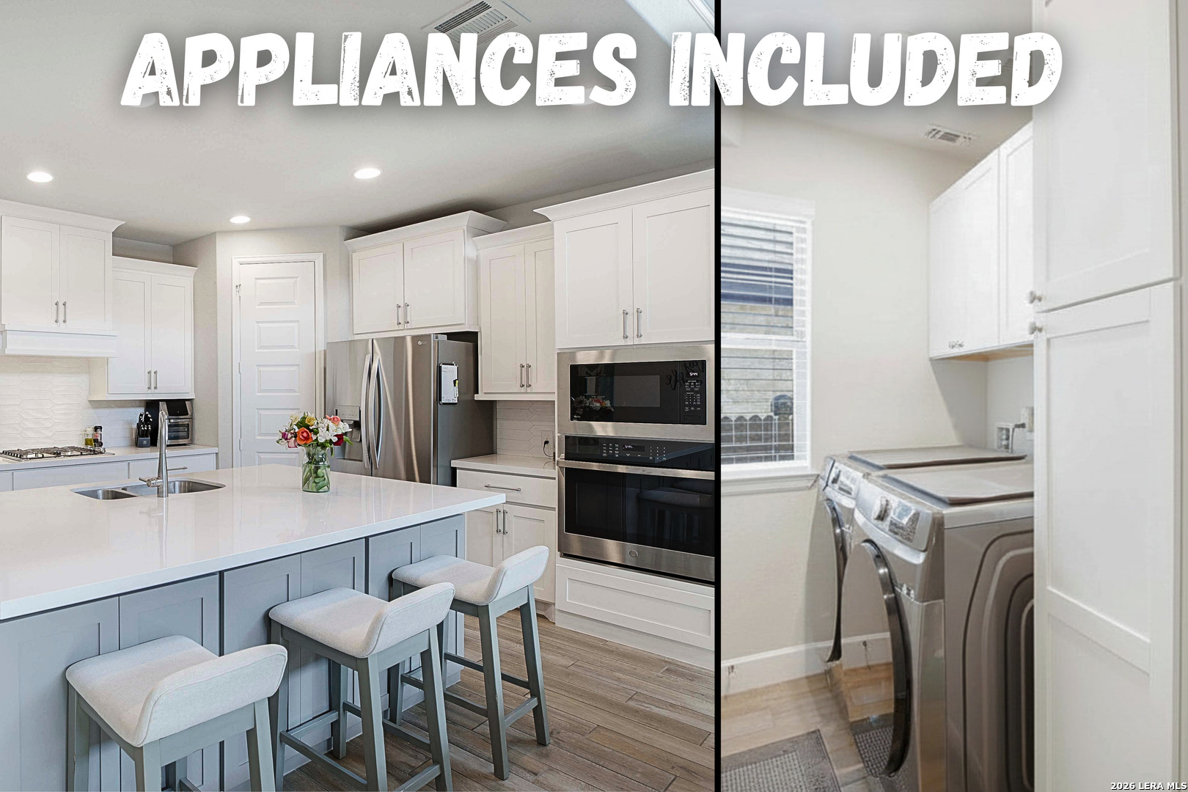
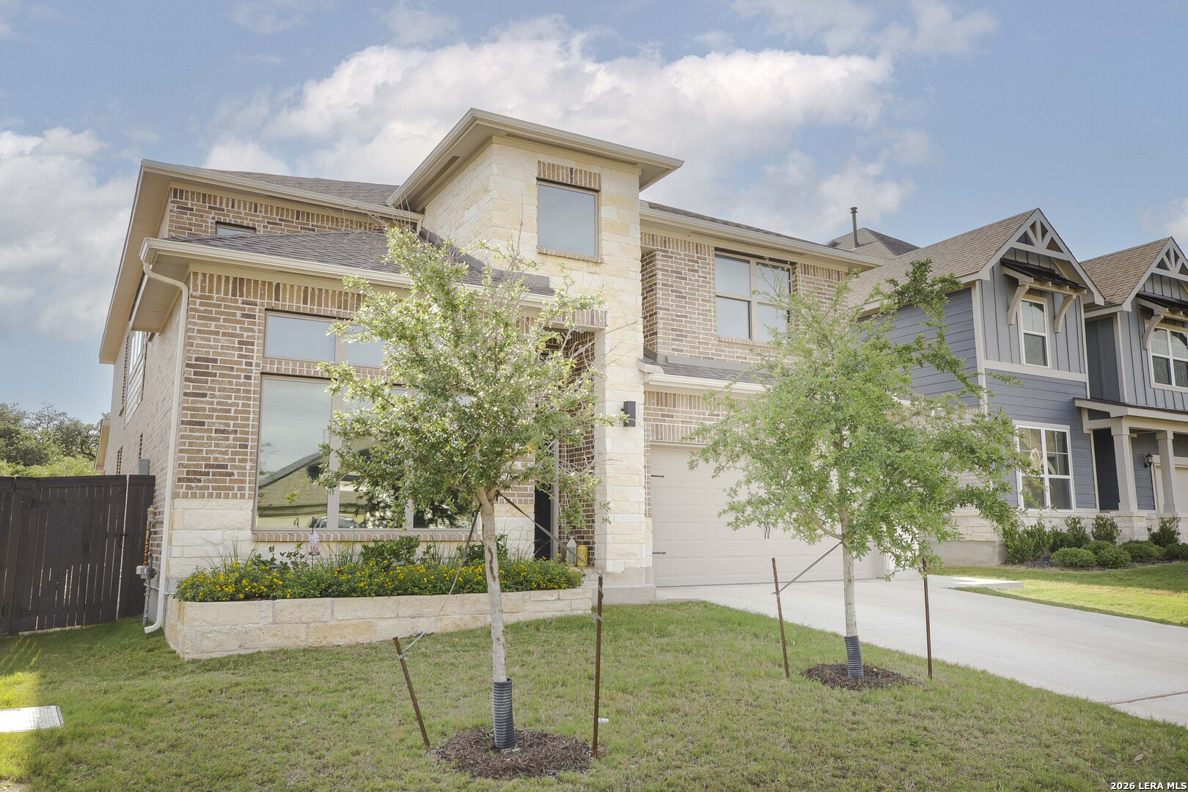
| Hot Tub Spa Included | Solar Tinted Windows | Appliances Included | Patio Furniture & Appliances Included | Experience elevated turnkey living in this exceptional Perry Home located in the prestigious Bison Ridge community! Lightly lived in and meticulously maintained, this rare residence offers the perfect blend of luxury, functionality, and exclusivity - especially with Perry Homes no longer building in the neighborhood, making opportunities like this increasingly hard to find. Boasting 5 spacious bedrooms, 4.5 bathrooms, and over 3,048 square feet of thoughtfully curated living space, this home was designed to impress at every turn. From the moment you enter, soaring 20+ foot ceilings, expansive natural light, and refined architectural details create a grand yet inviting atmosphere that immediately sets this property apart from anything else on the market. The highly desirable floor plan features two downstairs primary suites, including a luxurious owner's suite and a private guest suite with its own full bath - an ideal setup for multigenerational living, long-term guests, or elevated hospitality. In total, the home offers three bedroom en suites, a feature rarely found at this price point and a true standout among competing homes. The owner's suite feels like a private spa, complete with dual vanities, a spacious walk-in shower, separate soaking tub, and oversized his-and-hers walk-in closets designed for both comfort and luxury. The dedicated office provides the perfect work-from-home environment, while the upstairs loft offers a versatile secondary living area ideal for a media room, game room, or luxury lounge space. Designed for effortless entertaining, the open-concept kitchen and living areas flow seamlessly together, creating an upscale yet comfortable setting for everyday living and hosting alike. Unlike many homes on the market, this property is being offered truly turnkey - all appliances convey, including the kitchen refrigerator, washing machine, and drying machine, along with the hot tub spa and accessories, allowing the next owner to move in and immediately enjoy the lifestyle this home was built to provide. All East and West windows are solar screen-tinted. Step outside to your private screened-in patio overlooking peaceful green space dense with trees, offering both tranquility and privacy, rarely available in newer construction communities. Whether enjoying quiet mornings or entertaining under the stars, the outdoor living experience is nothing short of exceptional. Residents of Bison Ridge enjoy resort-style neighborhood amenities including a community pool and playground, and fiber internet included in the HOA! All within the award-winning Northside ISD and minutes from premier shopping, dining, entertainment, and major commuter routes. With its Perry Homes craftsmanship, luxury upgrades, unbeatable floorplan, true turnkey convenience, and premium lot with no rear neighbors, this home delivers a level of value, exclusivity, and lifestyle that is nearly impossible to replicate in today's market.
| yesterday | Listing updated with changes from the MLS® | |
| yesterday | Status changed to Active | |
| yesterday | Price changed to $499,999 | |
| 2 weeks ago | Listing first seen on site |

IDX information is provided exclusively for consumers’ personal, non-commercial use, that it may not be used for any purpose other than to identify prospective properties consumers may be interested in purchasing, and that the data is deemed reliable but is not guaranteed accurate by the MLS. The MLS may, at its discretion, require use of other disclaimers as necessary to protect participants and/or the MLS from liability.
Searching for your San Antonio Dream Home?
Use the search below to start browsing through homes for sale in San Antonio & suburbs of San Antonio. These listings are updated real-time from SABOR. If you already know which area that you like, make sure to sign up for email alerts for new listings! That way, you’ll get notified when a new listing matching your criteria is available.
For an even more customized search, make sure to reach out to me! There are usually more homes available through off-market sellers and private listings. And, of course if you see a home that you would love to see in person, I’m just a call away! Happy house hunting!
