
San Antonio Home Search
1583 SEEKAT DRNew Braunfels, TX 78132
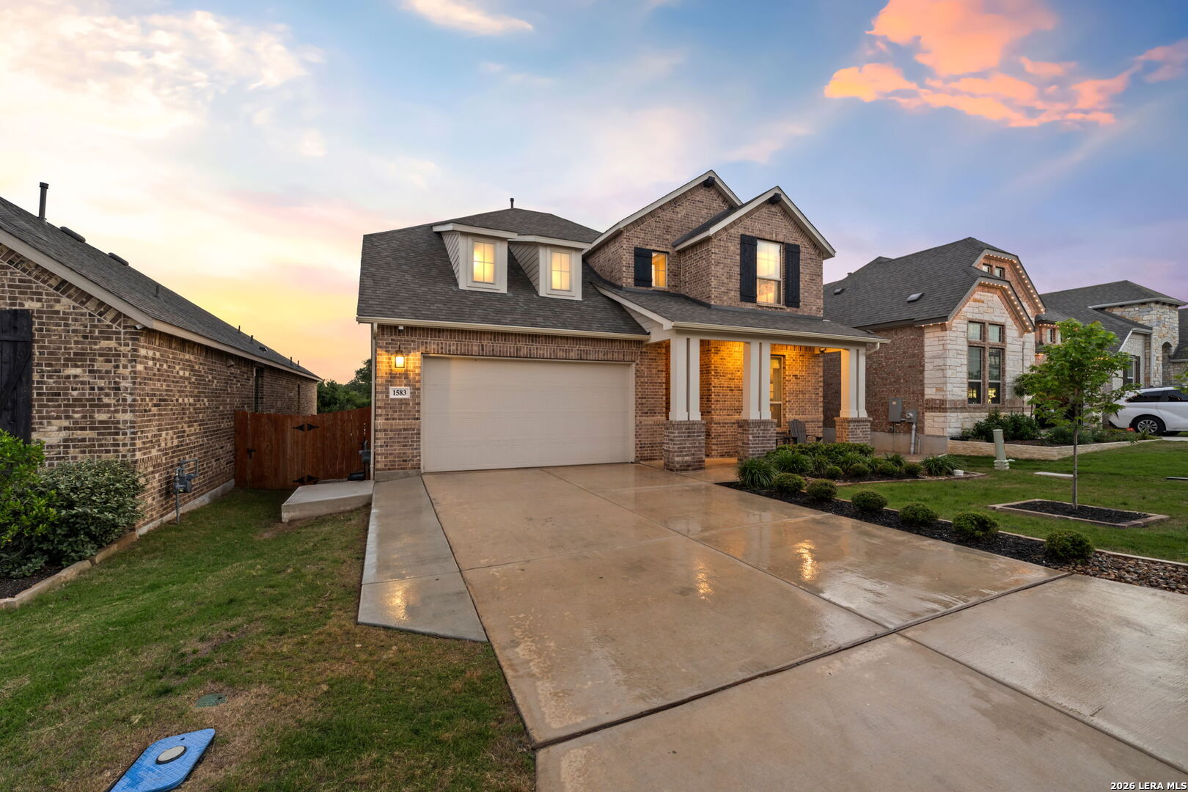
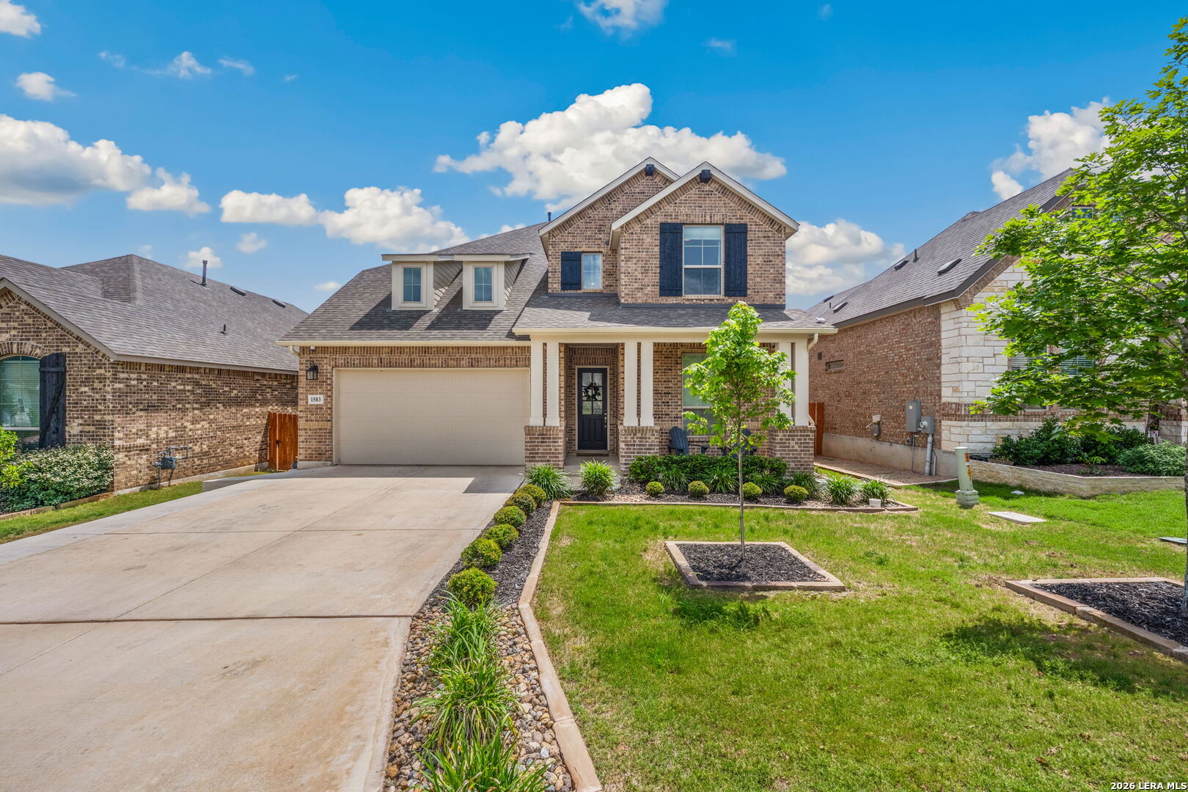
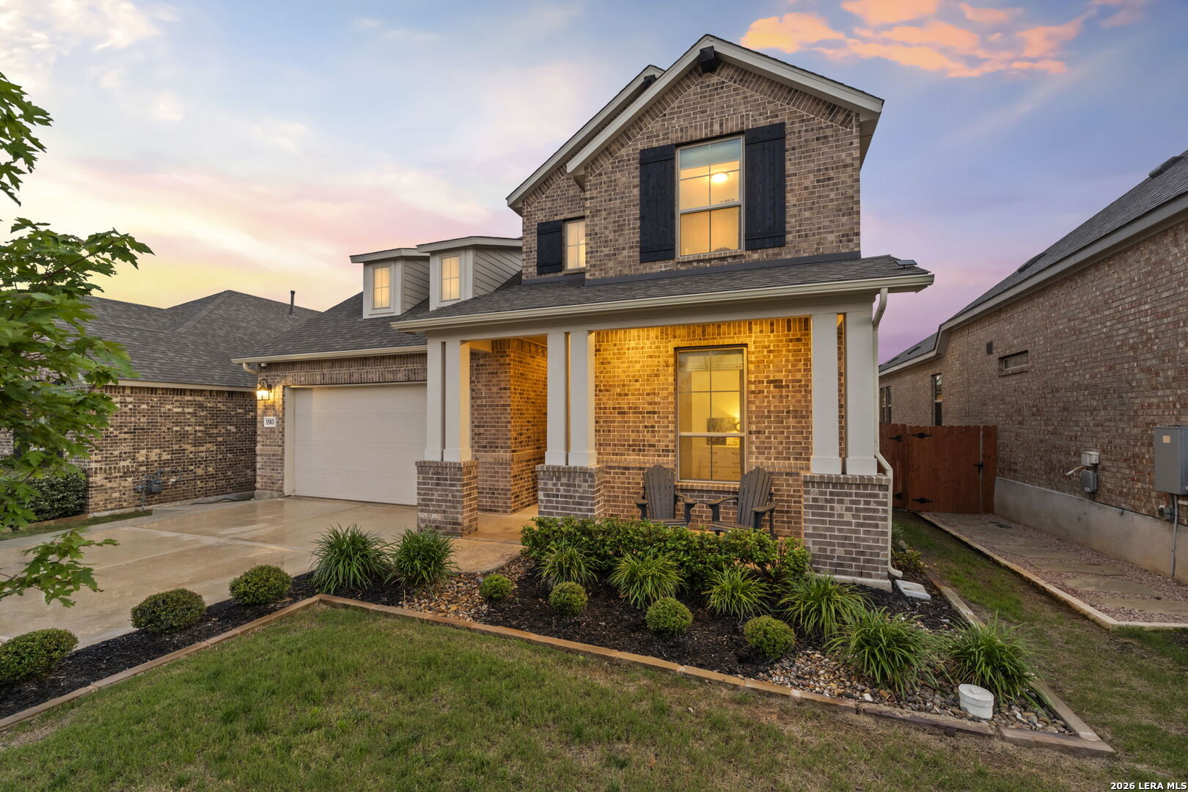
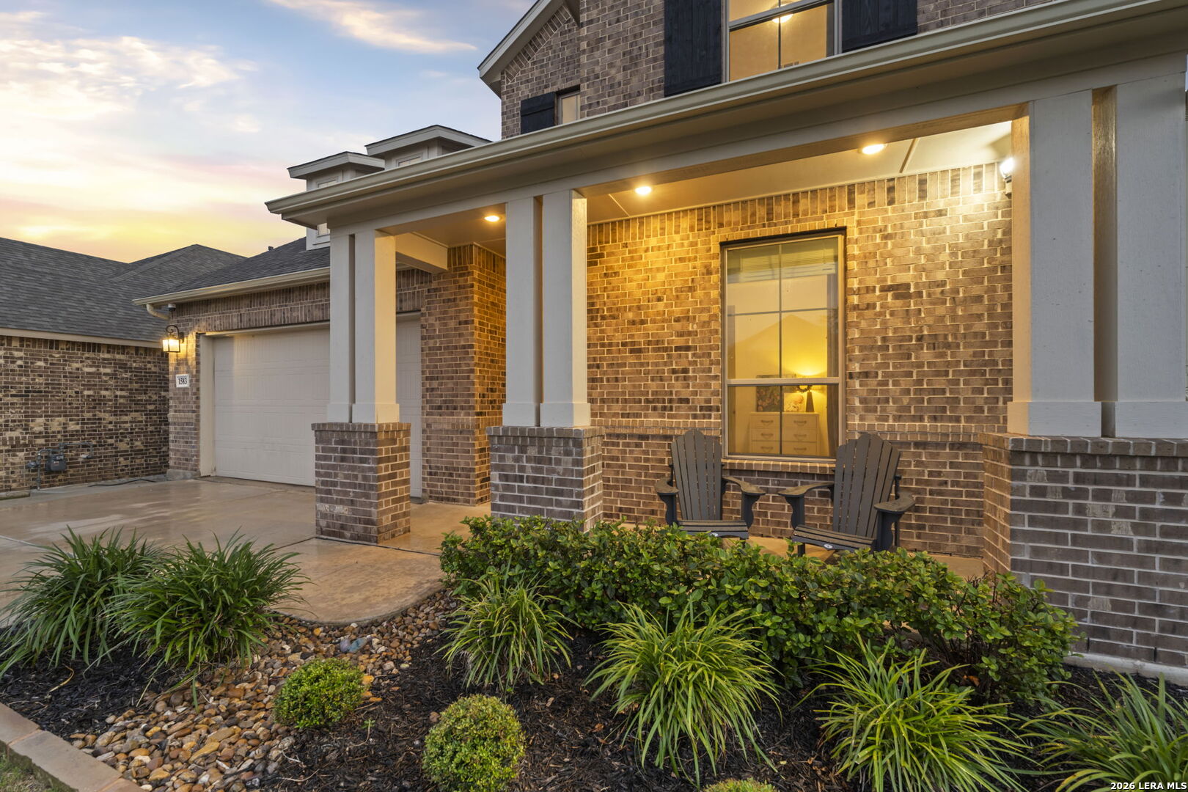
**SELLER WILL CONSIDER SELLING FULLY FURNISHED** Welcome to 1583 Seekat in the highly desirable Meyer Ranch community! Built by Highland Homes, this beautifully designed brick home backs to a peaceful greenbelt and offers stunning Hill Country views from the back porch. Located in the heart of Meyer Ranch, residents enjoy an active lifestyle with planned neighborhood activities and outstanding amenities including a community pool, kid splash pad, fitness center, walking and biking trails, two playgrounds, picnic areas, sidewalks throughout the neighborhood, and the resident clubhouse known as "The Hall." This spacious 5-bedroom, 4-bath home features a highly functional layout with exceptional storage and thoughtfully selected designer finishes throughout. The open-concept island kitchen is perfect for gathering, offering breakfast seating and flowing seamlessly into the family room with a cozy fireplace. Beautiful color selections and abundant natural light create a warm and inviting atmosphere throughout the home. The private primary suite offers a relaxing retreat with large windows bringing in tons of natural light to the bathroom, along with a spacious walk-in shower. Upstairs, enjoy a large game room plus a fun flex room/office/man cave hidden behind a custom bookcase door - a truly one-of-a-kind feature! Additional highlights include a custom laundry room with White Oak cabinetry and quartz countertops, a garage with epoxy flooring, custom storage racks and slat wall organization, an extended driveway, dedicated trash/recycle pad, fenced backyard, and serene greenbelt setting. This exceptional Meyer Ranch home combines comfort, functionality, entertaining space, and beautiful Hill Country living all in one.
| 5 days ago | Listing updated with changes from the MLS® | |
| a week ago | Status changed to Active | |
| a week ago | Listing first seen on site |

IDX information is provided exclusively for consumers’ personal, non-commercial use, that it may not be used for any purpose other than to identify prospective properties consumers may be interested in purchasing, and that the data is deemed reliable but is not guaranteed accurate by the MLS. The MLS may, at its discretion, require use of other disclaimers as necessary to protect participants and/or the MLS from liability.
Searching for your San Antonio Dream Home?
Use the search below to start browsing through homes for sale in San Antonio & suburbs of San Antonio. These listings are updated real-time from SABOR. If you already know which area that you like, make sure to sign up for email alerts for new listings! That way, you’ll get notified when a new listing matching your criteria is available.
For an even more customized search, make sure to reach out to me! There are usually more homes available through off-market sellers and private listings. And, of course if you see a home that you would love to see in person, I’m just a call away! Happy house hunting!
