
San Antonio Home Search
17143 Elder Walnut DriveElmendorf, TX 78112
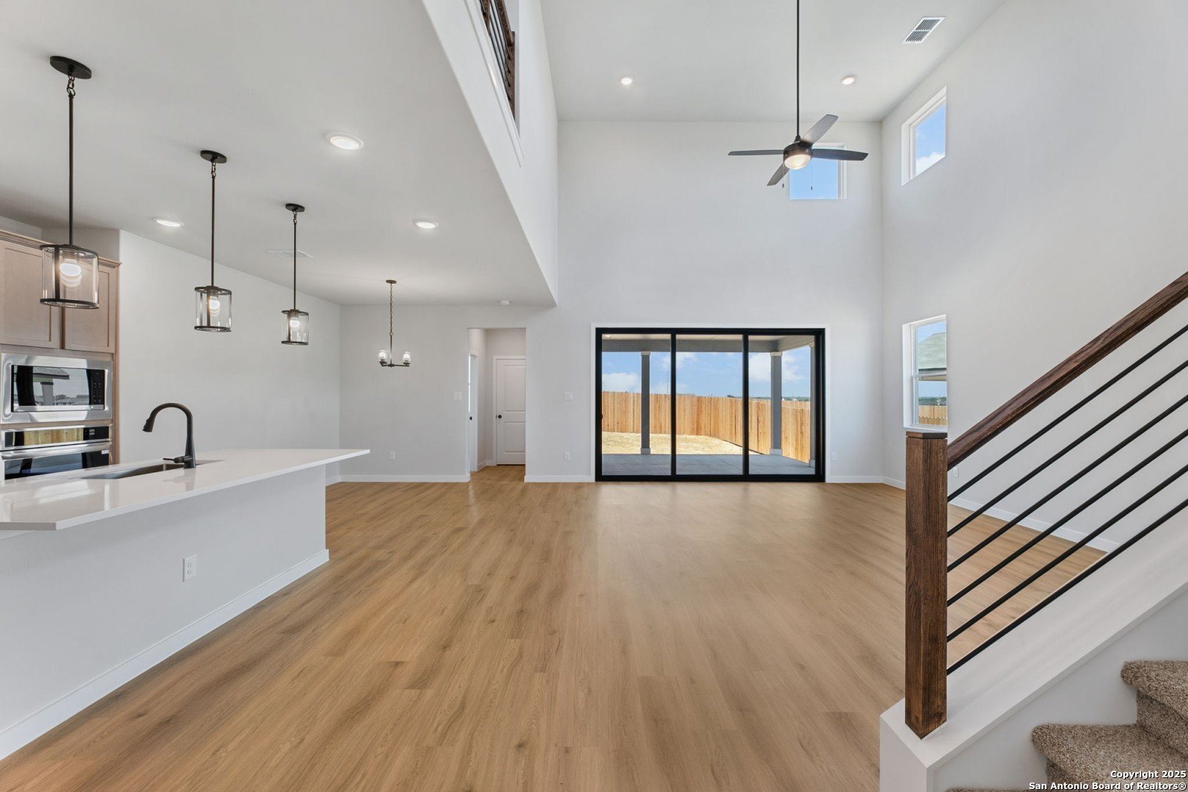
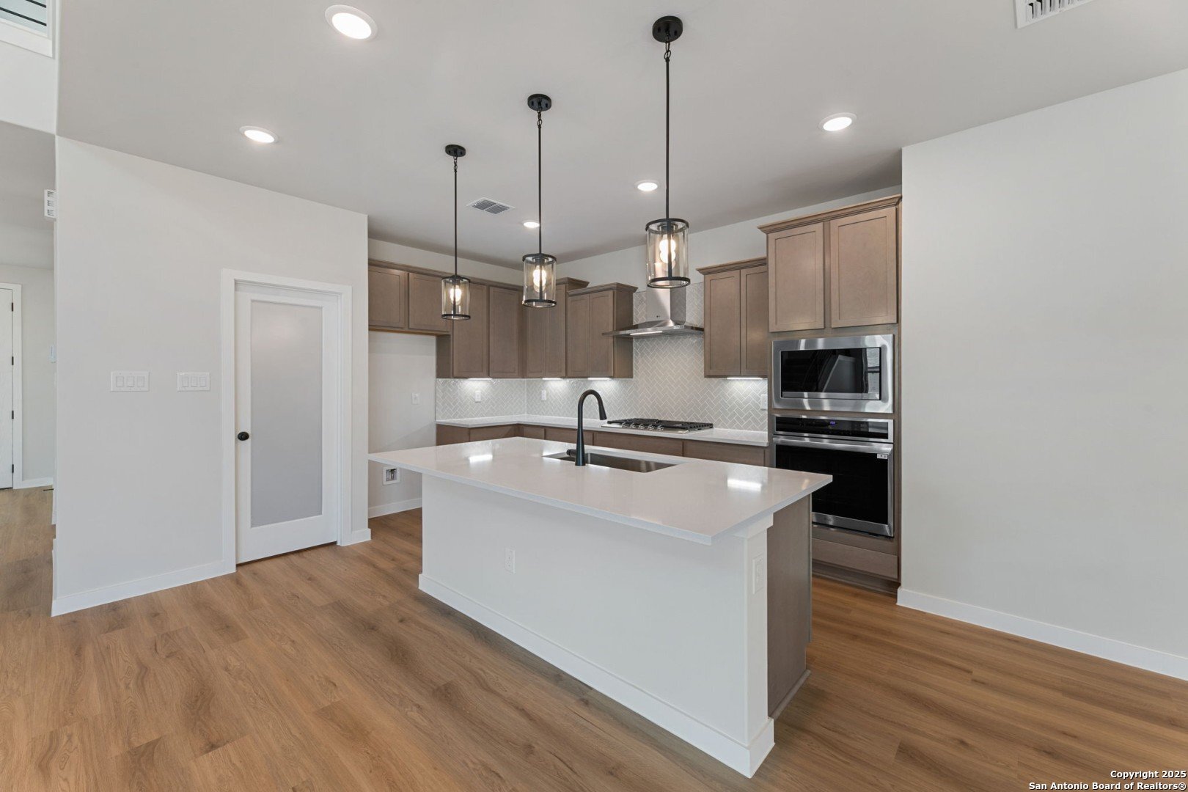
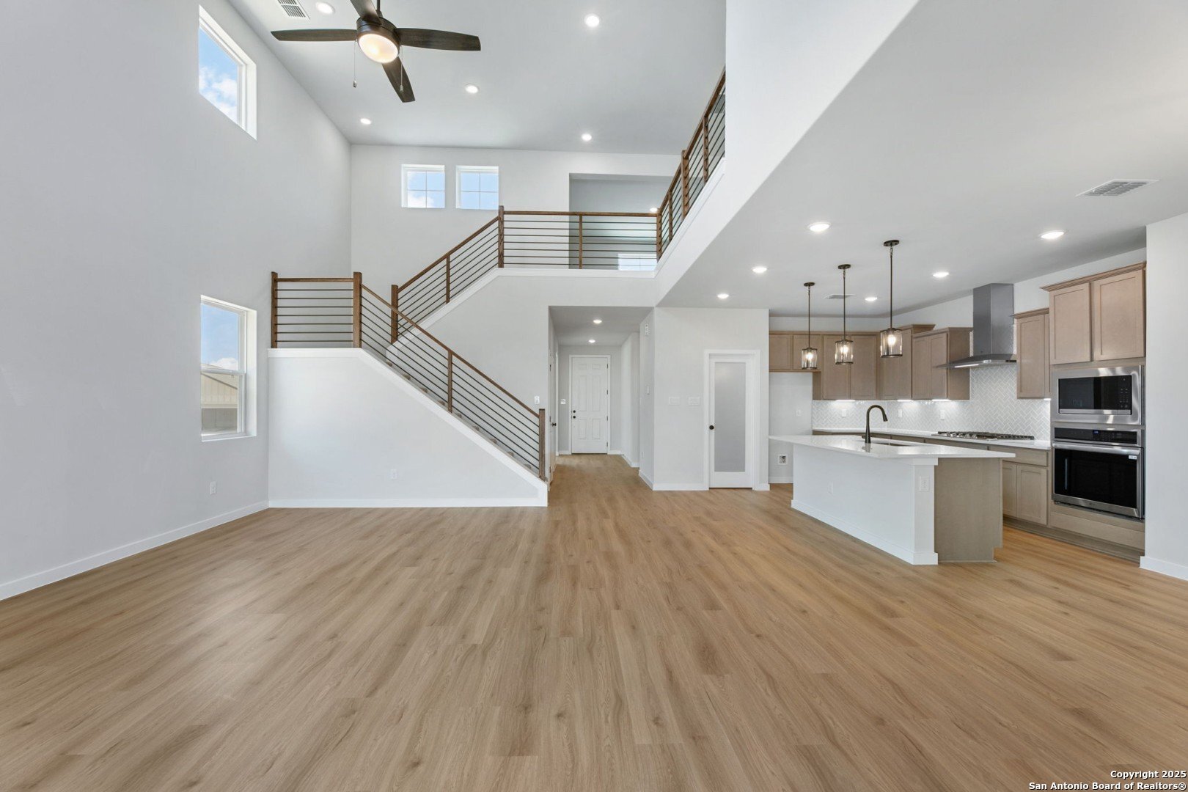
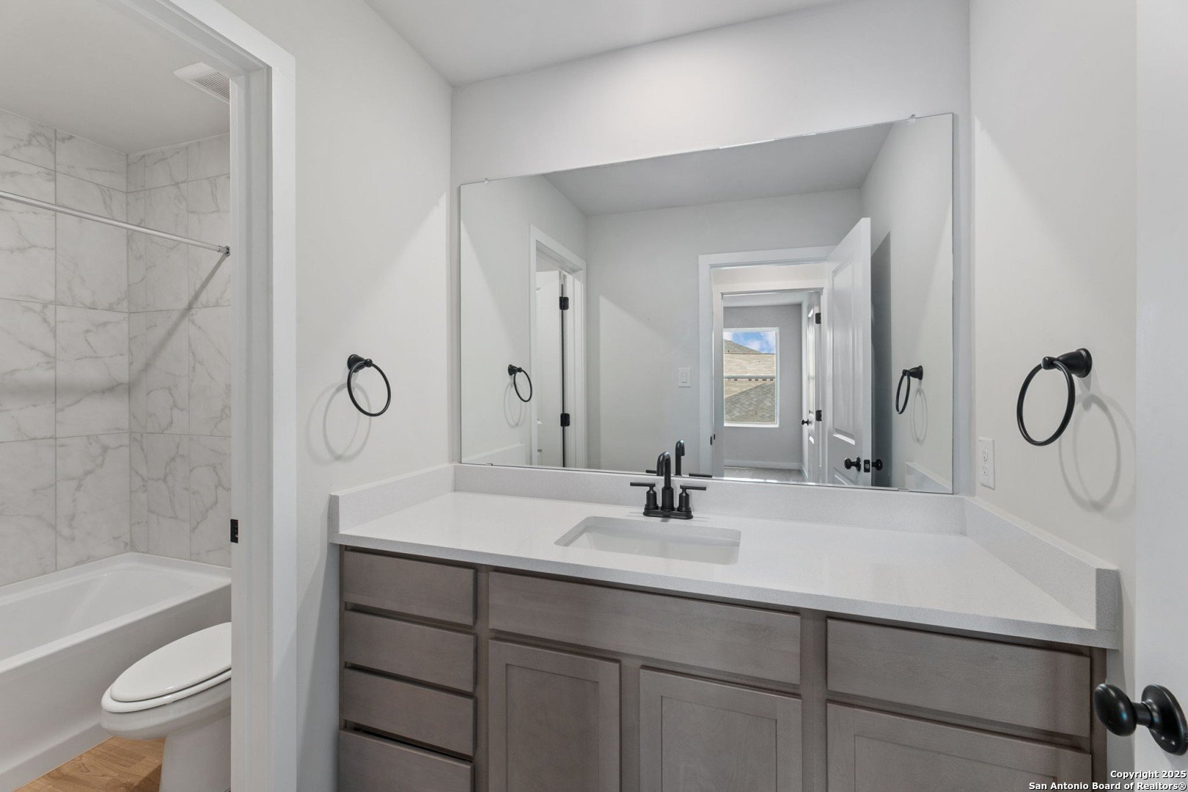
The Poinsettia combines contemporary style with practical design, offering a spacious two-story layout perfect for modern living. A welcoming entryway leads into an open-concept great room with 18 foot ceilings that connects seamlessly to the kitchen and dining area: an ideal space for hosting, gathering, or unwinding at home. The kitchen features a large center island, sleek countertops, walk-in pantry and abundant cabinetry for effortless organization. The private owner's suite on the first floor includes a spa-inspired bath with dual sinks and oversized primary shower. The extended oversized back patio with plumbed gas connection along with the triple 4x8 foot triple collapsible rear slider let's you really enjoy family and company and lets in more light than other homes while providing the largest view of your amazing back yard. Staircase is designed with elegant vertical long rectangle metal stair railing. Other features include: pendant lighting over large kitchen island, water softener loop, foundation/floor outlet, under cabinet lighting in kitchen, wall mounted electrical and conduit for tv, large basin farm sink, black plumbing, lighting, and door hardware, ane more. Model closed on Sundays.
| a week ago | Listing updated with changes from the MLS® | |
| a week ago | Status changed to Active | |
| a week ago | Price changed to $407,217 | |
| a week ago | Listing first seen on site |

IDX information is provided exclusively for consumers’ personal, non-commercial use, that it may not be used for any purpose other than to identify prospective properties consumers may be interested in purchasing, and that the data is deemed reliable but is not guaranteed accurate by the MLS. The MLS may, at its discretion, require use of other disclaimers as necessary to protect participants and/or the MLS from liability.
Searching for your San Antonio Dream Home?
Use the search below to start browsing through homes for sale in San Antonio & suburbs of San Antonio. These listings are updated real-time from SABOR. If you already know which area that you like, make sure to sign up for email alerts for new listings! That way, you’ll get notified when a new listing matching your criteria is available.
For an even more customized search, make sure to reach out to me! There are usually more homes available through off-market sellers and private listings. And, of course if you see a home that you would love to see in person, I’m just a call away! Happy house hunting!
