
San Antonio Home Search
38 RANCH PTBoerne, TX 78015
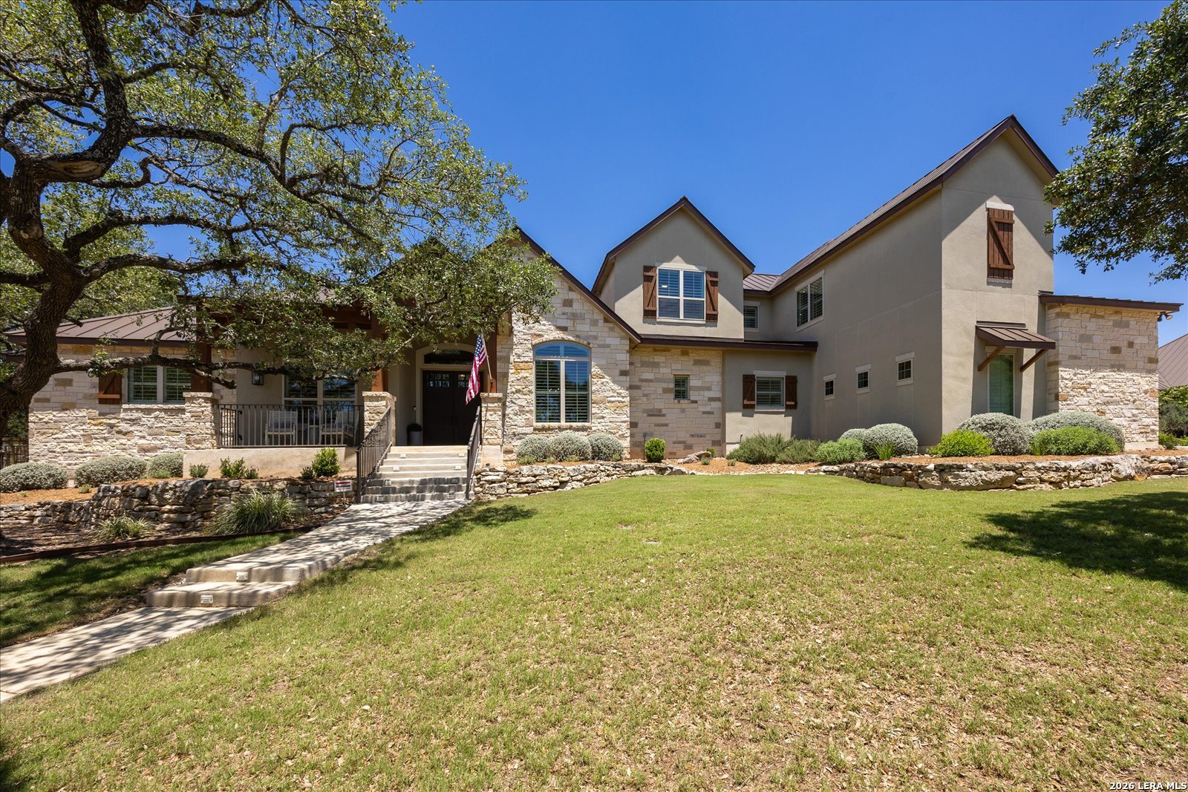
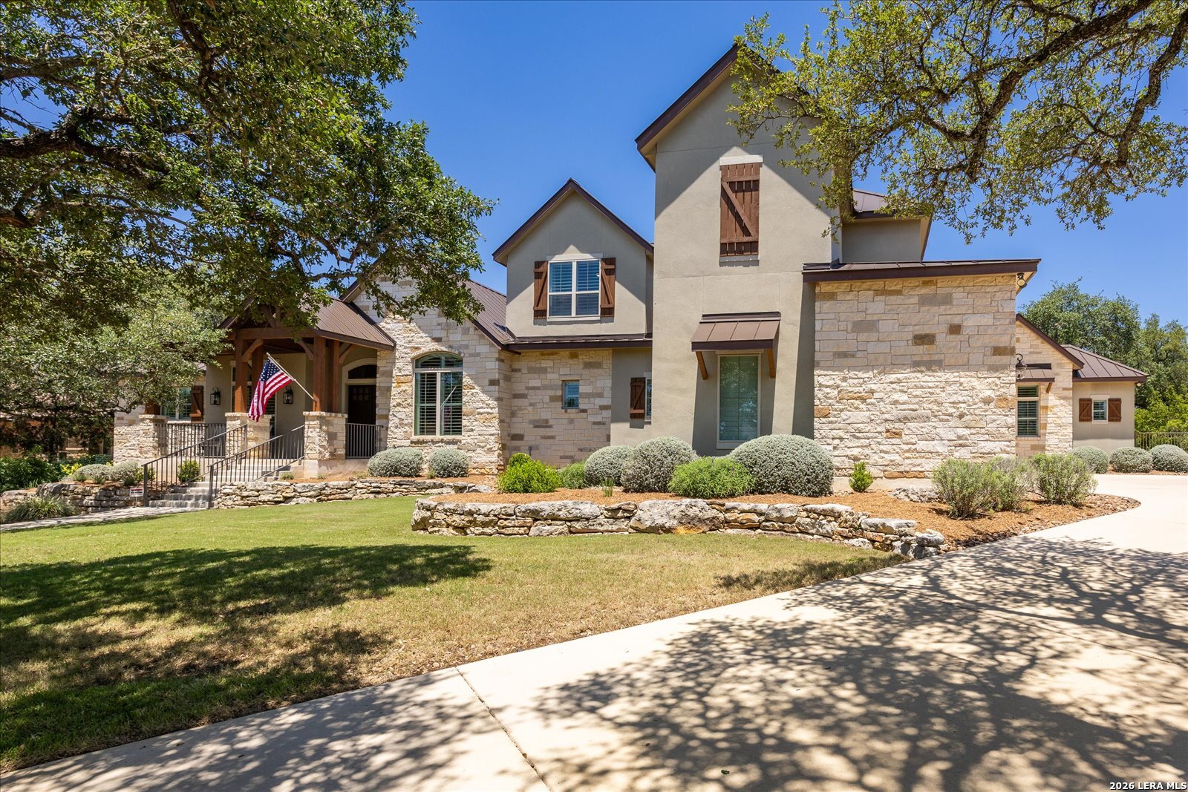
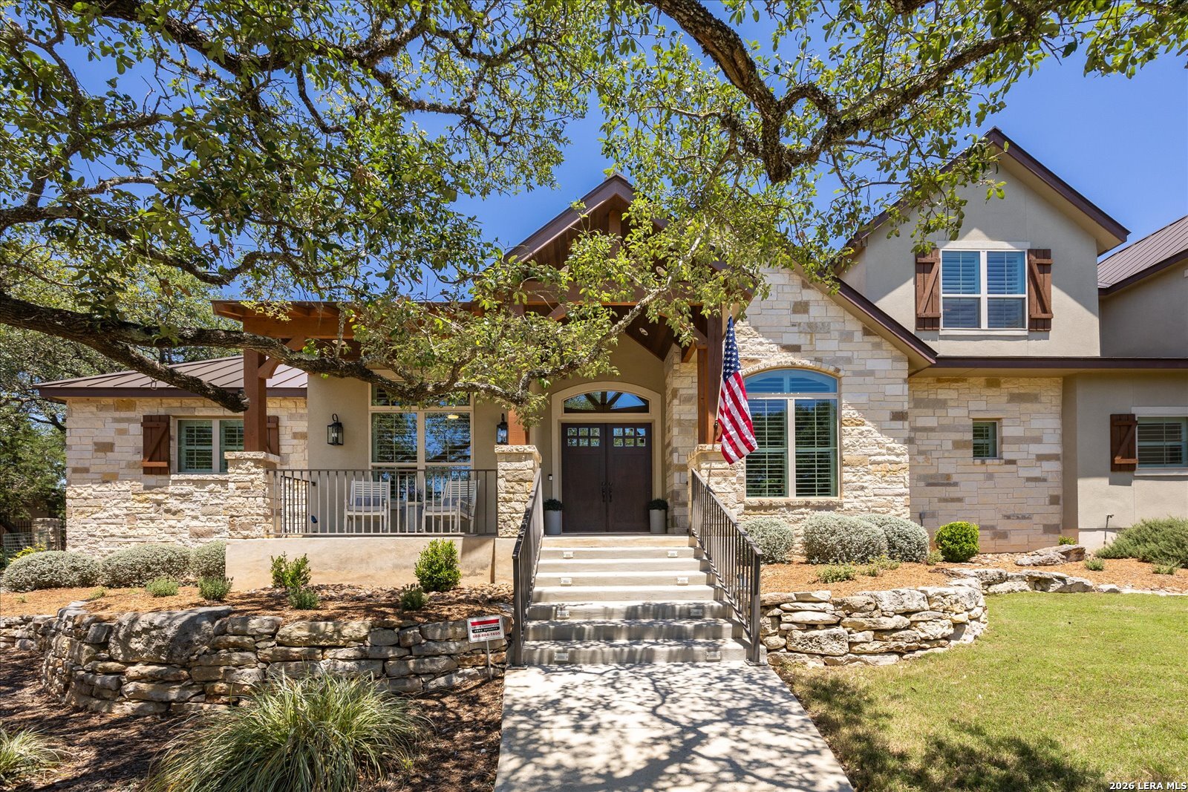
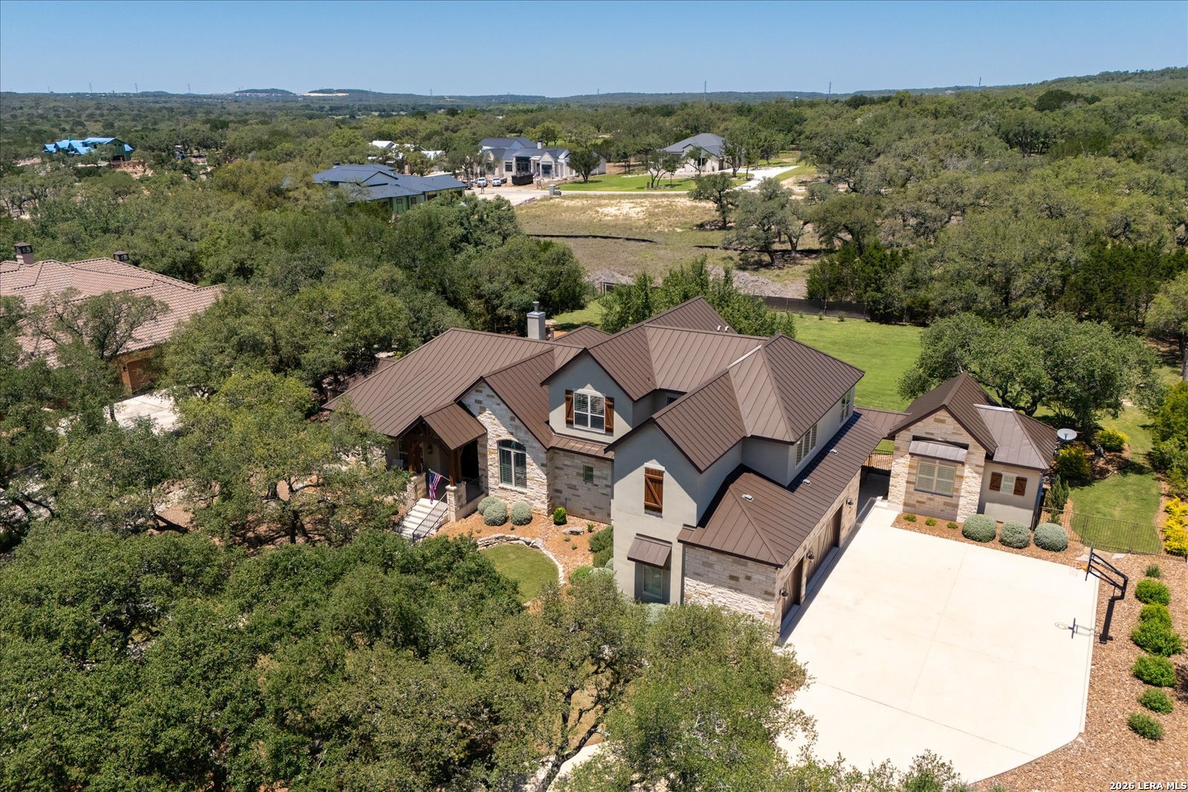
Experience refined Hill Country living in this exceptional custom estate located on a quiet cul-de-sac in the prestigious gated community of Stone Creek Ranch. Situated on a beautifully treed and elevated 1.08-acre lot, this stunning 4,983 square foot home was thoughtfully designed to combine luxury, functionality, and timeless style in one extraordinary residence. Built in 2016, the home immediately impresses with its striking standing seam metal roof, gorgeous curb appeal, mature oak trees, and expansive side-entry three-car garage with ample additional driveway parking and a built-in basketball goal. Inside, rich hardwood floors flow throughout the main level, where an open-concept design creates the perfect setting for both entertaining and everyday living. The chef's kitchen is truly the heart of the home, featuring an oversized quartz island, dual stainless steel dishwashers, KitchenAid stainless steel appliances, double built-in ovens, gas cooktop, built-in microwave, wine storage, and an incredible oversized walk-in pantry complete with extensive custom shelving and an additional refrigerator. The kitchen opens seamlessly into the spacious great room highlighted by exposed beam ceilings, a gas fireplace, and dual sliding glass doors that create a seamless indoor-outdoor living experience. The luxurious main-floor primary suite offers a private retreat with spa-inspired finishes including separate quartz vanities, custom cabinetry, a large soaking tub, oversized walk-in shower, and an expansive walk-in closet with built-ins throughout. On the opposite wing of the home, a secondary primary suite provides exceptional flexibility with its own kitchenette, double vanity bathroom, and walk-in tiled shower-ideal for multi-generational living or long-term guests. Adding even more versatility, the detached casita serves perfectly as a private office, guest suite, mother-in-law retreat, or college student living space, complete with its own kitchenette, wood flooring, full bathroom, and dedicated mini-split HVAC system. The casita would also serve perfectly as a future pool house if a pool is added to the spacious backyard. Upstairs, you'll find three additional bedrooms including one with a private en suite bath, while the remaining two share a spacious Jack-and-Jill bathroom. A large game room provides endless possibilities for media, recreation, or additional living space. There is even a rare finished Texas basement-style walk-in attic space with air conditioning, offering approximately 200 square feet of easily accessible storage. Designed for entertaining, the expansive covered back patio features a stunning stone fireplace, built-in outdoor kitchen and grill, and overlooks the spacious backyard with room to relax, play, or even add a future pool. Additional highlights include a private executive office with custom built-ins and quartz countertops, formal dining room, oversized utility room with sink and built-ins, drop zone area, three HVAC systems for the main home (plus a mini-split for the casita), and exceptional craftsmanship throughout. Residents of Stone Creek Ranch enjoy access to a beautiful community pool and clubhouse while being ideally located just minutes from both Boerne and Fair Oaks Ranch, offering convenient access to shopping, dining, and top amenities while still enjoying the peace and privacy of luxury Hill Country living and of course access to Boerne's highly rates schools! If you are in the market for a immaculately maintained, highly custom home with multi-generational living options, put 38 Ranch Point on your short list!
| 11 hours ago | Listing updated with changes from the MLS® | |
| a week ago | Status changed to Active | |
| a week ago | Listing first seen on site |

IDX information is provided exclusively for consumers’ personal, non-commercial use, that it may not be used for any purpose other than to identify prospective properties consumers may be interested in purchasing, and that the data is deemed reliable but is not guaranteed accurate by the MLS. The MLS may, at its discretion, require use of other disclaimers as necessary to protect participants and/or the MLS from liability.
Searching for your San Antonio Dream Home?
Use the search below to start browsing through homes for sale in San Antonio & suburbs of San Antonio. These listings are updated real-time from SABOR. If you already know which area that you like, make sure to sign up for email alerts for new listings! That way, you’ll get notified when a new listing matching your criteria is available.
For an even more customized search, make sure to reach out to me! There are usually more homes available through off-market sellers and private listings. And, of course if you see a home that you would love to see in person, I’m just a call away! Happy house hunting!
