
San Antonio Home Search
1382 Shadow RockNew Braunfels, TX 78130
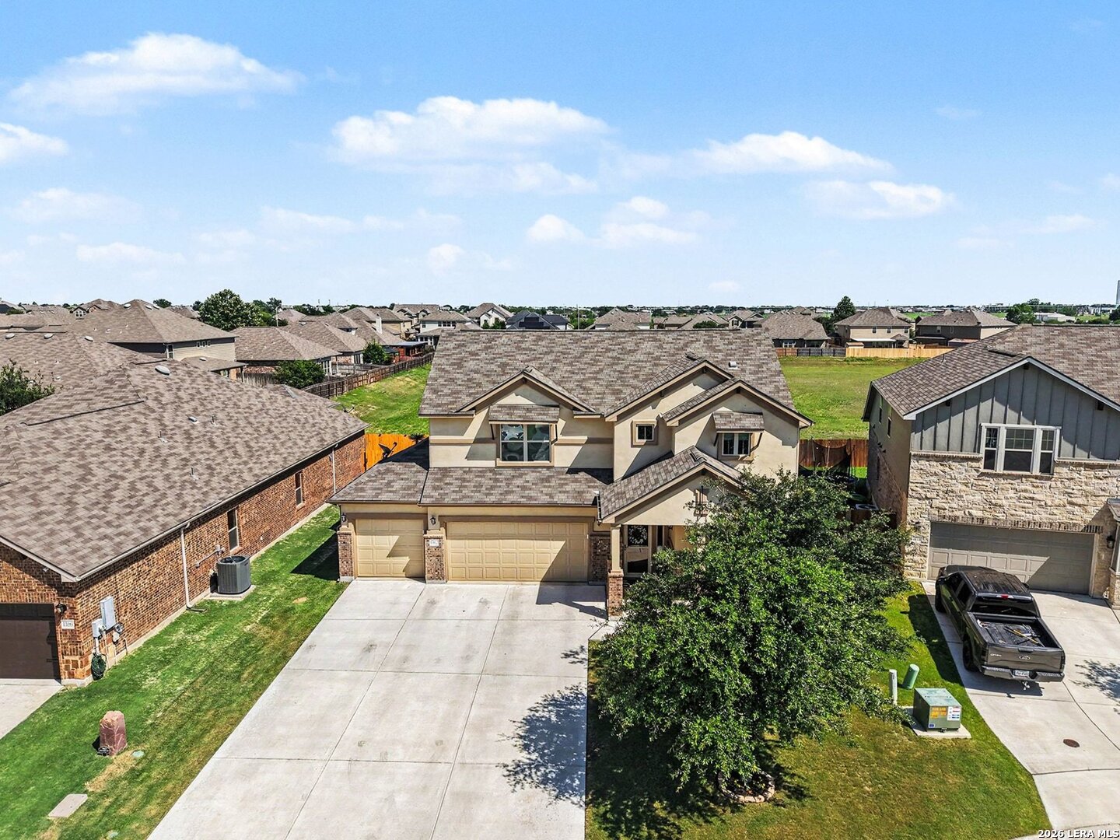
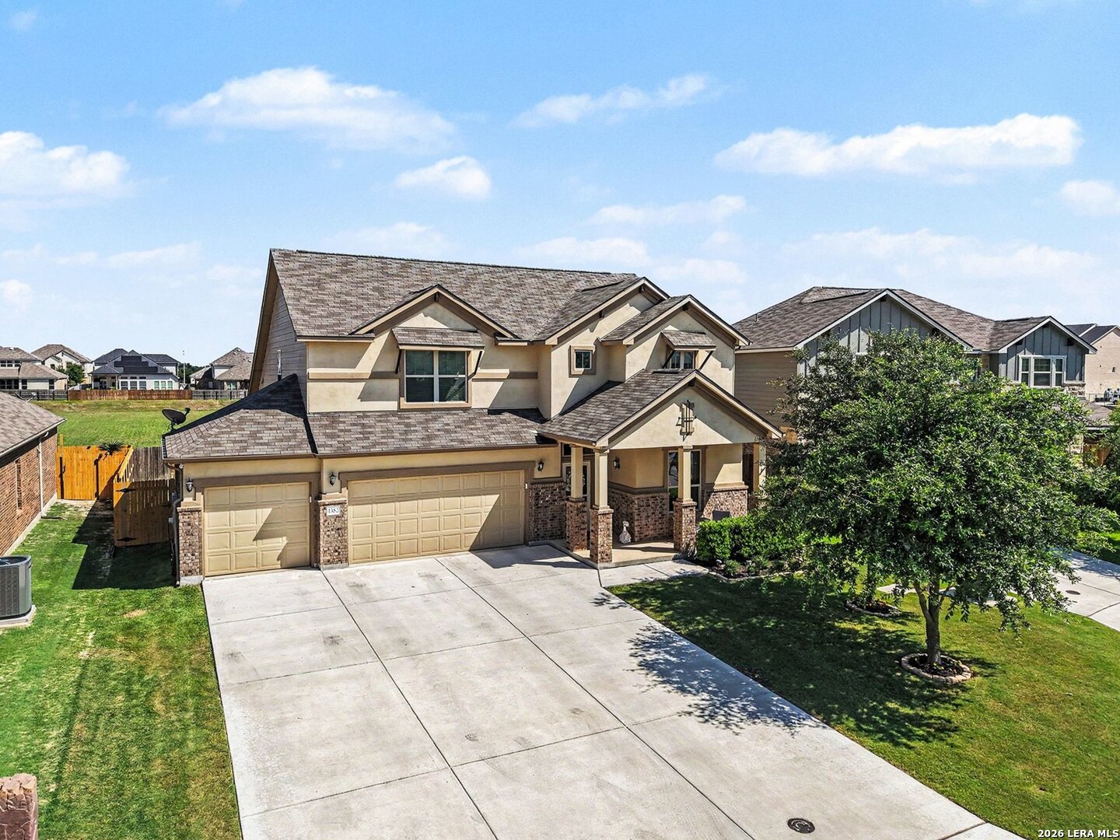
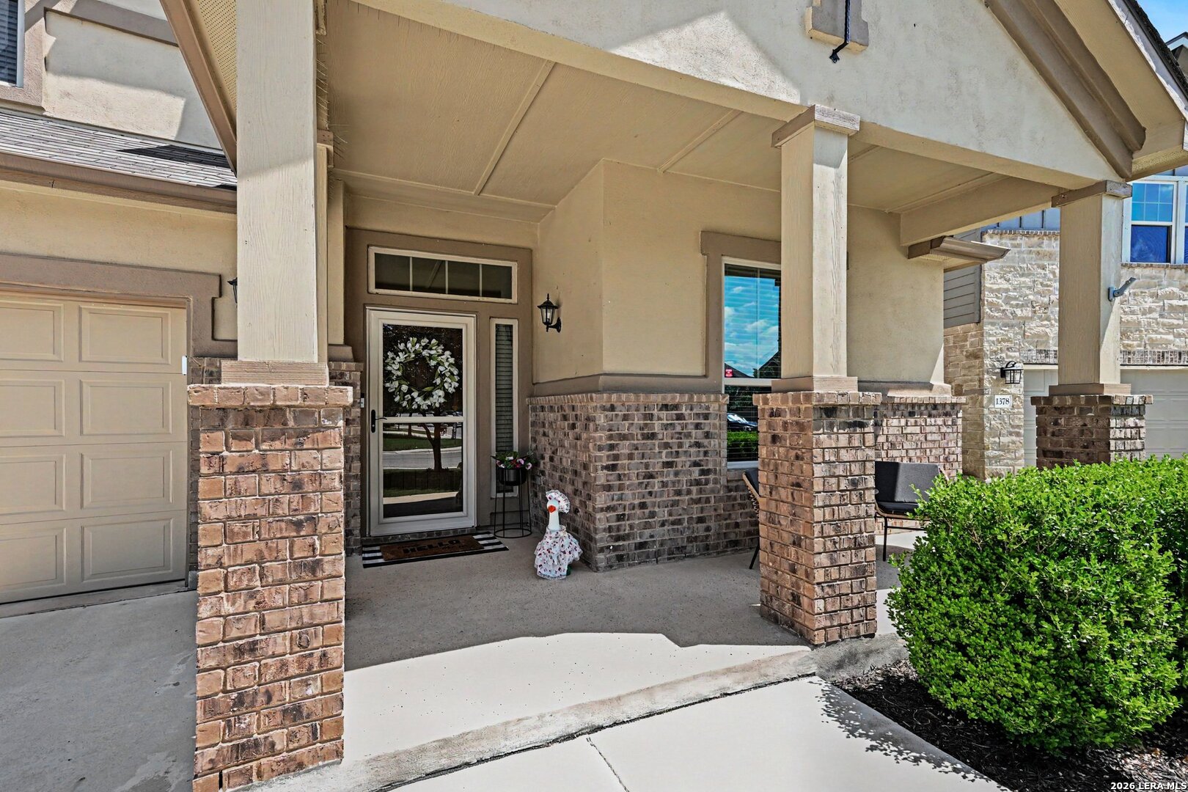
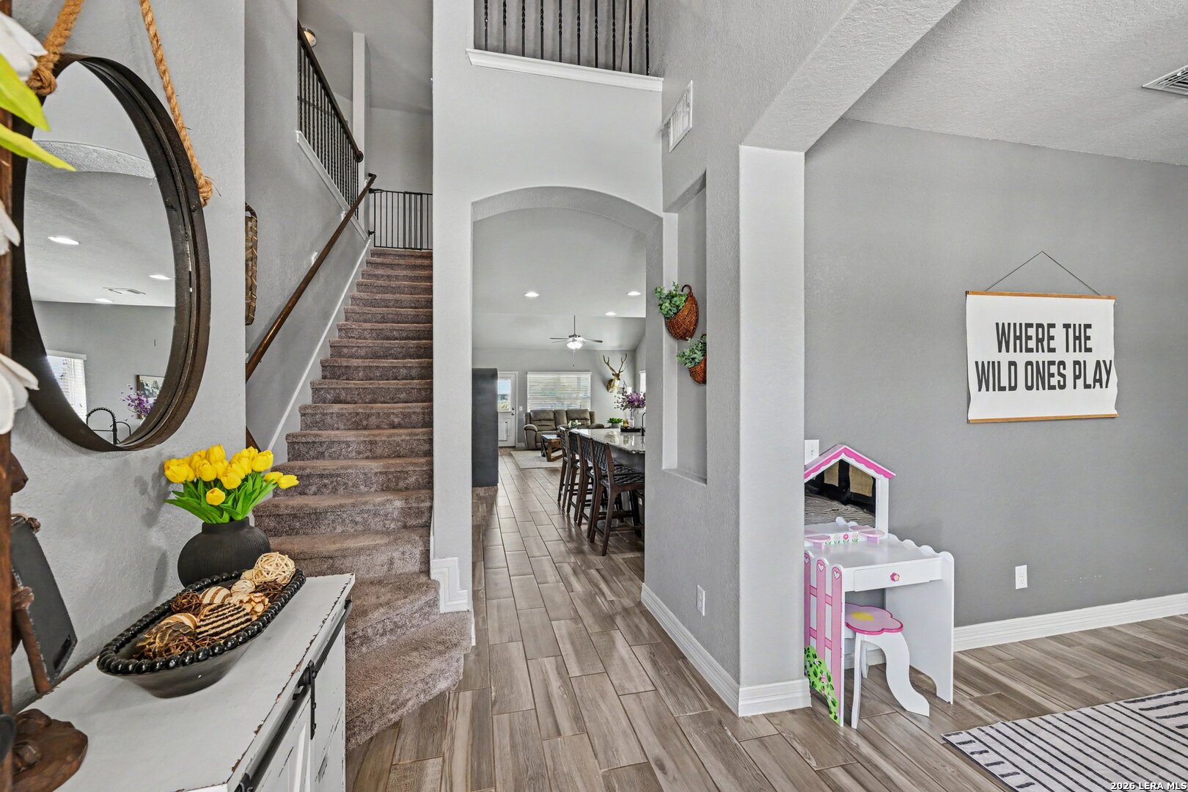
Rare assumable VA loan opportunity with an attractive 3.99 interest rate offering qualified buyers a unique financing advantage in today's market. Backing to a peaceful greenbelt with no rear neighbors, this meticulously maintained home delivers the perfect blend of privacy, comfort, and elevated living in New Braunfels. Soaring ceilings, abundant natural light, and an open-concept design create a warm yet refined atmosphere throughout the home. The beautifully appointed kitchen features granite countertops, stainless steel appliances, generous cabinetry, and effortless flow into the spacious living and dining areas - ideal for entertaining and everyday living alike. A flexible main-level space offers the perfect setup for a home office, dining room, or additional lounge area. The private primary suite is designed for relaxation with elegant bay windows, dual vanities, an oversized walk-in shower, and a spacious walk-in closet. Upstairs, a loft-style game room with wrought iron accents overlooks the main living space below, while an additional private guest suite with ensuite bath provides excellent flexibility for visitors or multi-generational living. Step outside to the covered back patio and enjoy peaceful greenbelt views, quiet evenings, and added privacy with no backyard neighbors. Complete with a 3-car garage featuring built-in cabinetry and a workbench, this home combines thoughtful upgrades, timeless style, and everyday functionality - all conveniently located near shopping, dining, hospitals, and major highways.
| 4 days ago | Listing updated with changes from the MLS® | |
| 4 days ago | Status changed to Active | |
| 5 days ago | Listing first seen on site |

IDX information is provided exclusively for consumers’ personal, non-commercial use, that it may not be used for any purpose other than to identify prospective properties consumers may be interested in purchasing, and that the data is deemed reliable but is not guaranteed accurate by the MLS. The MLS may, at its discretion, require use of other disclaimers as necessary to protect participants and/or the MLS from liability.
Searching for your San Antonio Dream Home?
Use the search below to start browsing through homes for sale in San Antonio & suburbs of San Antonio. These listings are updated real-time from SABOR. If you already know which area that you like, make sure to sign up for email alerts for new listings! That way, you’ll get notified when a new listing matching your criteria is available.
For an even more customized search, make sure to reach out to me! There are usually more homes available through off-market sellers and private listings. And, of course if you see a home that you would love to see in person, I’m just a call away! Happy house hunting!
