
San Antonio Home Search
10009 BASILONE RDGSan Antonio, TX 78255
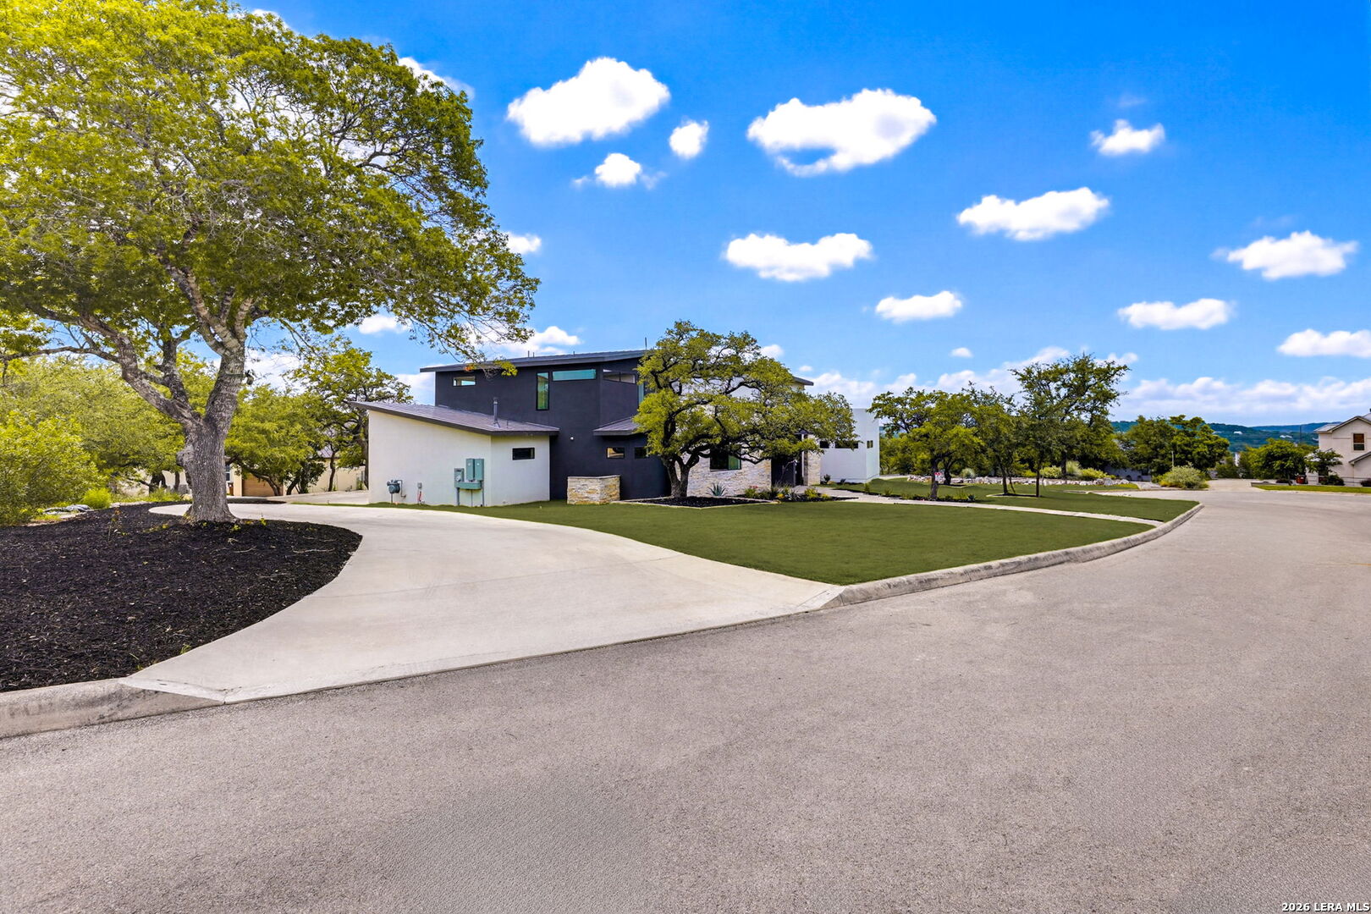
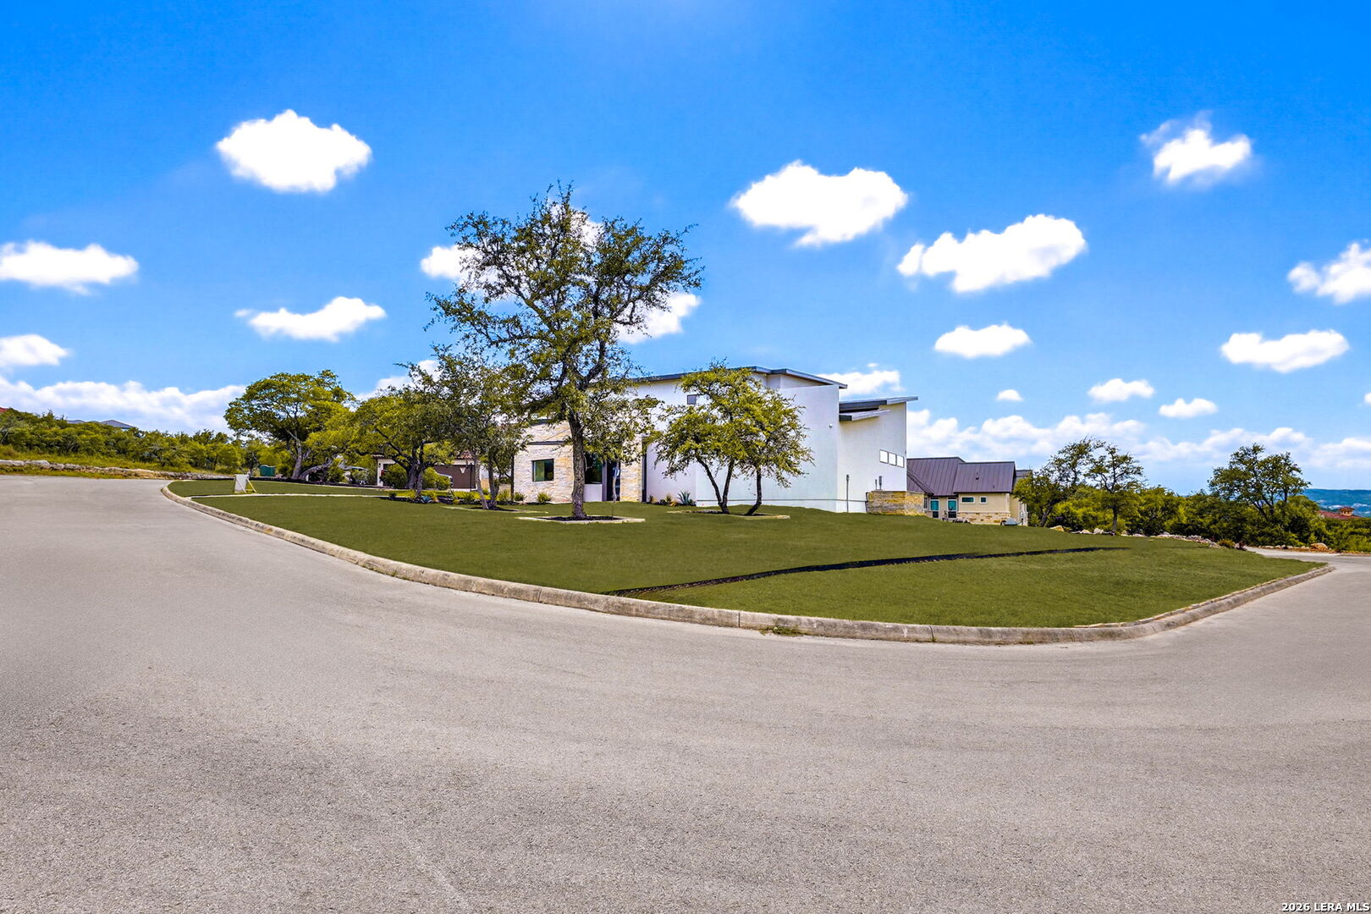
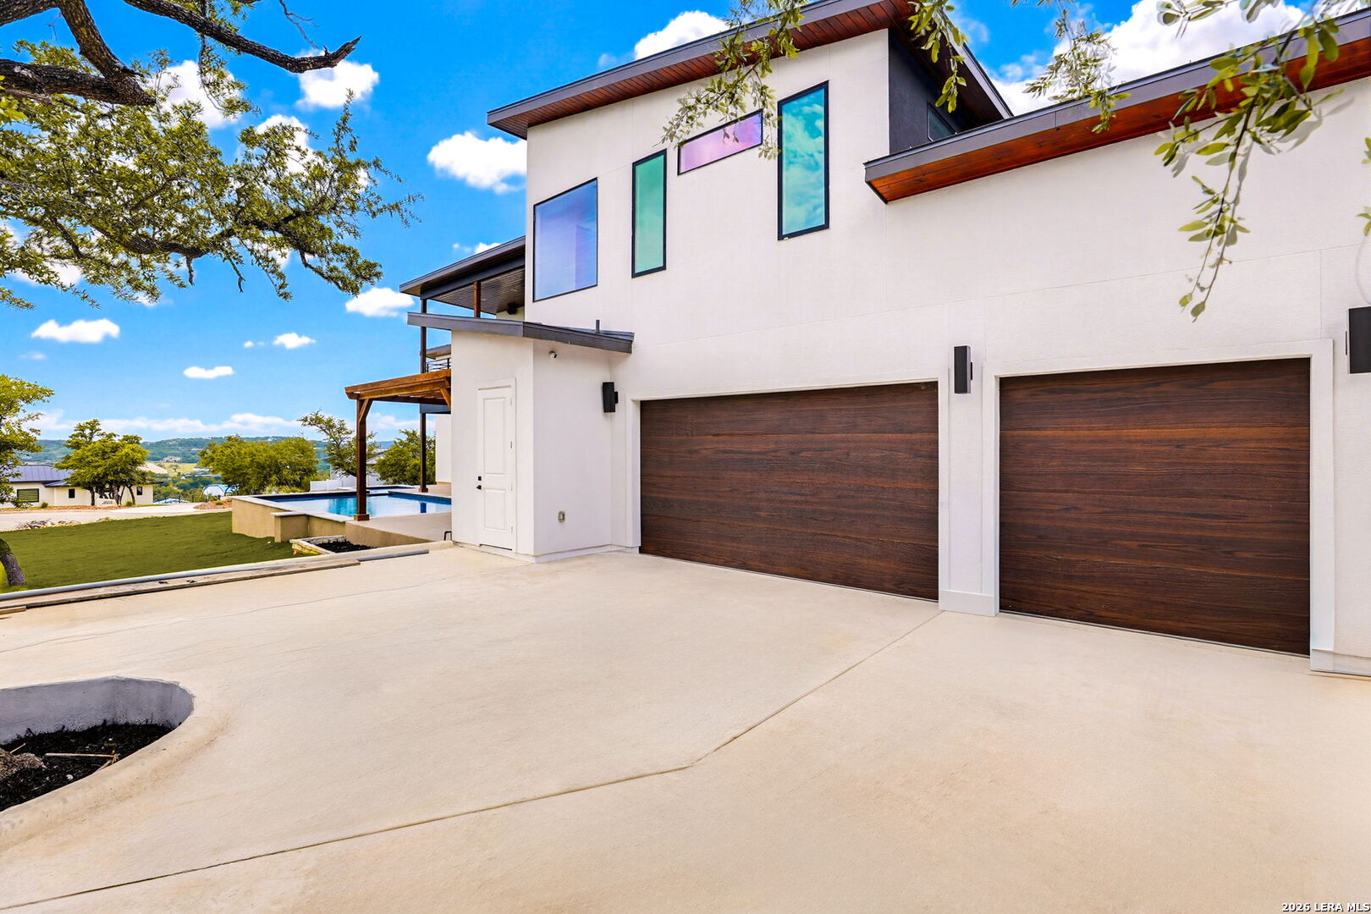

Experience elevated Hill Country living in this architecturally refined residence, perfectly positioned on a premier corner lot in the prestigious, gated Canyons at Scenic Loop. Designed to capture the breathtaking beauty of the Texas Hill Country, this home blends modern and contemporary styling with subtle traditional elements, creating a timeless aesthetic that feels both sophisticated and inviting. Currently in the final stages of construction with an estimated completion of March 2026, this property presents a rare opportunity to secure a luxury custom home in one of San Antonio's most soughtafter communities. The main level is anchored by expansive windows that frame panoramic views and fill the home with natural light. A striking fireplace serves as the focal point of the living area, seamlessly connecting to the chefinspired kitchen and dining space. Clean lines, elevated finishes, and thoughtful architectural details define the interior, offering a harmonious balance of warmth and modernity. The open layout encourages effortless entertaining while maintaining an intimate sense of home. Step outside to a private resortstyle retreat featuring a sparkling pool, relaxing hot tub, and a fully equipped outdoor kitchen ideal for gatherings, celebrations, or quiet evenings under the Hill Country sky. The outdoor living spaces are designed to maximize the property's natural surroundings, creating a seamless indooroutdoor flow that enhances everyday living. Upstairs, all secondary bedrooms are thoughtfully situated for privacy and comfort. One bedroom features a full ensuite bathroom, while two additional bedrooms share a beautifully designed JackandJill style bathroom. The upper level also includes a spectacular oversized balcony that overlooks the pool and offers sweeping views of the Hill Country landscape-an exceptional space for morning coffee, evening wine, or simply taking in the serene beauty that defines this community. Every aspect of this home has been curated with intention, from its architectural presence to its functional layout. The combination of a corner lot, elevated topography, and luxury finishes creates a residence that stands out even among the highend homes that define The Canyons at Scenic Loop. With construction nearing completion, this is your opportunity to secure a truly exceptional property in a premier location known for privacy, natural beauty, and proximity to San Antonio's finest shopping, dining, and outdoor recreation.
| 3 days ago | Listing updated with changes from the MLS® | |
| a month ago | Status changed to Active | |
| a month ago | Price changed to $1,690,000 | |
| 5 months ago | Listing first seen on site |

IDX information is provided exclusively for consumers’ personal, non-commercial use, that it may not be used for any purpose other than to identify prospective properties consumers may be interested in purchasing, and that the data is deemed reliable but is not guaranteed accurate by the MLS. The MLS may, at its discretion, require use of other disclaimers as necessary to protect participants and/or the MLS from liability.
Searching for your San Antonio Dream Home?
Use the search below to start browsing through homes for sale in San Antonio & suburbs of San Antonio. These listings are updated real-time from SABOR. If you already know which area that you like, make sure to sign up for email alerts for new listings! That way, you’ll get notified when a new listing matching your criteria is available.
For an even more customized search, make sure to reach out to me! There are usually more homes available through off-market sellers and private listings. And, of course if you see a home that you would love to see in person, I’m just a call away! Happy house hunting!
