
San Antonio Home Search
23216 Stallion RidgeSan Antonio, TX 78255
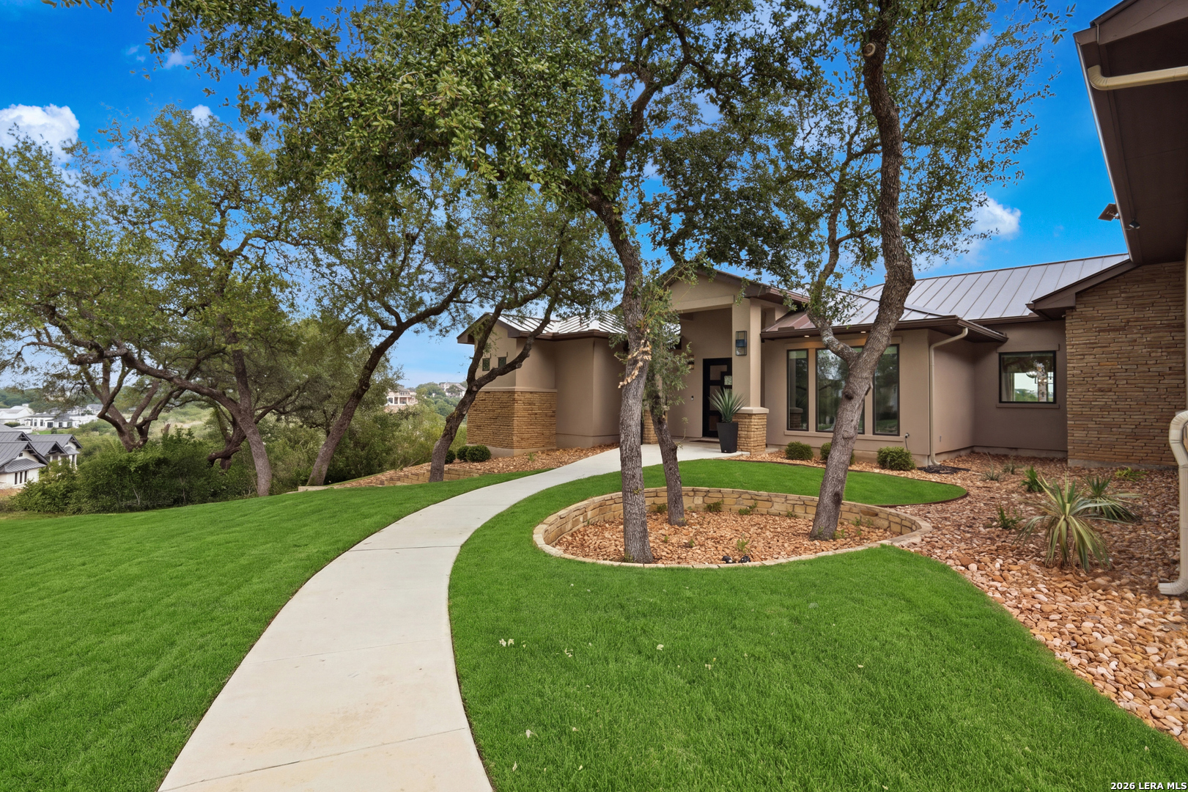
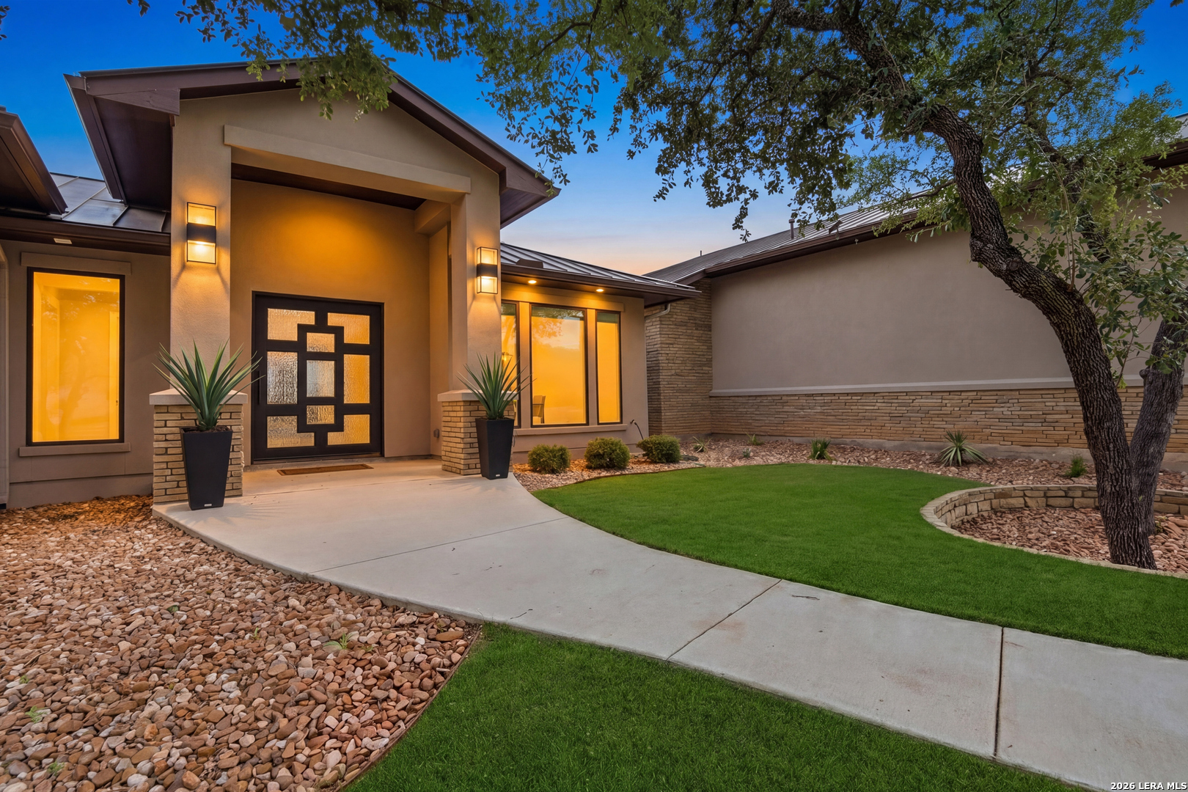
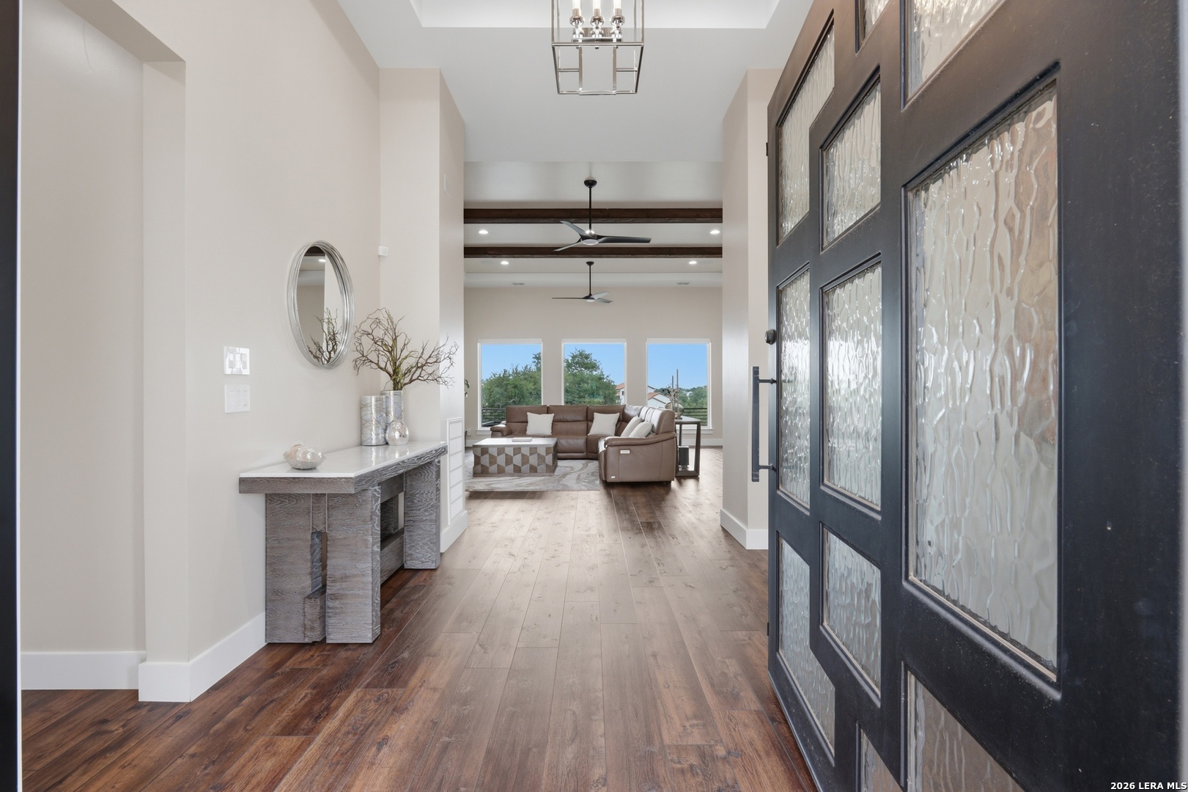
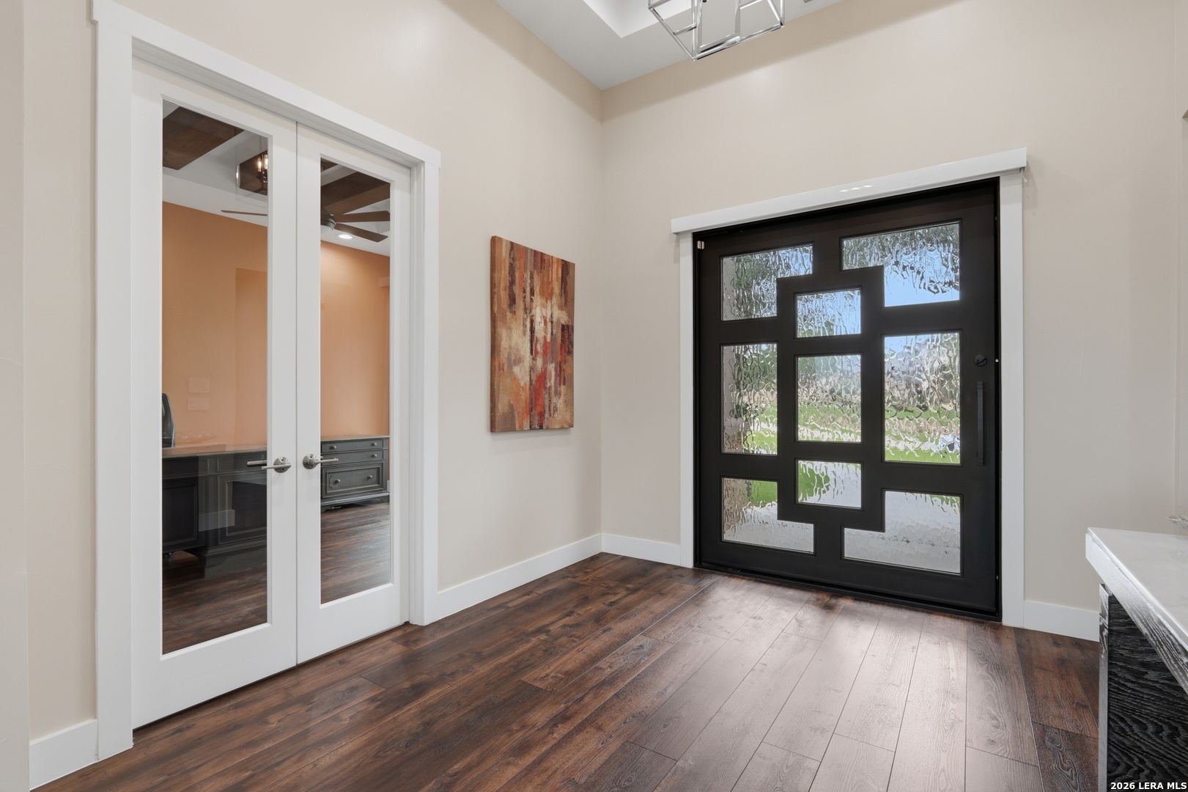
Nestled in the prestigious Canyons at Scenic Loop, 23216 Stallion Ridge blends modern luxury with Hill Country serenity. This stunning custom home showcases soaring ceilings, expansive open-concept living spaces, rich LVP flooring, designer finishes, and walls of windows that fill the home with natural light and scenic views. Just off the entry, a dedicated office space provides the perfect setup for working from home or a quiet retreat. The chef's kitchen features an oversized island with quartz countertops, premium Thermador and KitchenAid stainless steel appliances, Michael Edwards custom cabinetry, and seamless flow into the spacious living and dining areas, while the privately situated primary suite-separated from all other bedrooms in the home-offers a spa-inspired retreat with a freestanding soaking tub, oversized walk-in shower, and peaceful views. Generously sized secondary bedrooms provide comfort and flexibility for family or guests. Step outside to enjoy the covered patio with an outdoor kitchen and relaxing Hill Country backdrop. Envision your own backyard resort. Photo 42 and the accompanying video rendering showcase one exciting possibility for adding your own custom pool, helping bring your outdoor dream to life and inspiring what's possible in this already remarkable setting. Additional highlights include a massive storage area above the garage, backup Generac generator, backup AC/heating unit, solar panels, surveillance cameras, and mesh WiFi throughout the home for enhanced comfort, efficiency, and peace of mind-all conveniently located near Boerne, The Rim, La Cantera, and major San Antonio corridors. Text HBINFO to 59559 for special financing or to schedule a private tour!
| 3 weeks ago | Listing updated with changes from the MLS® | |
| 2 months ago | Status changed to Active | |
| 2 months ago | Price changed to $1,349,999 | |
| 5 months ago | Listing first seen on site |

IDX information is provided exclusively for consumers’ personal, non-commercial use, that it may not be used for any purpose other than to identify prospective properties consumers may be interested in purchasing, and that the data is deemed reliable but is not guaranteed accurate by the MLS. The MLS may, at its discretion, require use of other disclaimers as necessary to protect participants and/or the MLS from liability.
Searching for your San Antonio Dream Home?
Use the search below to start browsing through homes for sale in San Antonio & suburbs of San Antonio. These listings are updated real-time from SABOR. If you already know which area that you like, make sure to sign up for email alerts for new listings! That way, you’ll get notified when a new listing matching your criteria is available.
For an even more customized search, make sure to reach out to me! There are usually more homes available through off-market sellers and private listings. And, of course if you see a home that you would love to see in person, I’m just a call away! Happy house hunting!
