
San Antonio Home Search
409 KOLBO CROSSING COVELockhart, TX 78644
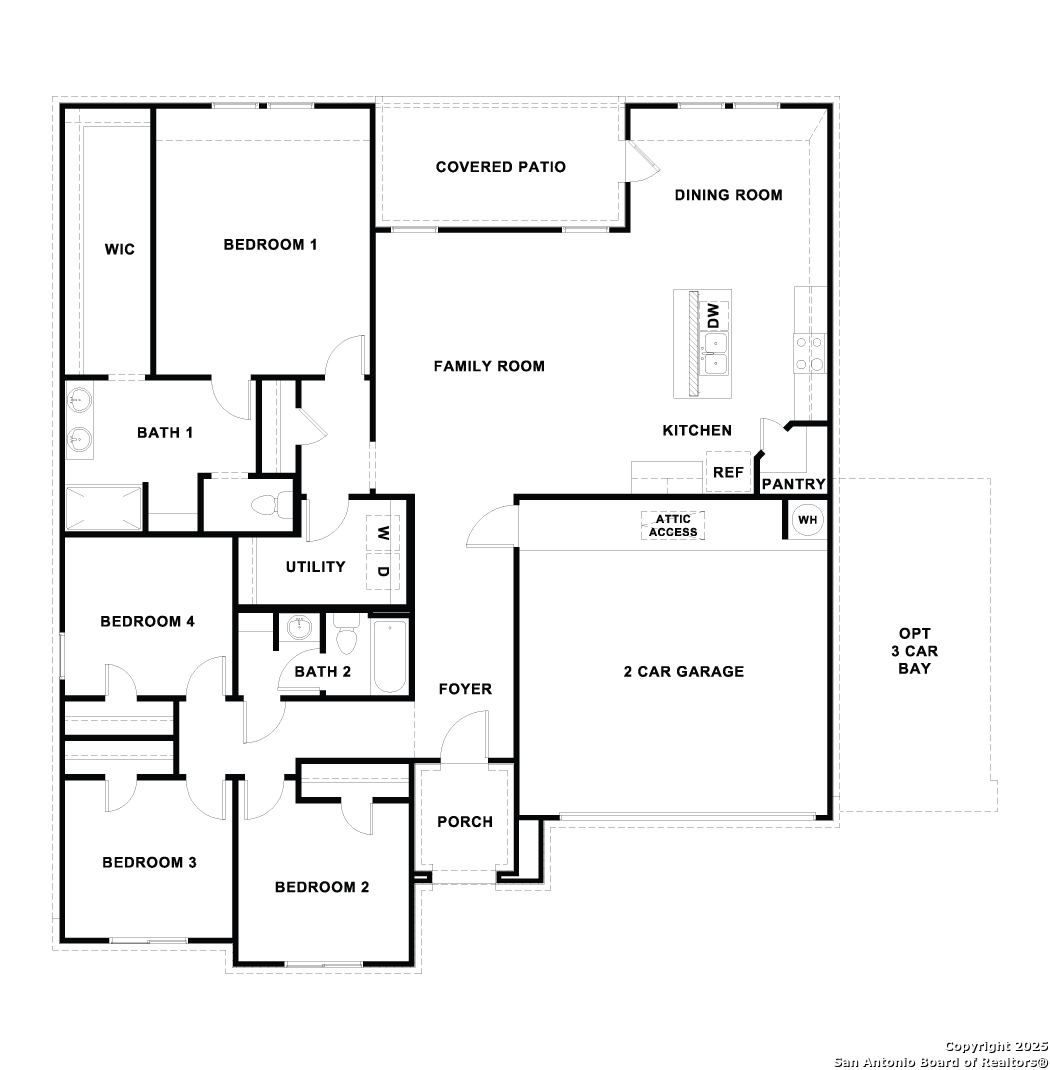
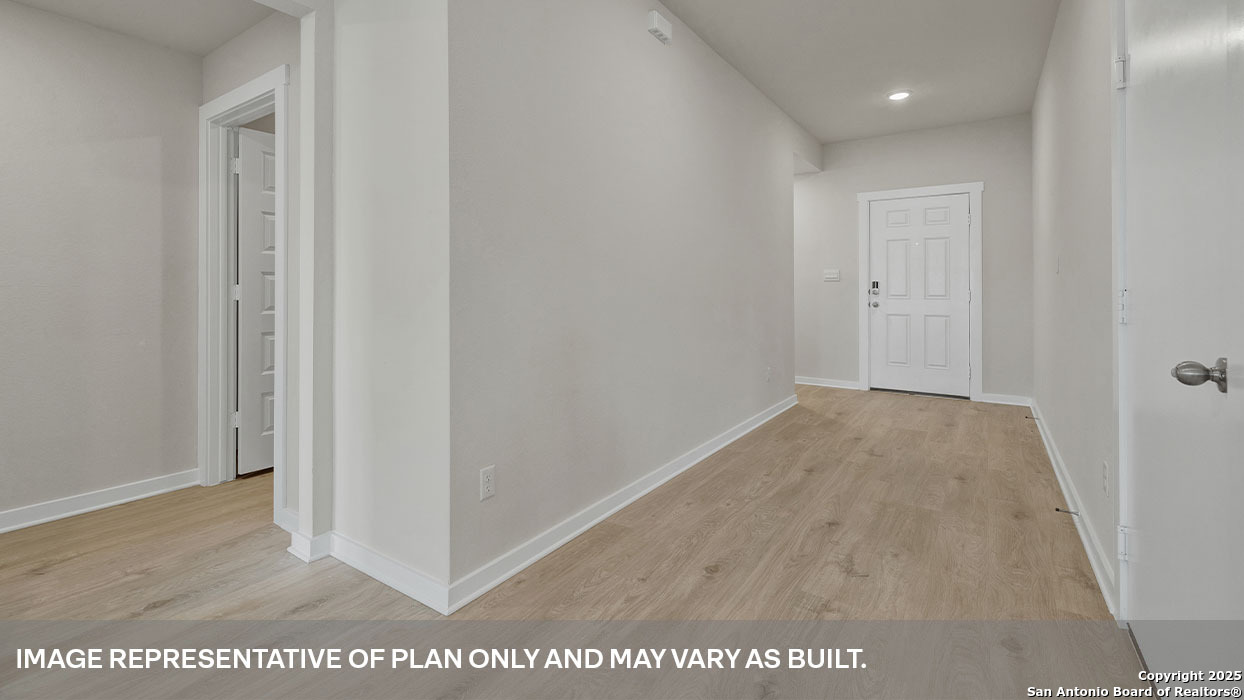
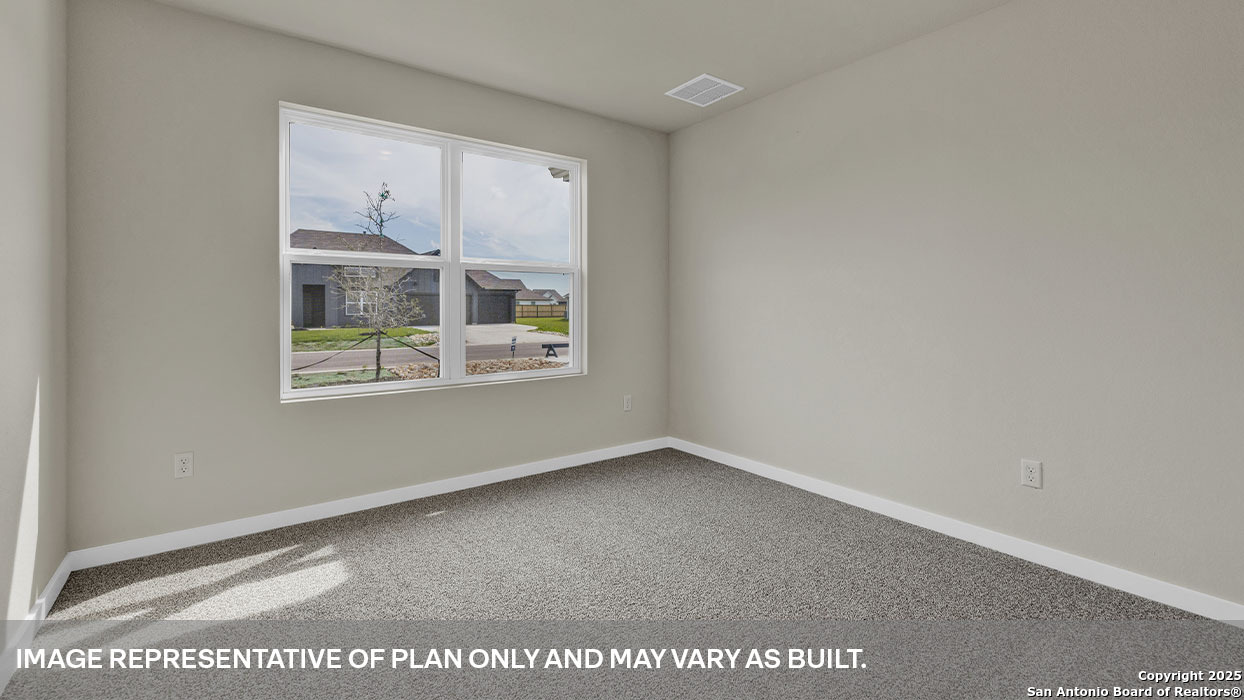
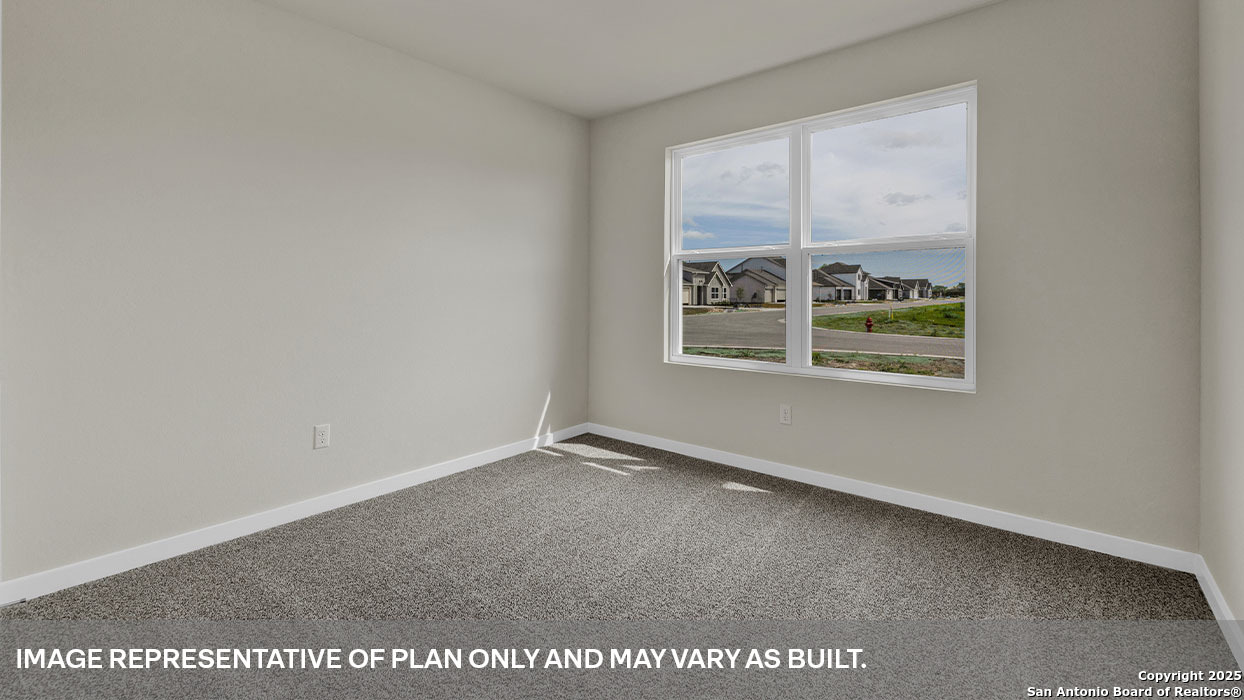
JULY ESTIMATED COMPLETION! Check out the Dean at Hartland Ranch, a one-story floorplan featured in one of our communities in Lockhart, Texas. Designed across 1,885 square feet, this home includes 4 bedrooms (or an optional study in lieu of a bedroom) and 2 bathrooms and 3 car garage. Walk through the covered entryway and make your way down the hall to the main living space. The kitchen, dining and family room are open, built to make cooking, eating, and entertaining a pleasant experience for family and friends. The kitchen includes quartz countertops, decorative tile backsplash, a large island with undermount sink, a corner pantry closet, stainless-steel appliances and 36'' upper cabinets. Enjoy the natural light with four rear windows looking out to the backyard. The secondary bedrooms and optional study are located at the front of the house, off the foyer. A small hall leads you to the bedrooms and one full bathroom. Each bedroom includes a closet, and the bathroom includes a shower/tub combination plus extra shelving for storage or decor. Whether you use these rooms as an office, child's room or guest room, there is plenty of space for work, sleep and play. Off the family room, you'll find the utility room, with extra shelving for all your laundry items. The primary bedroom is tucked away past the utility room, and this private ensuite is sure to be your oasis at the end of a long day. Enjoy the 5' walk in shower, raised cultured marble vanity with double sinks, private toilet area with a door, and walk-in closet in this modern bathroom space. The Dean includes vinyl flooring throughout the common areas of the home and the primary bedroom, and carpet in the secondary bedrooms. All our new homes feature a covered back patio, full sod, an irrigation system in the front and back yard, and full gutters. This home includes our America's Smart Home base package, which includes the Amazon Echo Pop, Front Door Bell Deadbolt Lock, Home Hub, Thermostat, and a Smart Switch.
| 3 days ago | Listing updated with changes from the MLS® | |
| 3 days ago | Status changed to Active | |
| 3 days ago | Price changed to $368,990 | |
| 3 days ago | Listing first seen on site |

IDX information is provided exclusively for consumers’ personal, non-commercial use, that it may not be used for any purpose other than to identify prospective properties consumers may be interested in purchasing, and that the data is deemed reliable but is not guaranteed accurate by the MLS. The MLS may, at its discretion, require use of other disclaimers as necessary to protect participants and/or the MLS from liability.
Searching for your San Antonio Dream Home?
Use the search below to start browsing through homes for sale in San Antonio & suburbs of San Antonio. These listings are updated real-time from SABOR. If you already know which area that you like, make sure to sign up for email alerts for new listings! That way, you’ll get notified when a new listing matching your criteria is available.
For an even more customized search, make sure to reach out to me! There are usually more homes available through off-market sellers and private listings. And, of course if you see a home that you would love to see in person, I’m just a call away! Happy house hunting!
