210.236.2393 TDominguezRE@gmail.com

San Antonio Home Search

Save
Ask
Tour
Hide
Share
$1,000,000
4 Days On Site

17618 HILLSEDGE
San Antonio, TX 78257

For Sale|Single Family Residence|Active
4
Beds
3
Total Baths
3
Full Baths
2,550
SqFt
$392
/SqFt
2019
Built
Subdivision:
SHAVANO HIGHLANDS
County:
Bexar
Call Now: (210) 236-2393
Is this the listing for you? We can help make it yours.
(210) 236-2393
17618 HILLSEDGE17618 HILLSEDGE17618 HILLSEDGE17618 HILLSEDGE
Save
Ask
Tour
Hide
Share

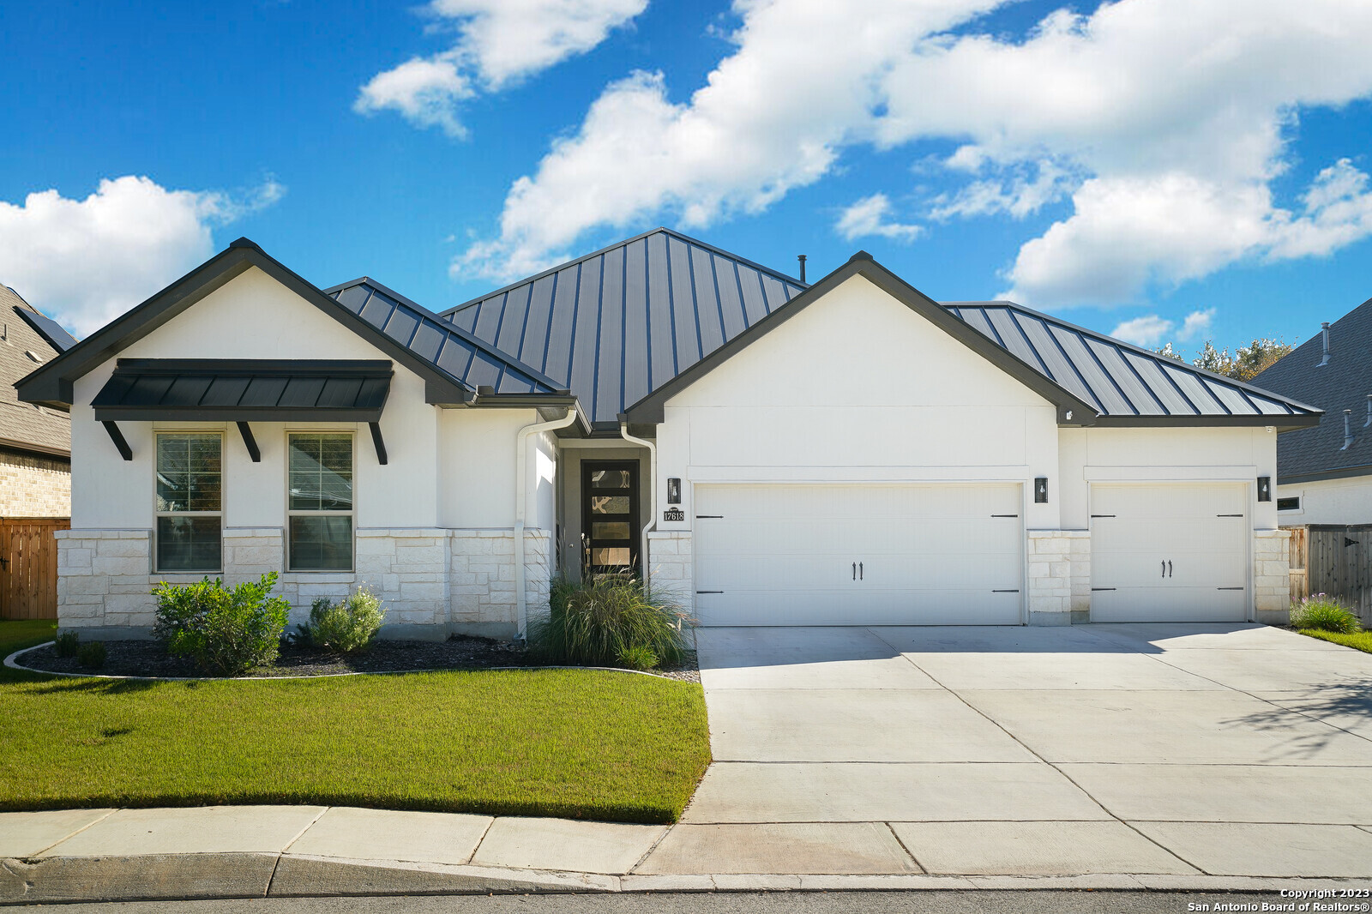
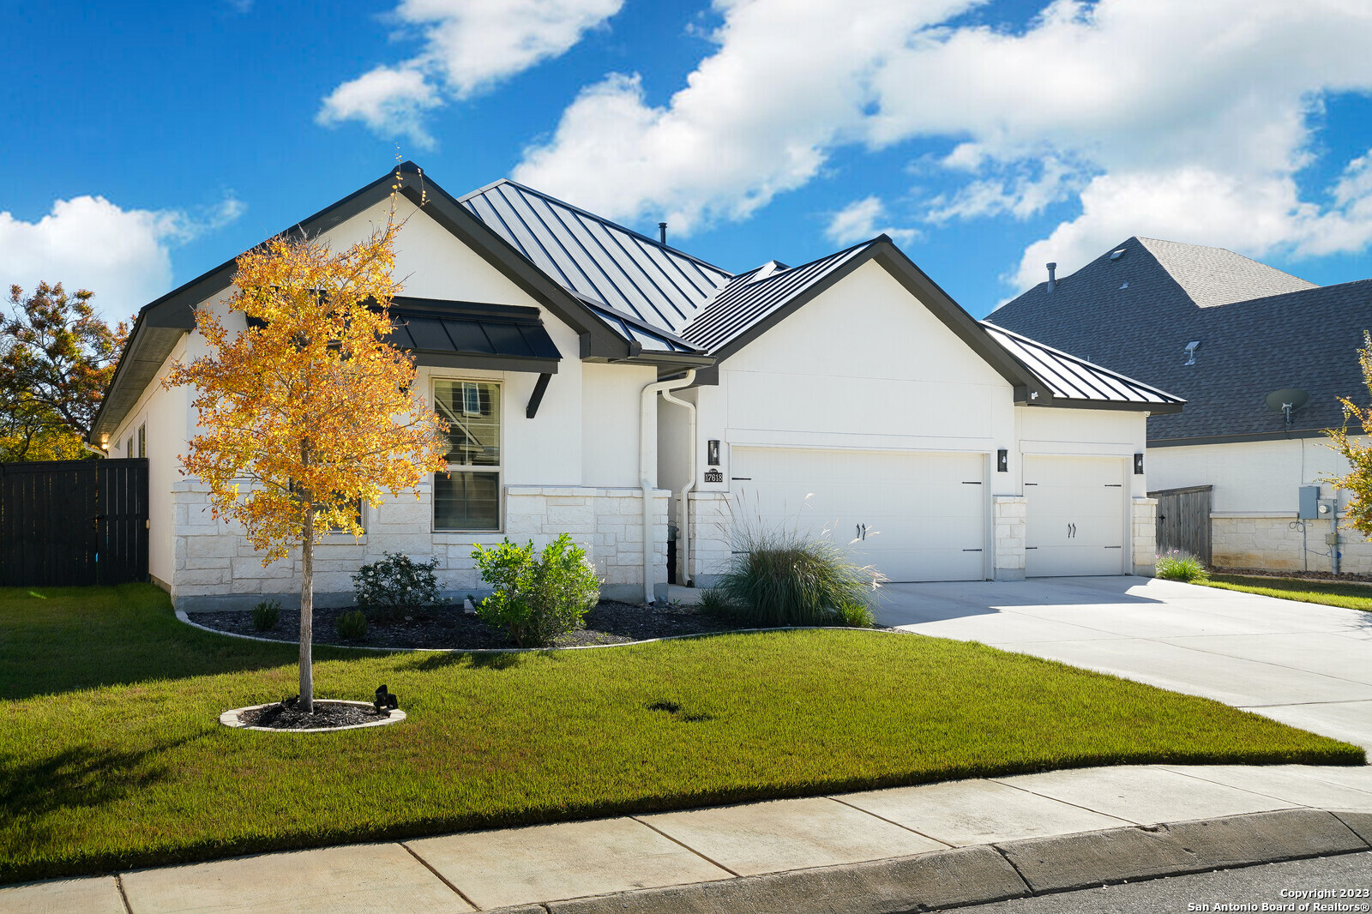
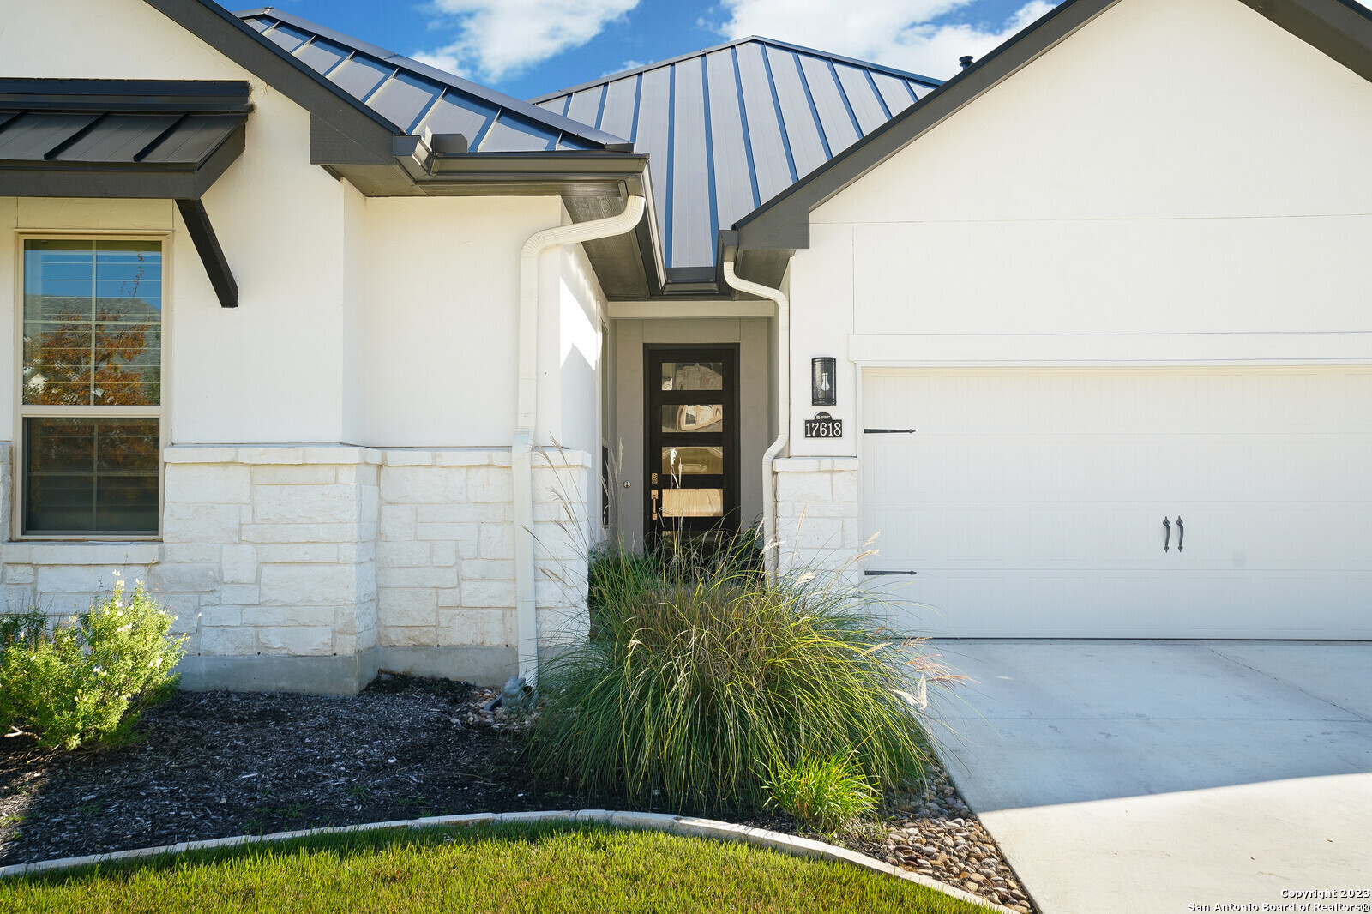
Showings begin May 28th! Welcome to your dream lifestyle in the exclusive gated community of Shavano Highlands. This exquisite one-story retreat offers the perfect blend of luxury, comfort, and privacy, featuring 4 spacious bedrooms, 3 beautifully appointed full baths-including a convenient Jack-and-Jill layout-and a versatile study with a large closet, ideal for a home office, guest space, or private retreat. Designed for both everyday living and exceptional entertaining, the gourmet kitchen is a chef's dream with premium Bosch appliances, a gas cooktop, abundant cabinetry, and an oversized island perfect for gathering with family and friends. Enjoy evenings at the custom wine bar with built-in fridge or cozy up beside the stunning rock fireplace. Expansive windows throughout the home showcase breathtaking greenbelt views and fill the space with natural light. At the same time, the private backyard oasis features a sparkling pool, relaxing hot tub, and covered patio designed for year-round enjoyment. Backing directly to the scenic Salado Creek Greenway Trails, the setting offers unmatched tranquility and privacy. Additional highlights include a durable metal roof, a 3-car garage, a water softener, built-in speakers, and no carpet throughout. Elegant tile flooring runs through all living areas, while rich hardwood floors enhance every bedroom. This is more than a home-it's an experience. A great lock and leave property. Schedule your private showing and fall in love.

Save
Ask
Tour
Hide
Share
Listing Snapshot
Price 
$1,000,000
Days On Site 
4 Days
Bedrooms 
4
Inside Area (SqFt) 
2,550 sqft
Total Baths 
3
Full Baths 
3
Partial Baths 
N/A
Lot Size 
0.195 Acres
Year Built 
2019
MLS® Number 
1970376
Status 
Active
Property Tax 
$16,816
HOA/Condo/Coop Fees 
$118.33 monthly
Sq Ft Source 
N/A
Friends & Family
Recent Activity
3 days agoListing updated with changes from the MLS®
3 days agoStatus changed to Active
3 days agoPrice changed to $1,000,000
4 days agoListing first seen on site
General Features
Acres 
0.195
Foundation 
Slab
Garage 
Yes
Garage Spaces 
3
Number Of Stories 
1
Parking 
Garage Door Opener
Property Sub Type 
Single Family Residence
Security 
Security System
SqFt Total 
2550
Style 
One Story
Utilities 
Cable AvailableCable Connected
Interior Features
Appliances 
CooktopDishwasherMicrowaveOvenDisposalWater HeaterENERGY STAR Qualified Appliances
Cooling 
Ceiling Fan(s)Central Air
Fireplace 
Yes
Fireplace Features 
Family RoomGasGas Log
Fireplaces 
1
Flooring 
Ceramic TileWood
Heating 
CentralNatural Gas
Interior 
Kitchen IslandPantryEat-in KitchenBreakfast BarHigh CeilingsOpen FloorplanHigh Speed Internet
Laundry Features 
Main Level
Window Features 
Window CoveringsLow Emissivity WindowsDouble Pane Windows
Bedroom 2 
Dimensions - 13x14Level - Main
Bedroom 3 
Dimensions - 13x14Level - Main
Bedroom 4 
Dimensions - 12x11Level - Main
Bedroom 5 
Dimensions - 12x13Level - Main
Entry Room 
Dimensions - 7x10Level - Main
Family Room 
Dimensions - 21x18Level - Main
Kitchen 
Dimensions - 16x10Level - Main
Master Bathroom 
Dimensions - 14x10Level - Main
Master Bedroom 
Dimensions - 18x18Level - Main
Office 
Dimensions - 11x11Level - Main
Utility Room 
Dimensions - 9x8Level - Main
Save
Ask
Tour
Hide
Share
Exterior Features
Construction Details 
StoneStuccoRadiant Barrier
Exterior 
Gas GrillOutdoor Kitchen
Fencing 
Privacy
Patio And Porch 
CoveredPatio
Pool Features 
Outdoor PoolHeatedPool SweepIn Ground
Private Pool 
Yes
Roof 
Metal
Windows/Doors 
Window CoveringsLow Emissivity WindowsDouble Pane Windows
Community Features
Accessibility Features 
Accessible Full Bath
Association Dues 
355
Financing Terms Available 
ConventionalFHACashVA Loan
HOA Fee Frequency 
Quarterly
School District 
Northside
Schools
School District
Northside
Elementary School
Blattman
Middle School
Call District
High School
Clark
Listing courtesy of Yvonne Kall of RE/MAX Preferred, REALTORS (210) 367-8922


IDX information is provided exclusively for consumers’ personal, non-commercial use, that it may not be used for any purpose other than to identify prospective properties consumers may be interested in purchasing, and that the data is deemed reliable but is not guaranteed accurate by the MLS.  The MLS may, at its discretion, require use of other disclaimers as necessary to protect participants and/or the MLS from liability.

Neighborhood & Commute
Source: Walkscore
Save
Ask
Tour
Hide
Share

Searching for your San Antonio Dream Home?

Use the search below to start browsing through homes for sale in San Antonio & suburbs of San Antonio. These listings are updated real-time from SABOR. If you already know which area that you like, make sure to sign up for email alerts for new listings! That way, you’ll get notified when a new listing matching your criteria is available.

For an even more customized search, make sure to reach out to me! There are usually more homes available through off-market sellers and private listings. And, of course if you see a home that you would love to see in person, I’m just a call away! Happy house hunting!

Tammy Dominguez

Realtor | Relocation Specialist

M: 210.236.2393

E: TDominguezRE@gmail.com

San Antonio home search - homes for sale in san antonio suburbs - Tammy Dominguez San Antonio Realtor & Relocation specialist