
San Antonio Home Search
10907 NINA RDGSan Antonio, TX 78255
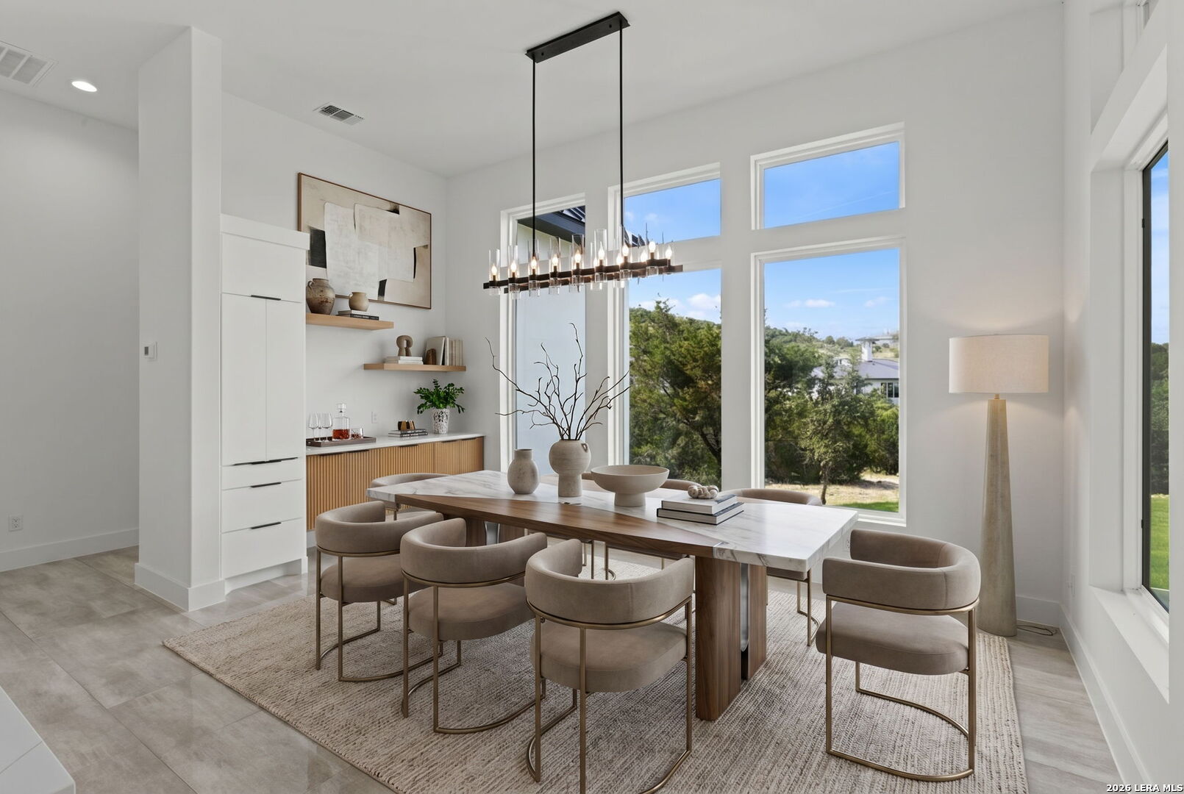
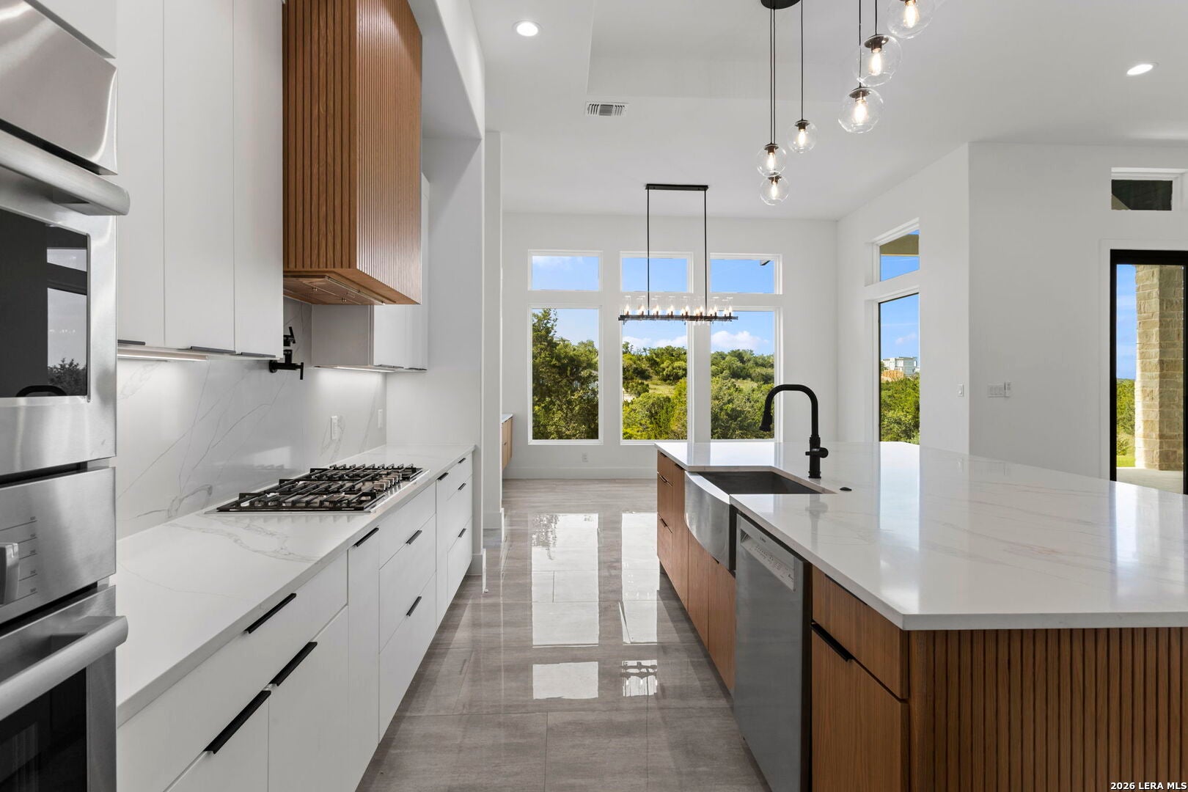
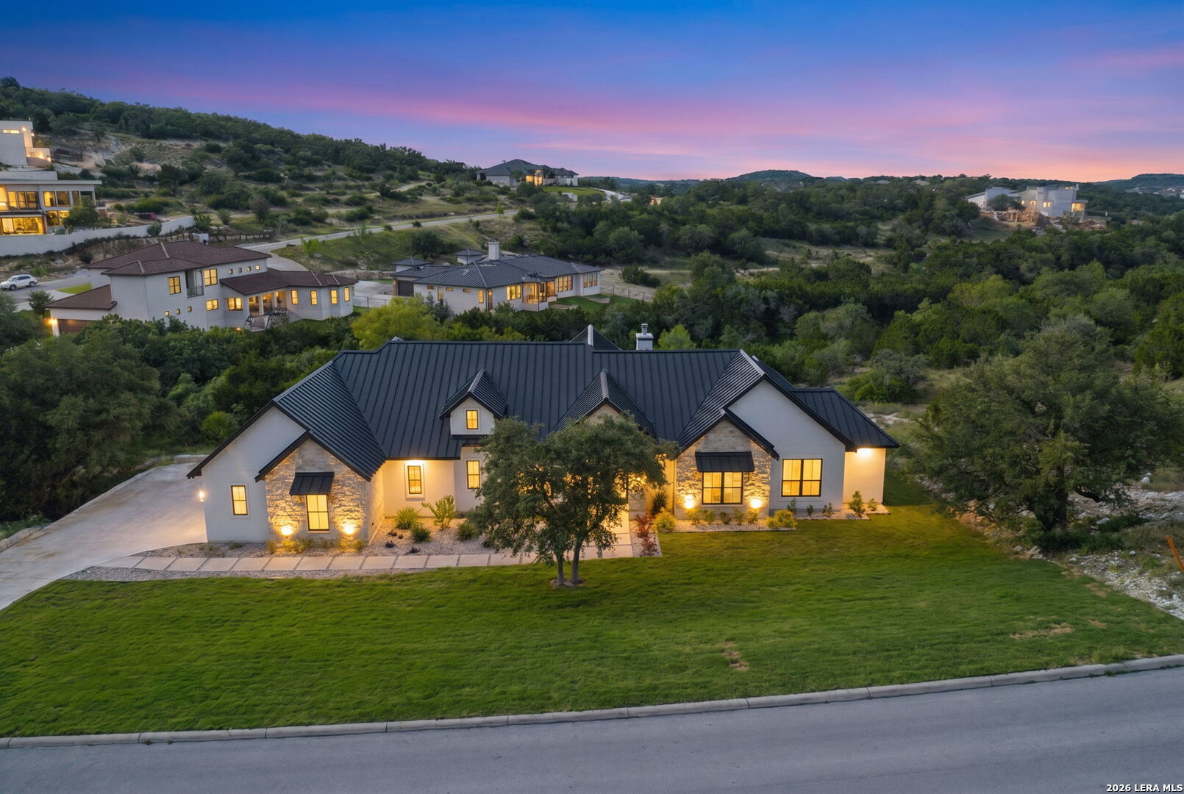
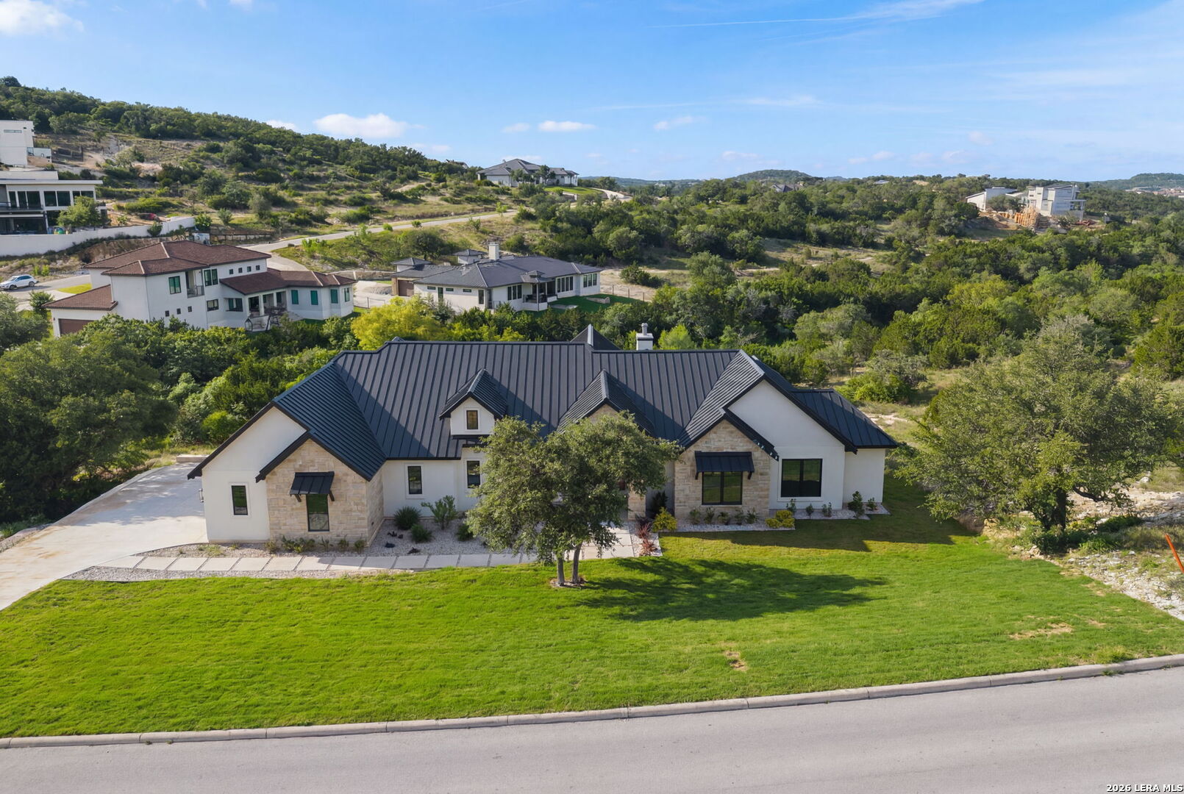
*Open House Sunday (10/4) from 2-5pm!* Perched to capture stunning long-range views, this exceptional single-level residence offers a rare combination of luxury, comfort, and thoughtful design. Built by Arantza Homes, the property showcases a timeless aesthetic with clean architectural lines, expansive living spaces, and carefully selected finishes throughout. From the moment you enter, you're greeted by an abundance of natural light and a floorplan designed to maximize both functionality and enjoyment of the surrounding scenery. Large windows frame the views from the main living areas, creating a seamless connection between the indoors and the beautiful landscape beyond. The heart of the home is an impressive gathering space where the kitchen, dining, and family room come together effortlessly. Designed for both everyday living and entertaining, the kitchen features premium stainless steel appliances, extensive custom cabinetry, a gas cooktop, and an oversized island that serves as the centerpiece of the home. Vaulted ceilings and a dramatic stone fireplace add warmth and character to the living area. The private primary suite is a retreat unto itself, offering peaceful views, elegant ceiling details, and a spa-inspired bath designed for relaxation. Three additional guest suites provide spacious accommodations, each with its own bathroom and walk-in closet, ensuring comfort and privacy for family and guests alike. A dedicated study with custom built-ins offers the perfect work-from-home environment, while a generous game room provides flexible space for entertainment, hobbies, or a secondary living area. Step outside to a spacious covered patio where the views truly take center stage. Whether enjoying your morning coffee, hosting friends, or simply taking in the peaceful surroundings, this outdoor living space was designed to be enjoyed year-round. This is more than a beautiful home-it's an opportunity to enjoy luxury single-level living with some of the area's most captivating views.
| 2 weeks ago | Listing updated with changes from the MLS® | |
| 3 months ago | Status changed to Active | |
| 3 months ago | Price changed to $1,150,000 | |
| 5 months ago | Listing first seen on site |

IDX information is provided exclusively for consumers’ personal, non-commercial use, that it may not be used for any purpose other than to identify prospective properties consumers may be interested in purchasing, and that the data is deemed reliable but is not guaranteed accurate by the MLS. The MLS may, at its discretion, require use of other disclaimers as necessary to protect participants and/or the MLS from liability.
Searching for your San Antonio Dream Home?
Use the search below to start browsing through homes for sale in San Antonio & suburbs of San Antonio. These listings are updated real-time from SABOR. If you already know which area that you like, make sure to sign up for email alerts for new listings! That way, you’ll get notified when a new listing matching your criteria is available.
For an even more customized search, make sure to reach out to me! There are usually more homes available through off-market sellers and private listings. And, of course if you see a home that you would love to see in person, I’m just a call away! Happy house hunting!
