
San Antonio Home Search
2175 Encino LoopSan Antonio, TX 78259
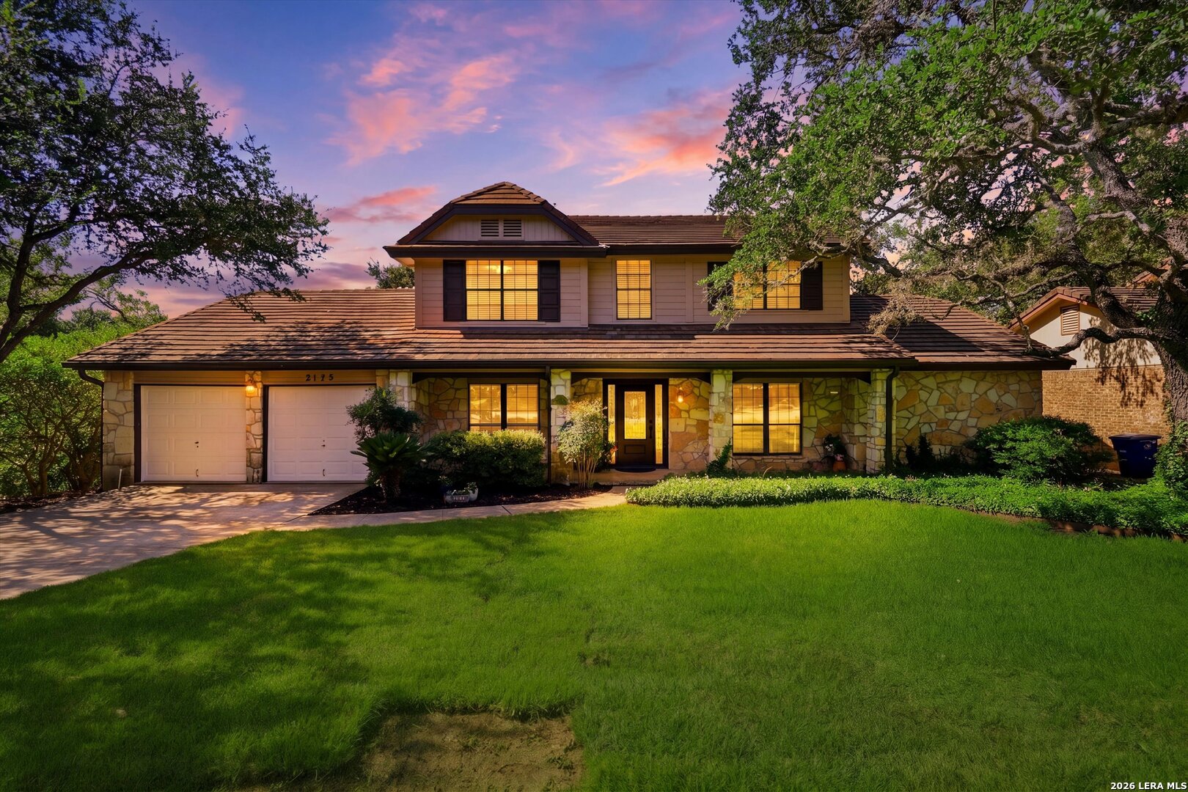
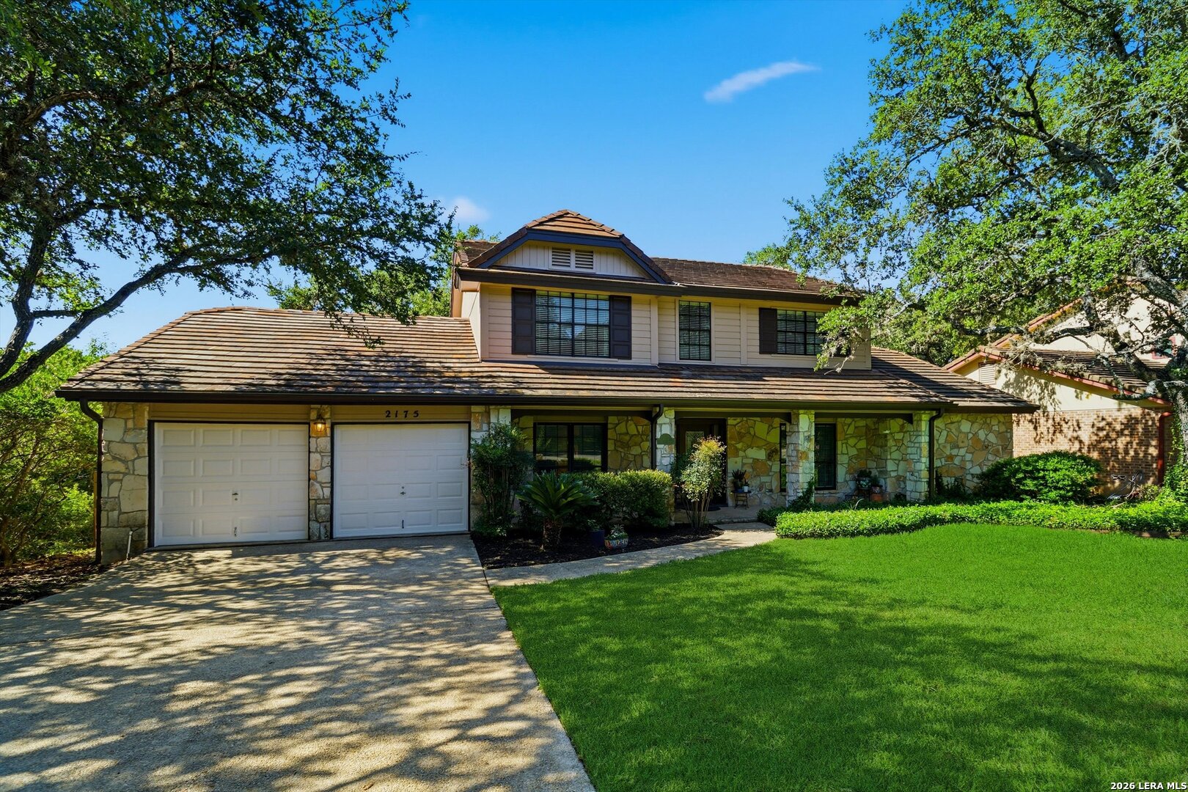
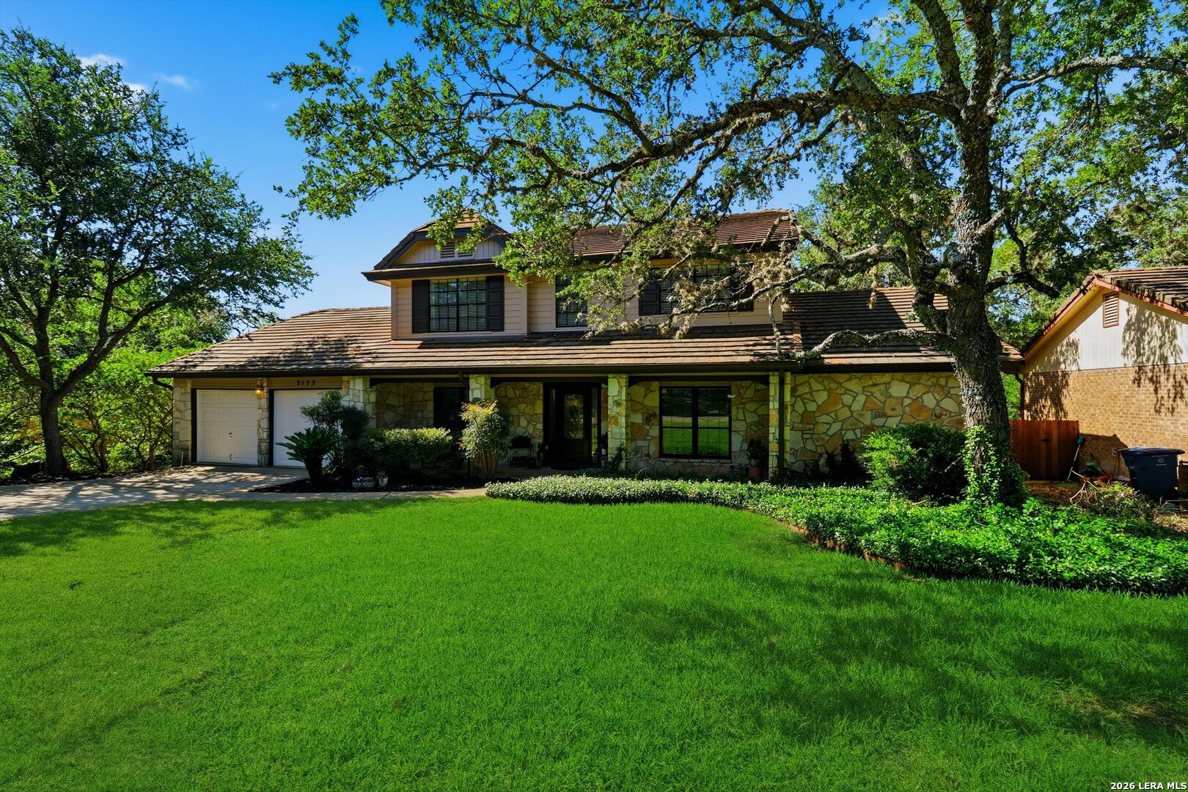
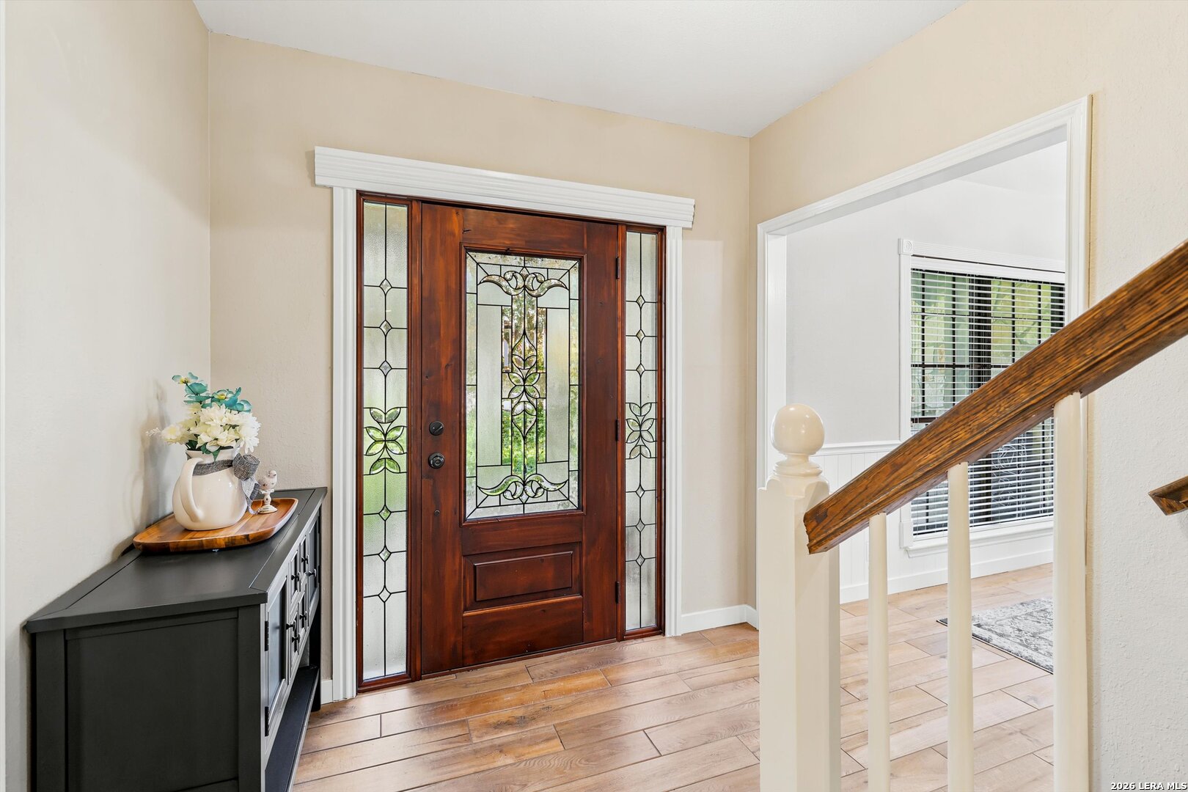
Stately two-story home situated on a picturesque lot surrounded by majestic oaks. The inviting backyard features a refreshing pool, generous deck space, and serene wooded views, creating the ideal environment for entertaining or relaxing. Abundant natural beauty and a tranquil atmosphere combine comfort, character and outdoor enjoyment. Welcome family and friends through a stunning custom iron and glass front door. Sitterle's well-thought floor plan offers two living and two spacious dining areas and an attractive rock fireplace for those cooler evenings. The private master retreat is downstairs and is completely separate from the busy family zones, enjoy the dramatic glass wall with access to the private deck and backyard. A spa like calming and soothing feeling in the master bath and features a walk -in shower for a true private escape. Don't miss the master closet with loads of space! The kitchen boasts plenty of counterspace for food prep, stainless double ovens, and wonderful views of the backyard oasis. Upstairs the warm tones continue to 4 spacious bedrooms and two additional bathrooms. Each room and bathroom offers an abundance of space with an efficient layout. Storage space abounds here with multiple closets and oversized laundry room. Secondary half bath is conveniently located downstairs. Sparkling heated inground pool and spa capture the ambiance of the backyard, deck area, mature trees and true wooded green belt. Imagine entertaining for the holidays or quiet evenings floating under the Texas sky. Neighborhood amenities include: community center, Olympic size pool, sports courts, pickle ball and tennis, sand volleyball, playground and park. The HOA supports a summer swim league, Women's Club, sewing club, Scout meetings, and a social out to lunch bunch to name a few! This north central location can't be beat, plenty of restaurants, shops, medical, highways and military bases. Enjoy nearby golf courses and award winning NEISD and private schools. Whether hosting guests or enjoying a quiet evening at home, this property offers a setting that's hard to find and impossible to forget.
| 13 hours ago | Listing updated with changes from the MLS® | |
| 13 hours ago | Status changed to Active | |
| yesterday | Listing first seen on site |

IDX information is provided exclusively for consumers’ personal, non-commercial use, that it may not be used for any purpose other than to identify prospective properties consumers may be interested in purchasing, and that the data is deemed reliable but is not guaranteed accurate by the MLS. The MLS may, at its discretion, require use of other disclaimers as necessary to protect participants and/or the MLS from liability.
Searching for your San Antonio Dream Home?
Use the search below to start browsing through homes for sale in San Antonio & suburbs of San Antonio. These listings are updated real-time from SABOR. If you already know which area that you like, make sure to sign up for email alerts for new listings! That way, you’ll get notified when a new listing matching your criteria is available.
For an even more customized search, make sure to reach out to me! There are usually more homes available through off-market sellers and private listings. And, of course if you see a home that you would love to see in person, I’m just a call away! Happy house hunting!
