
San Antonio Home Search
13310 ANTELOPE RUNSt Hedwig, TX 78152
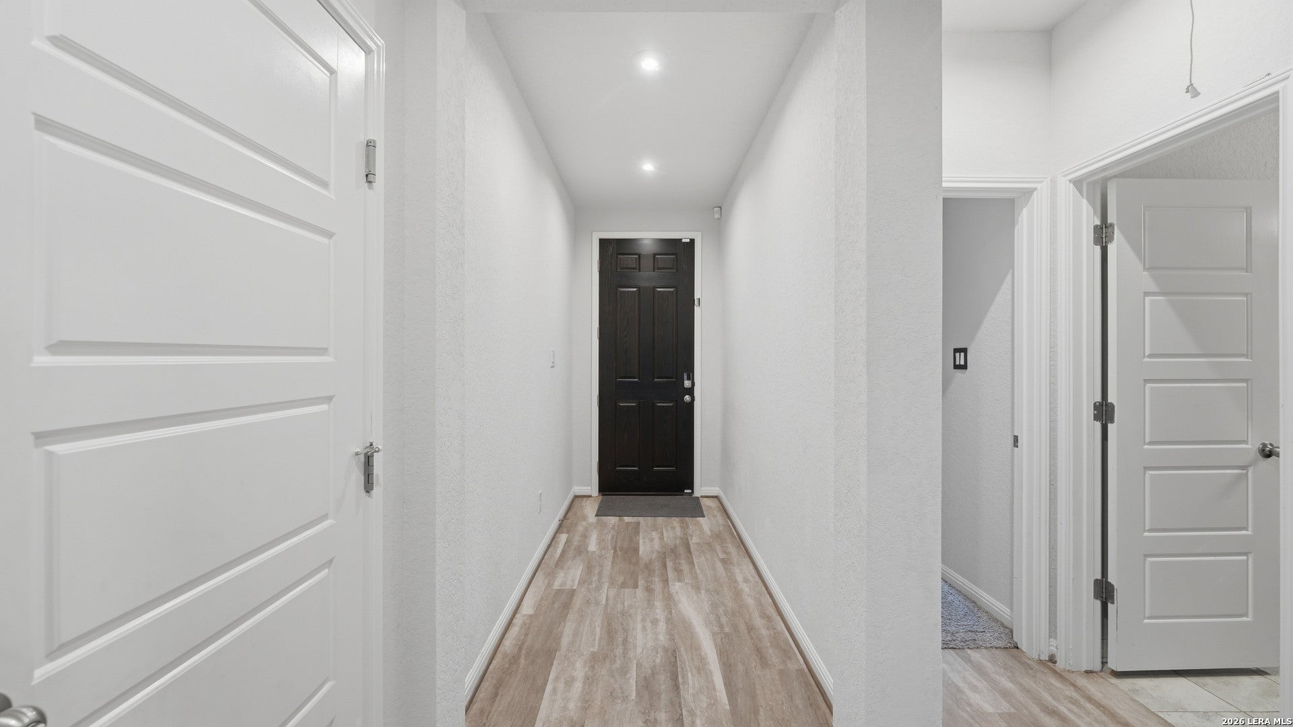
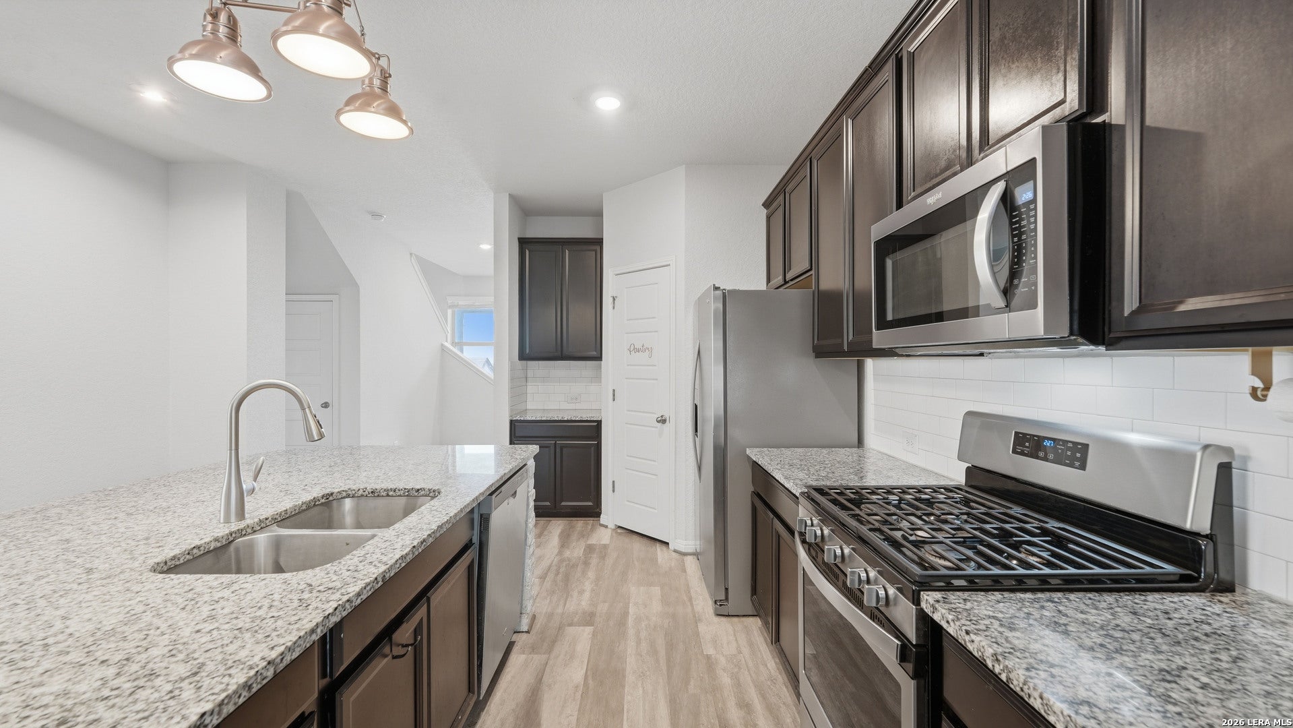
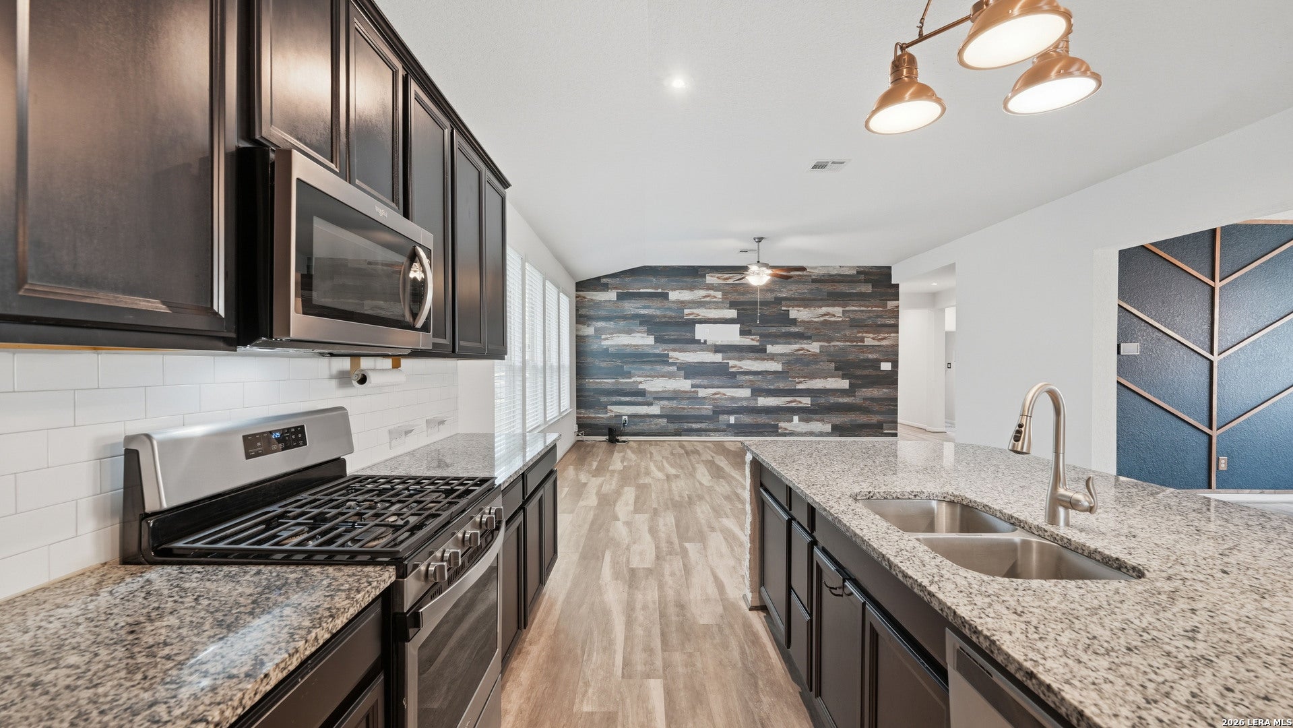
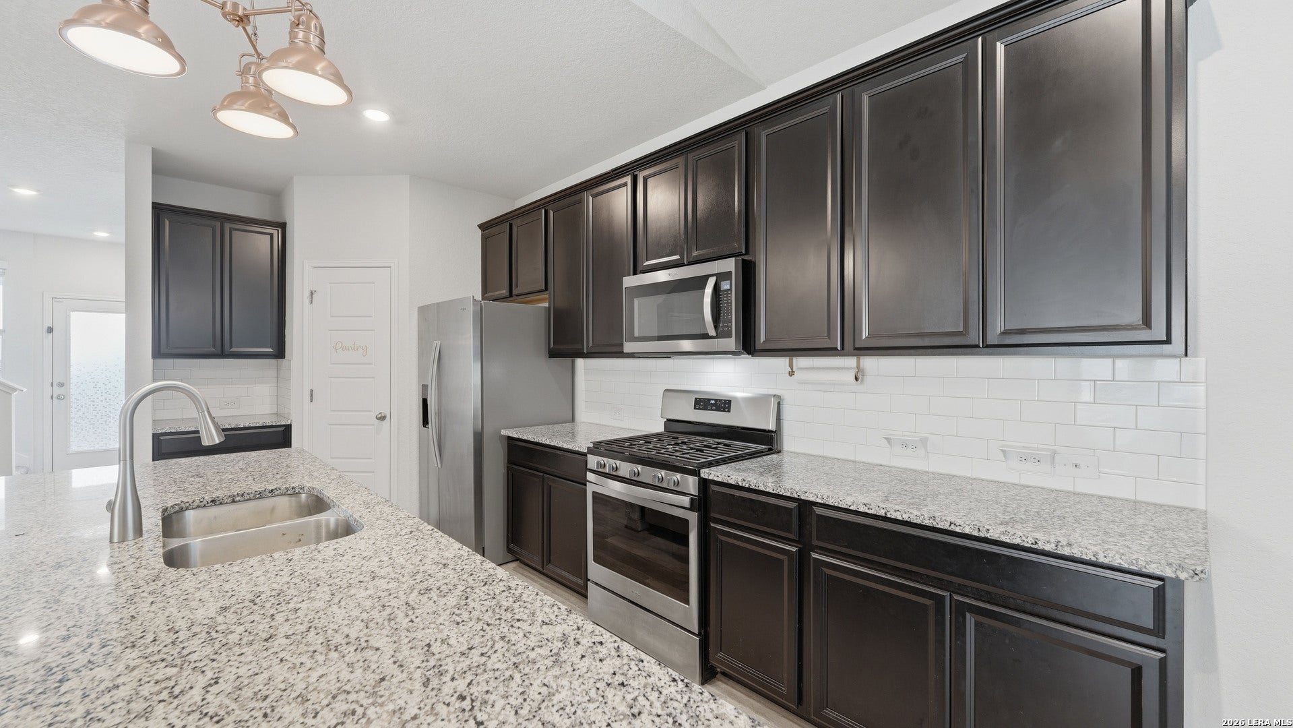
VA Assumption Loan Eligible @ 2.75%! Welcome to this beautifully maintained home with solar panels in the desirable Asher Place community of St. Hedwig! Offering 2,511 square feet of thoughtfully designed living space, this spacious 4-bedroom, 3-bathroom home combines modern convenience, energy efficiency, and flexible living spaces to accommodate a variety of lifestyles. The open-concept floor plan is ideal for both everyday living and entertaining, featuring a large kitchen island, gas cooking, abundant cabinet space, and seamless flow into the spacious family room. A formal dining room provides the perfect setting for family gatherings and holiday meals or can easily serve as a home office. The primary suite is conveniently located downstairs and offers a private retreat. The main level also features two additional bedrooms, a full bathroom, the laundry room and a pocket study behind the upgraded barn door. Upstairs, you'll find a versatile second living area, a private secondary bedroom, and a full bathroom-creating the perfect setup for guests, multi-generational living, a college student, or a private home office suite. Step outside to enjoy the covered patio overlooking the backyard with a natural gas hook up, complete with a wood storage shed for added storage and organization. This home is packed with valuable upgrades, including a water softener, a Wi-Fi-enabled garage door opener, and a 220-volt EV charging outlet for electric vehicle owners. Conveniently located with easy access to major highways, shopping, dining, and area employers, this move-in-ready home offers the perfect combination of comfort, functionality, and modern amenities. Don't miss your opportunity to own this exceptional home in one of St. Hedwig's fastest-growing communities. Schedule your private showing today!
| 4 days ago | Listing updated with changes from the MLS® | |
| 4 days ago | Status changed to Active | |
| 2 weeks ago | Price changed to $339,999 | |
| 4 months ago | Listing first seen on site |

IDX information is provided exclusively for consumers’ personal, non-commercial use, that it may not be used for any purpose other than to identify prospective properties consumers may be interested in purchasing, and that the data is deemed reliable but is not guaranteed accurate by the MLS. The MLS may, at its discretion, require use of other disclaimers as necessary to protect participants and/or the MLS from liability.
Searching for your San Antonio Dream Home?
Use the search below to start browsing through homes for sale in San Antonio & suburbs of San Antonio. These listings are updated real-time from SABOR. If you already know which area that you like, make sure to sign up for email alerts for new listings! That way, you’ll get notified when a new listing matching your criteria is available.
For an even more customized search, make sure to reach out to me! There are usually more homes available through off-market sellers and private listings. And, of course if you see a home that you would love to see in person, I’m just a call away! Happy house hunting!
