210.236.2393 tammy@livinginsatx.com

San Antonio Home Search

Save
Ask
Tour
Hide
Share
$1,890,000
98 Days On Site

352 Arthur Ct
Spring Branch, TX 78070

For Sale|Single Family Residence|Active
4
Beds
4
Total Baths
3
Full Baths
1
Partial Bath
3,326
SqFt
$568
/SqFt
2020
Built
Subdivision:
PENINSULA AT MYSTIC SHORES
County:
Comal
Call Now: (210) 236-2393
Is this the listing for you? We can help make it yours.
(210) 236-2393
352 Arthur Ct352 Arthur Ct352 Arthur Ct352 Arthur Ct
Save
Ask
Tour
Hide
Share

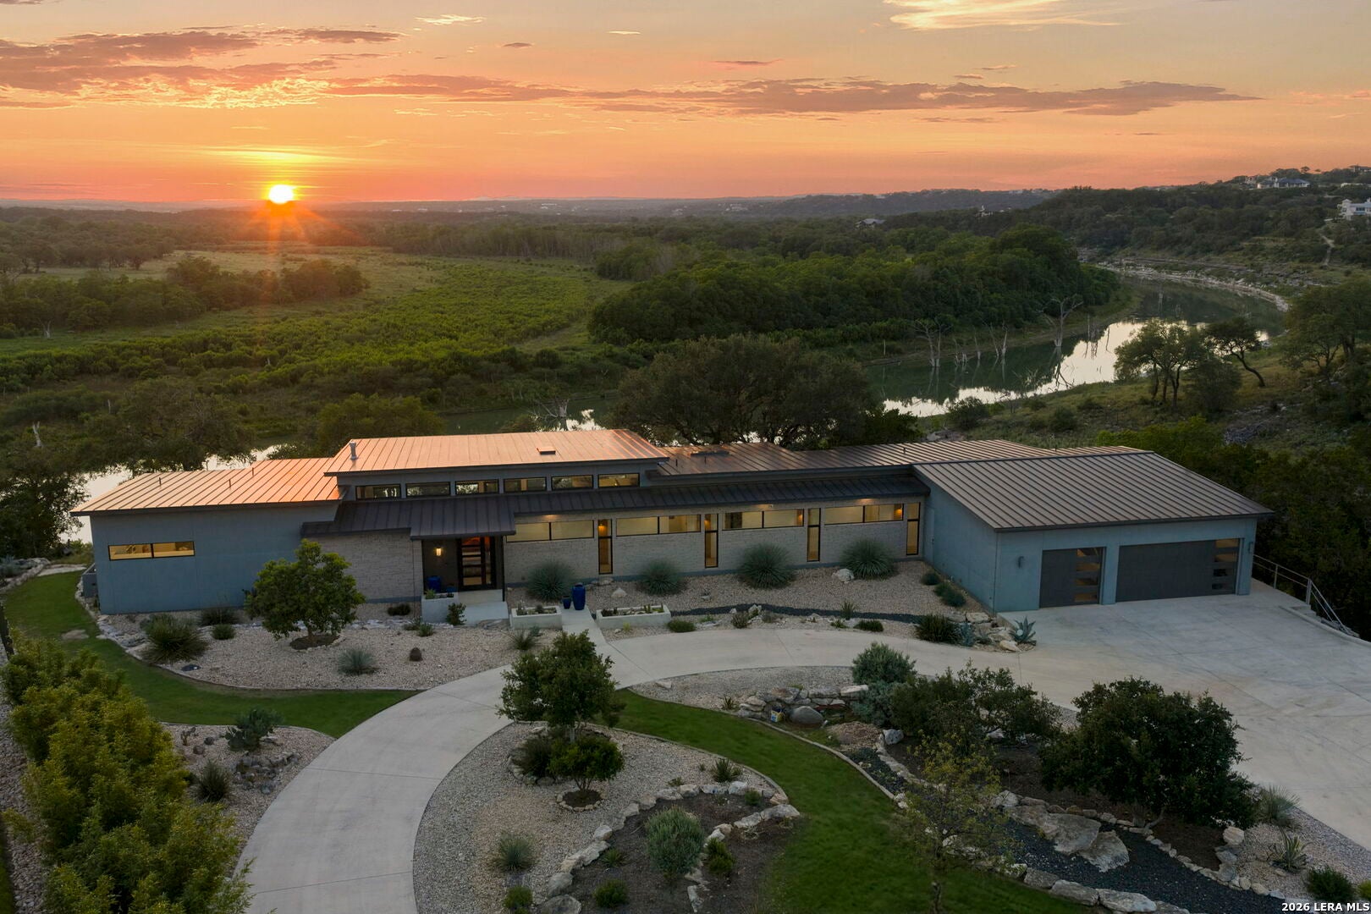
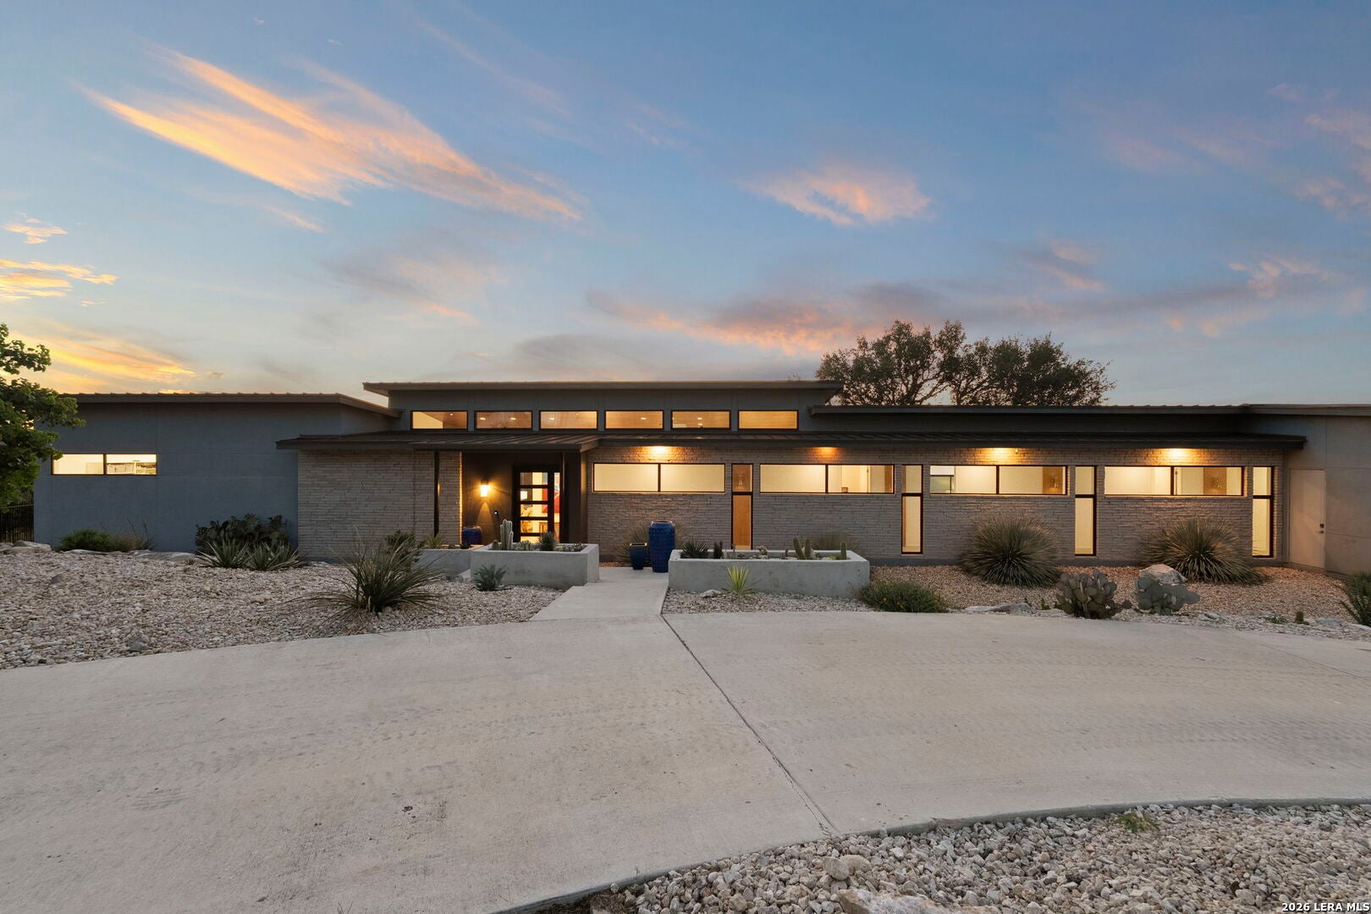
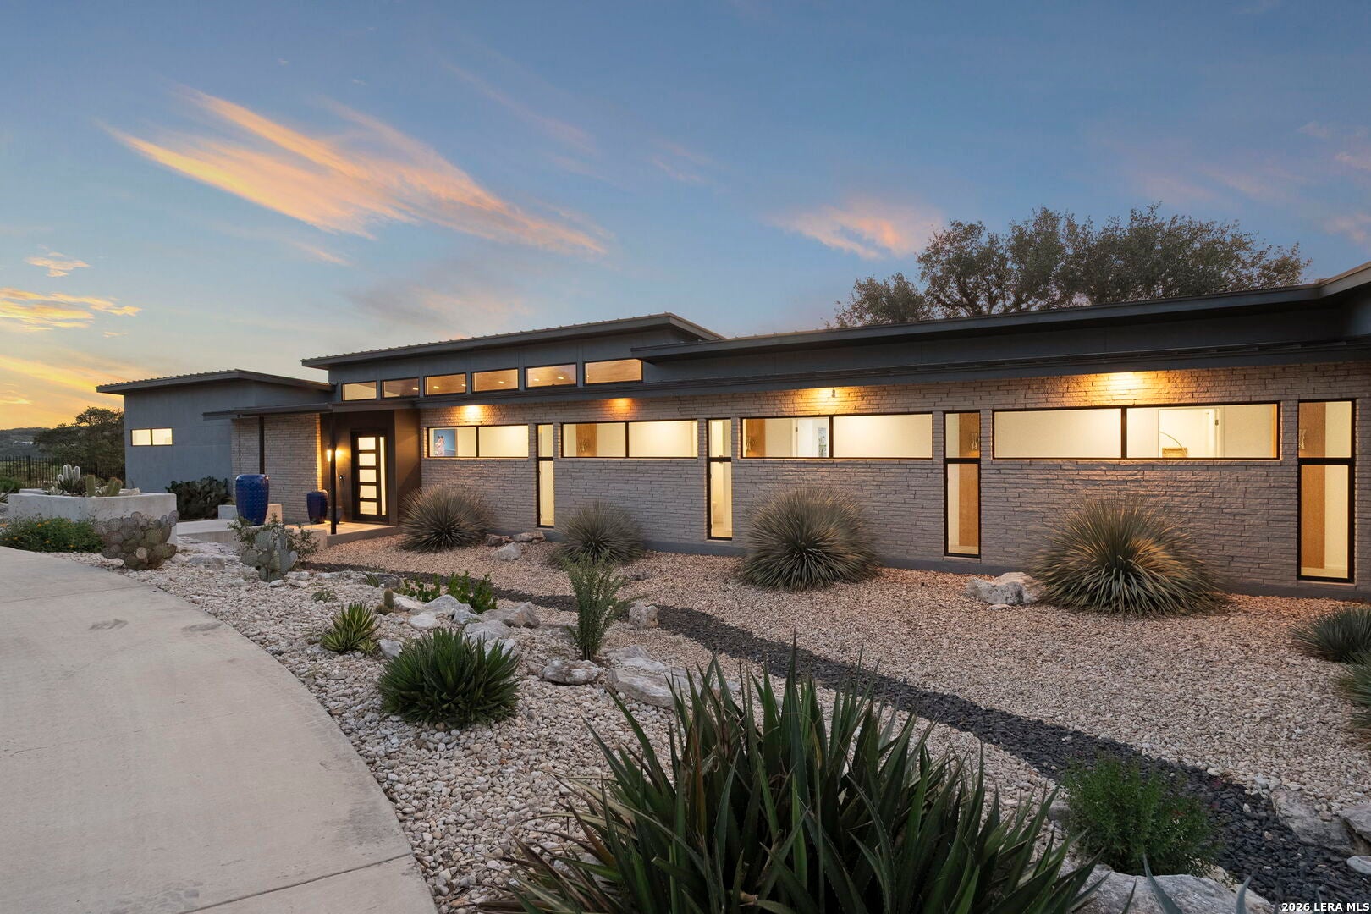
Luxury Hill Country living unfolds in the gated Peninsula at Mystic Shores community on 3.05 acres, where this custom (architect designed) residence offers 4 bedrooms, 3.5 bathrooms, and 3,326 square feet of refined living space in a private, resort-style setting. Soaring ceilings and abundant natural light define the open-concept main living area, anchored by a stone fireplace flanked by custom walnut cabinetry and a wood ceiling that adds warmth and architectural character. The kitchen is designed for both function and entertaining, featuring a large quartz island, convection cooktop, built-in appliances, and generous storage. Adjacent but hidden from main view is a butler's kitchen with separate gas cooktop, stove, dishwasher and refrigerator. A private study provides flexible space for work, creativity, or quiet retreat. The split-bedroom layout enhances privacy, with a spacious primary suite offering a spa-inspired bath complete with heated floor, dual vanities, a walk-in shower, soaking tub, and oversized his and her closets. Secondary bedrooms are well-appointed with ample storage and access to beautifully designed bathrooms. Outdoor living extends to both a covered patio as well as a separate screened porch overlooking the Guadalupe River and peaceful Hill Country surroundings, creating an ideal space for relaxing or entertaining. The Peninsula at Mystic Shores offers gated access along with resort-style amenities including two pools, pickleball and tennis courts, parks, trails, and private access to Canyon Lake. This home is on the Guadalupe River, convenient to shopping, dining, and top-rated Comal ISD schools and delivering a rare combination of luxury, privacy, and Hill Country lifestyle in one of the area's most desirable communities.

Save
Ask
Tour
Hide
Share
Listing Snapshot
Price 
$1,890,000
Days On Site 
98 Days
Bedrooms 
4
Inside Area (SqFt) 
3,326 sqft
Total Baths 
4
Full Baths 
3
Partial Baths 
1
Lot Size 
3.05 Acres
Year Built 
2020
MLS® Number 
1972963
Status 
Active
Property Tax 
$18,531.05
HOA/Condo/Coop Fees 
$100.96 monthly
Sq Ft Source 
N/A
Friends & Family
Recent Activity
2 months agoListing updated with changes from the MLS®
3 months agoStatus changed to Active
3 months agoListing first seen on site
General Features
Acres 
3.05
Attached Garage 
Yes
Foundation 
Slab
Garage 
Yes
Garage Spaces 
3
Number Of Stories 
1
Parking 
Garage Door OpenerOversizedCircular DrivewayAttached
Property Sub Type 
Single Family Residence
Security 
Smoke Detector(s)
Sewer 
Septic TankAerobic Septic
SqFt Total 
3326
Style 
One Story
Water Source 
PrivateWell
Interior Features
Appliances 
CooktopDishwasherRefrigeratorOvenDisposalTankless Water HeaterENERGY STAR Qualified Appliances
Cooling 
Ceiling Fan(s)Central Air
Fireplace 
Yes
Fireplace Features 
GasGas LogLiving Room
Fireplaces 
2
Flooring 
CarpetCeramic Tile
Heating 
Hot WaterCentralElectric
Interior 
Kitchen IslandPantryHigh CeilingsOpen FloorplanHigh Speed InternetWalk-In Closet(s)
Laundry Features 
Laundry RoomMain Level
Window Features 
Skylight(s)Window CoveringsDouble Pane Windows
Bedroom 2 
Dimensions - 17x15Level - Main
Bedroom 3 
Dimensions - 12x12Level - Main
Bedroom 4 
Dimensions - 11x12Level - Main
Dining Room 
Dimensions - 9x20Level - Main
Entry Room 
Dimensions - 8x6Level - Main
Kitchen 
Dimensions - 19x20Level - Main
Living Room 
Dimensions - 12x20Level - Main
Master Bathroom 
Dimensions - 14x14Level - Main
Master Bedroom 
Dimensions - 13x26Level - Main
Utility Room 
Dimensions - 11x8Level - Main
Save
Ask
Tour
Hide
Share
Exterior Features
Construction Details 
StoneStuccoFoam Insulation
Exterior 
Balcony
Lot Features 
WoodedSecluded
Other Structures 
StorageGreenhouseShed(s)
Patio And Porch 
CoveredDeckPatioPorchScreened
Roof 
Metal
View 
Water
Waterfront 
Yes
Waterfront Features 
River Front
Waterview 
Water
Windows/Doors 
Skylight(s)Window CoveringsDouble Pane Windows
Community Features
Accessibility Features 
Accessible Hallway(s)Accessible DoorsAccessible EntranceAccessible Full BathGrip-Accessible Features
Association Amenities 
PoolClubhouseBarbecueParkSport CourtTennis Court(s)
Association Fee 
$414.0
Association Fee Frequency 
Annually
Additional Association Fee 
$797.5
Additional Association Fee Frequency 
Annually
School District 
Comal
Financing Terms Available 
ConventionalCash
Roads 
Paved
Schools
School District
Comal
Elementary School
Rebecca Creek
Middle School
Mountain Valley
High School
Canyon Lake
Listing courtesy of Melinda Zeller of Coldwell Banker D'Ann Harper (830) 500-0449


IDX information is provided exclusively for consumers’ personal, non-commercial use, that it may not be used for any purpose other than to identify prospective properties consumers may be interested in purchasing, and that the data is deemed reliable but is not guaranteed accurate by the MLS.  The MLS may, at its discretion, require use of other disclaimers as necessary to protect participants and/or the MLS from liability.

Neighborhood & Commute
Source: Walkscore
Save
Ask
Tour
Hide
Share

Searching for your San Antonio Dream Home?

Use the search below to start browsing through homes for sale in San Antonio & suburbs of San Antonio. These listings are updated real-time from SABOR. If you already know which area that you like, make sure to sign up for email alerts for new listings! That way, you’ll get notified when a new listing matching your criteria is available.

For an even more customized search, make sure to reach out to me! There are usually more homes available through off-market sellers and private listings. And, of course if you see a home that you would love to see in person, I’m just a call away! Happy house hunting!

Tammy Dominguez

Realtor | Relocation Specialist

M: 210.236.2393

E: TDominguezRE@gmail.com

San Antonio home search - homes for sale in san antonio suburbs - Tammy Dominguez San Antonio Realtor & Relocation specialist