
San Antonio Home Search
107 LajitasBoerne, TX 78006
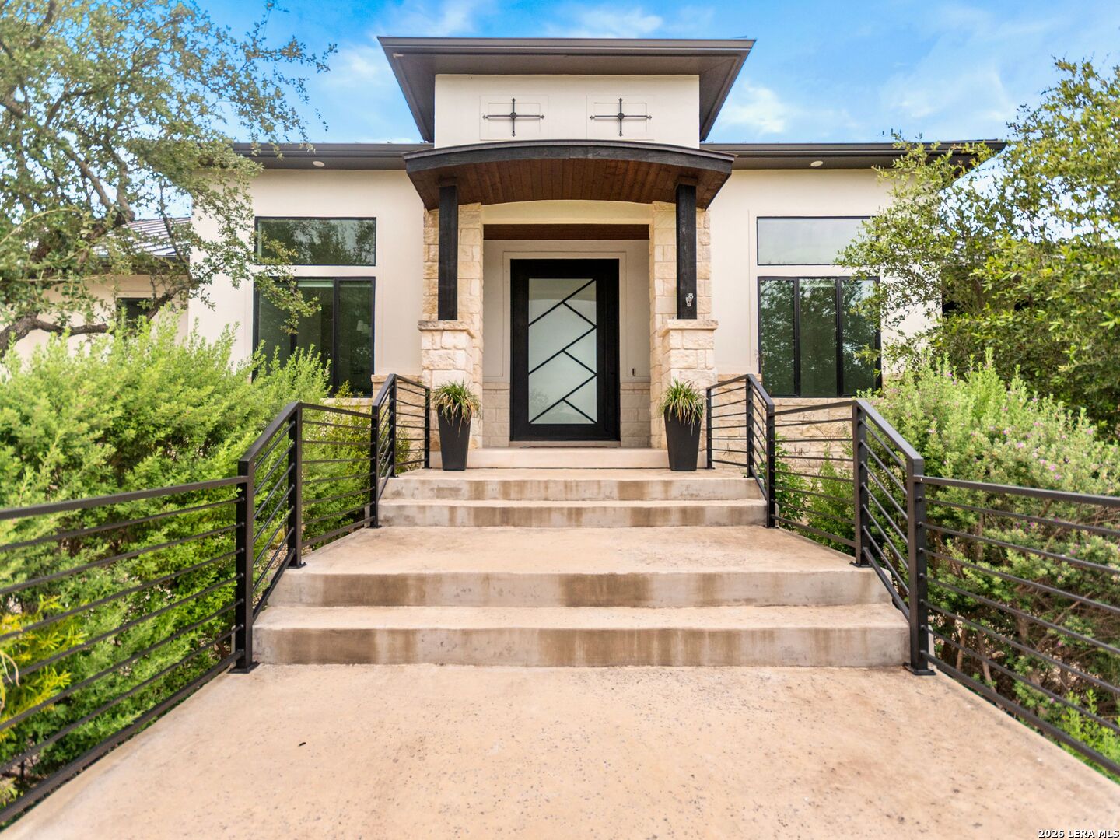
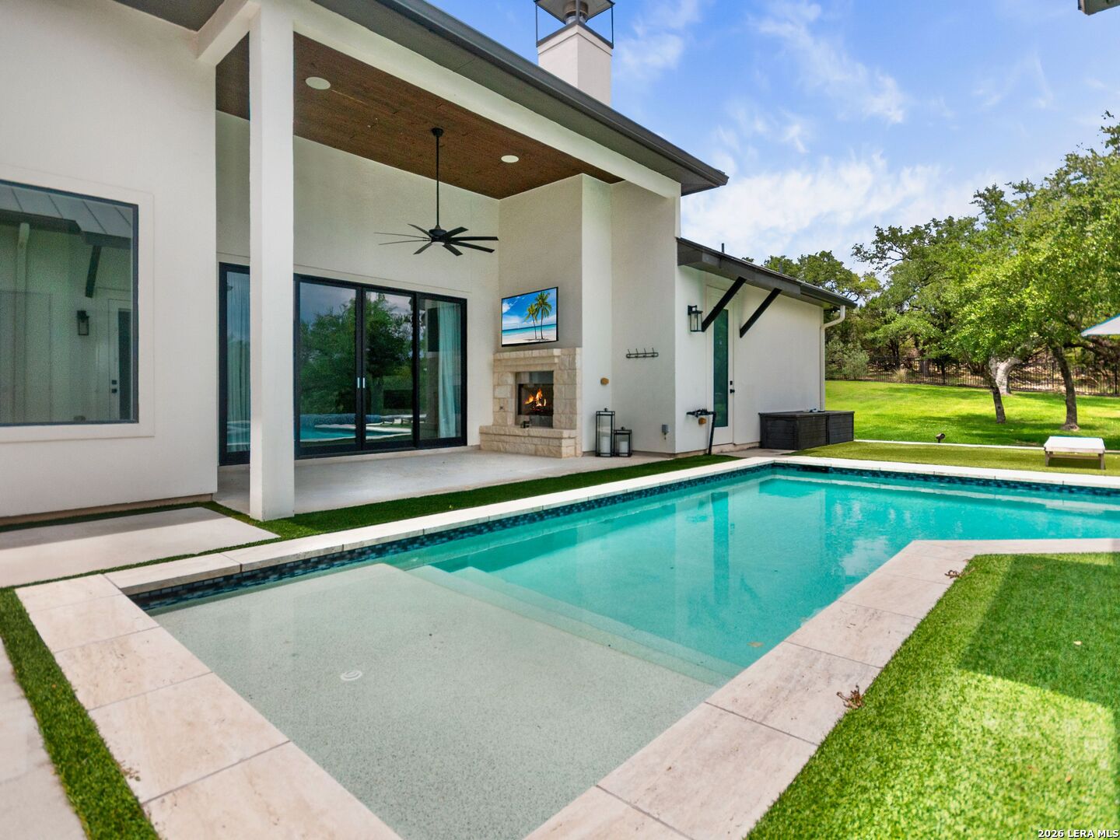
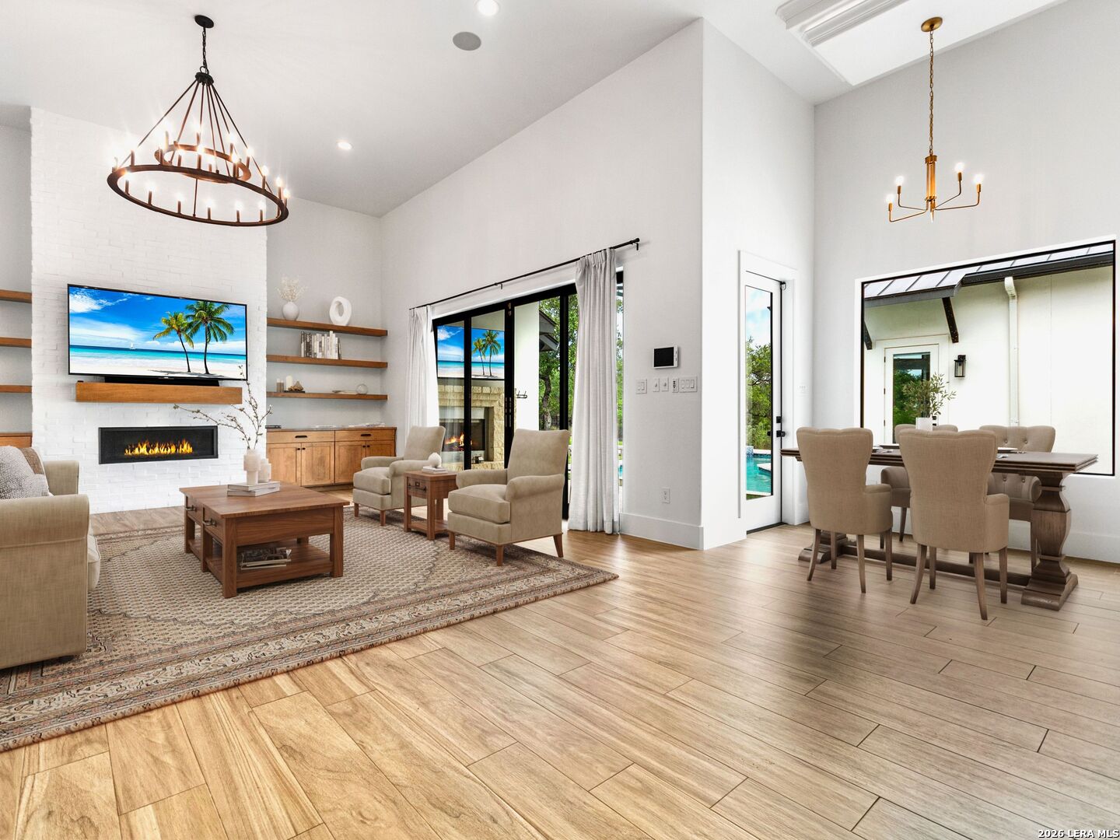
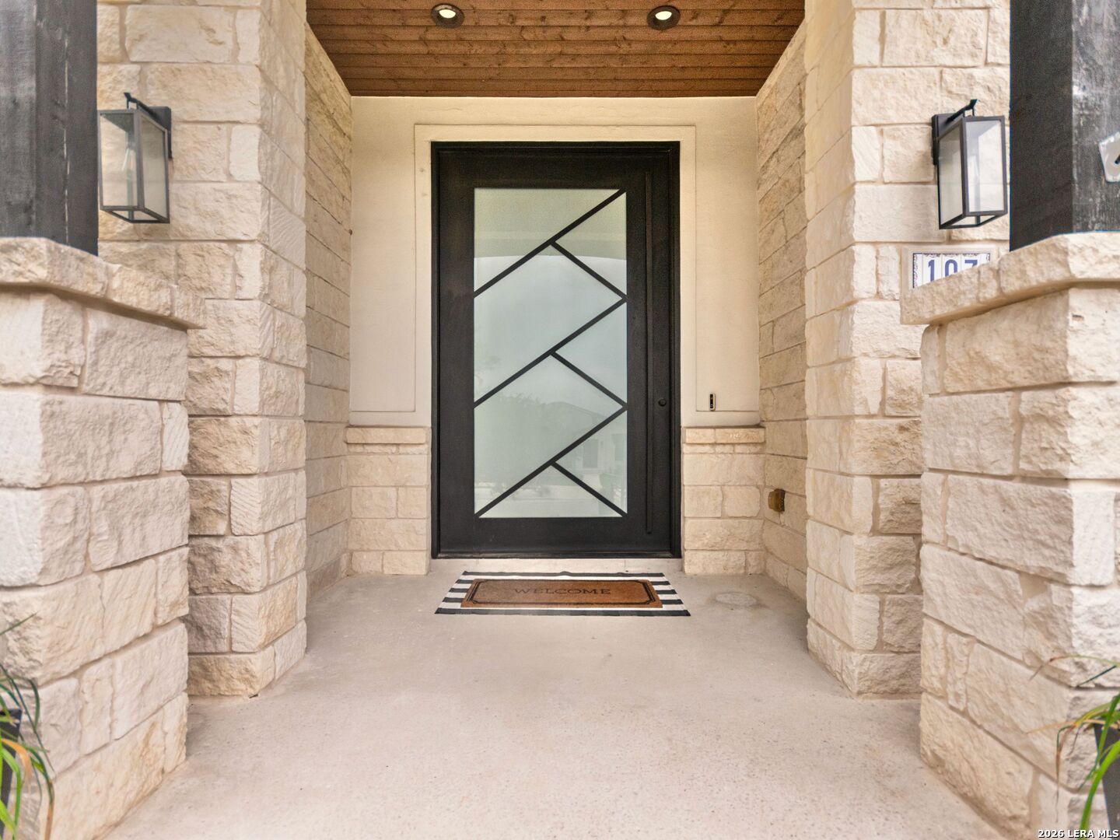
Experience the pinnacle of Hill Country luxury in this extraordinary estate. Custom built by renowned builder James Moore of Boerne Luxury Homes, and nestled on an expansive 0.8-acre homesite within the highly coveted Loma Linda custom home section of Esperanza, this exceptional residence offers unmatched privacy and serenity, backing to a five-acre easement and private ranch that create a peaceful, resort-like setting. Constructed in 2020, this meticulously designed single-story home blends sophisticated architecture with everyday functionality. Upon entering, one is captivated by the soaring ceilings and expansive walls of windows allowing natural light to fill the home. The designer finishes immediately establish a sense of grandeur. Ceramic wood and marble tile flooring, custom trim work, oversized baseboards, and extensive built-in cabinetry elevate the interiors. The main living area is anchored by a striking gas fireplace surrounded by built-ins, allowing for cozy nights by the fire with family and friends and wine in hand. Designed for both effortless entertaining and everyday living, the chef's kitchen is truly exceptional. Outfitted with premium Thermador appliances, double ovens, a six-burner gas range with griddle, pot filler, oversized walk-in pantry, and a large wine and beverage cooler, the space seamlessly connects to the expansive living and dining areas, creating an ideal gathering place for family and guests alike. Privately situated in its own wing, the luxurious primary suite serves as a tranquil retreat. The oversized bedroom showcases beautiful bay windows overlooking the lush and secluded backyard. A double-door entry leads to the spa-inspired primary bath featuring an oversized walk-in shower, soaking tub, dual vanities, and separate his-and-her closets. For ultimate convenience, a private, secondary laundry area is integrated directly into the primary closet. The three secondary bedrooms are equally impressive, offering generous layouts, large walk-in closets with built-ins, and each boasting a private en-suite bathroom. The home also features a dedicated study for working from home while maintaining a professional atmosphere. The media/game room, complete with custom built-ins, offers endless entertainment opportunities, and integrated smart-home technology delivers modern convenience throughout. The home's impressive main laundry room with additional storage also provides ample space for everyday life. Outdoor living is nothing short of spectacular with a secondary fireplace on the covered patio extending the home's inviting atmosphere to the outdoors. The resort-style backyard features a stunning pool and spa with ample gathering space and mature oak trees create the perfect setting for year-round enjoyment. The absence of rear neighbors provides an extraordinary level of privacy rarely found in today's market. For buyers seeking to further personalize the outdoor experience, the seller has assembled a comprehensive Dropbox of conceptual plans and renderings for a future outdoor kitchen and entertainment expansion, available upon request. The oversized three-car garage is equally impressive, featuring epoxy-coated flooring, extensive heavy duty shelving that will convey with the property, a dedicated workout area, and extra-tall ceiling heights designed to accommodate a vehicle lift. Located just minutes from charming downtown Boerne, this remarkable Esperanza estate offers the perfect blend of luxury, privacy, craftsmanship, and modern convenience-an exceptional opportunity to experience the very best of Texas Hill Country living. Set your appointment today.
| 2 weeks ago | Listing updated with changes from the MLS® | |
| 2 weeks ago | Status changed to Active | |
| 4 weeks ago | Price changed to $1,475,000 | |
| 4 months ago | Listing first seen on site |

IDX information is provided exclusively for consumers’ personal, non-commercial use, that it may not be used for any purpose other than to identify prospective properties consumers may be interested in purchasing, and that the data is deemed reliable but is not guaranteed accurate by the MLS. The MLS may, at its discretion, require use of other disclaimers as necessary to protect participants and/or the MLS from liability.
Searching for your San Antonio Dream Home?
Use the search below to start browsing through homes for sale in San Antonio & suburbs of San Antonio. These listings are updated real-time from SABOR. If you already know which area that you like, make sure to sign up for email alerts for new listings! That way, you’ll get notified when a new listing matching your criteria is available.
For an even more customized search, make sure to reach out to me! There are usually more homes available through off-market sellers and private listings. And, of course if you see a home that you would love to see in person, I’m just a call away! Happy house hunting!
