
San Antonio Home Search
25315 RIVER RNCHSan Antonio, TX 78255
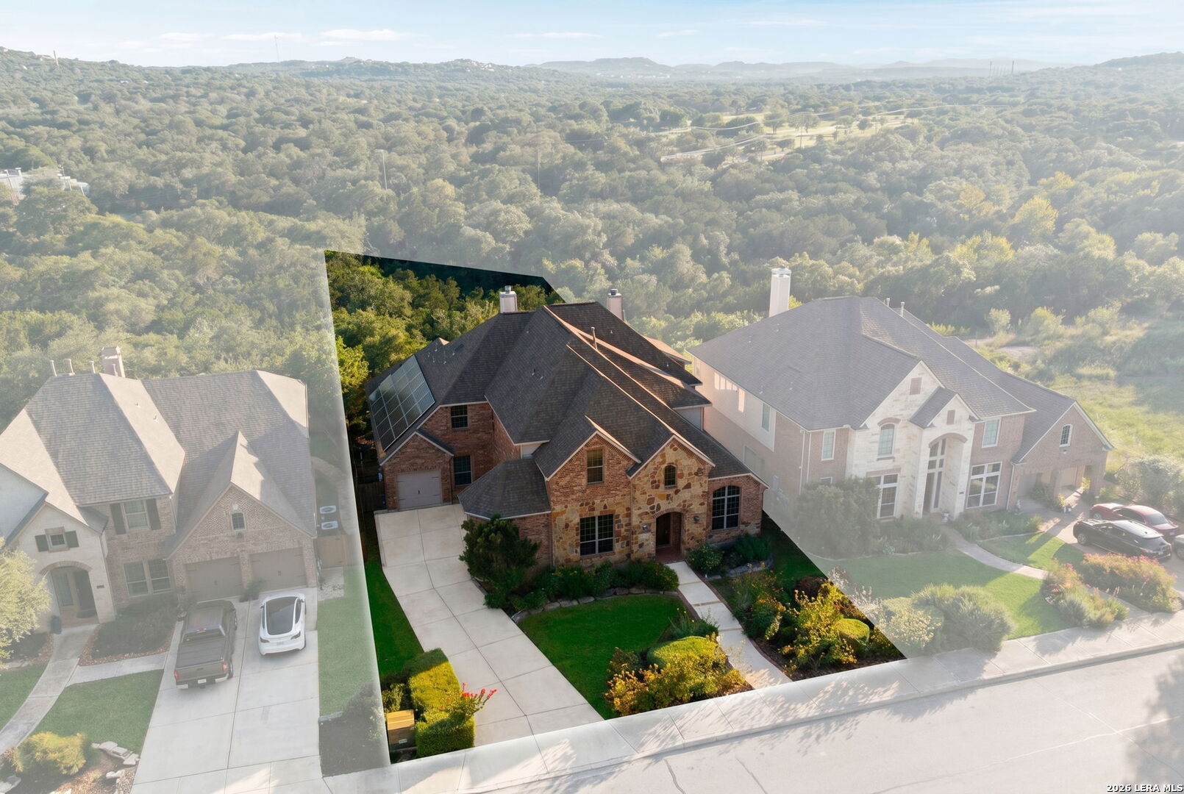
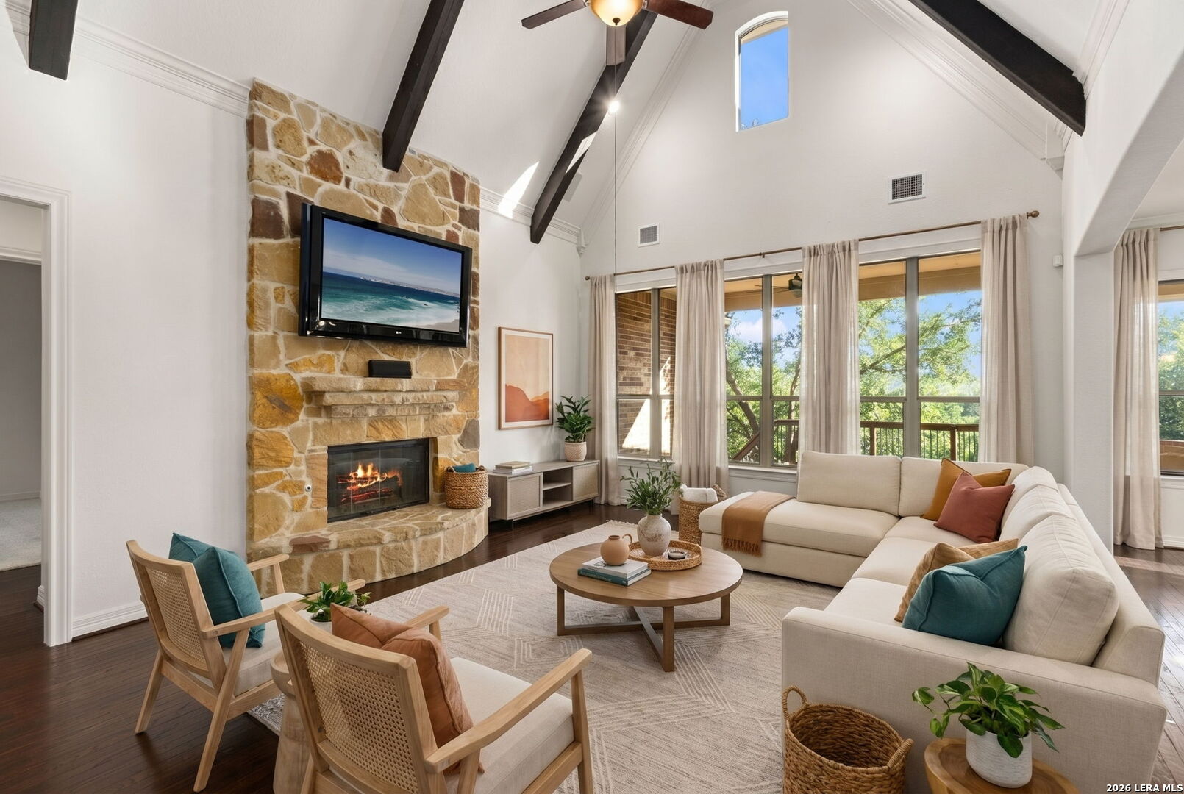
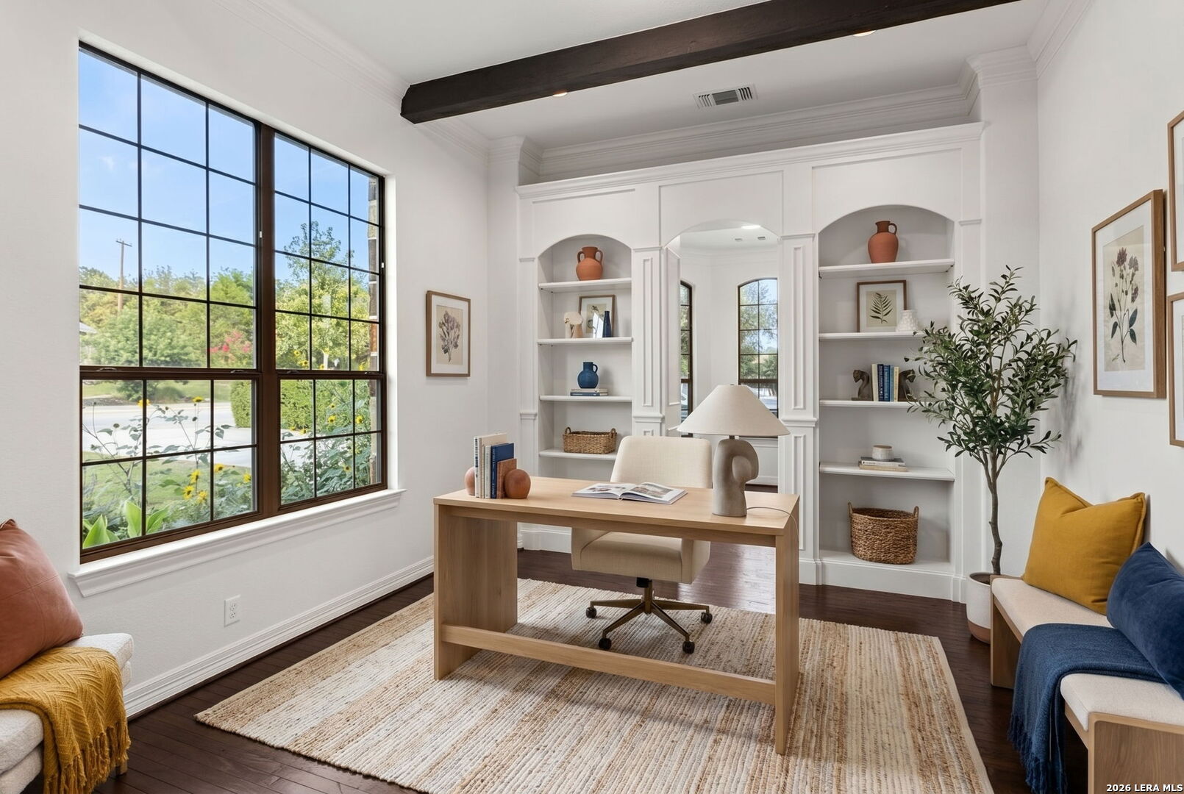
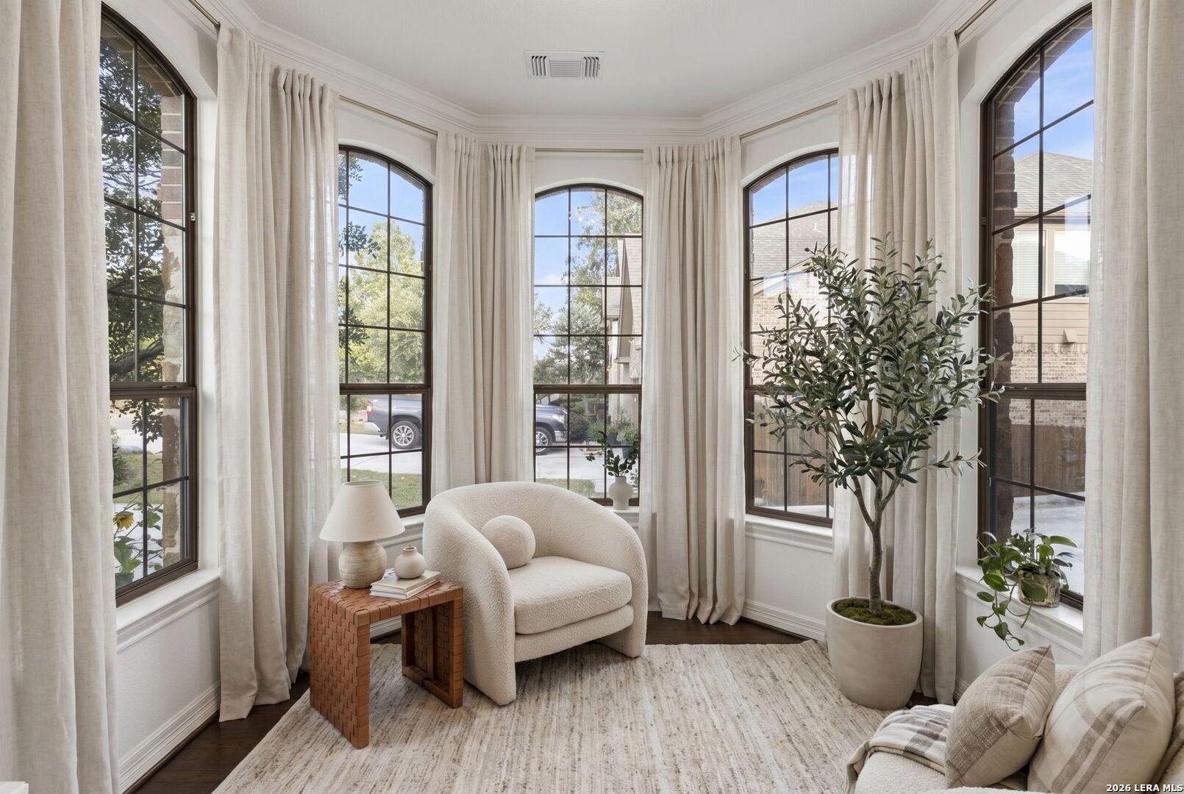
Former Model Home with Breathtaking Hill Country Views! This stunning 2-story, 5-bed/5.5-bath home offers 4,932 sqft of luxury living in the highly sought-after River Rock Ranch community. Situated on an expansive homesite with an additional owned lot backing to a scenic walking trail, this exceptional residence was designed for entertaining and everyday comfort. Features include soaring ceilings, hand-scraped hardwood floors, fresh interior paint, 10-inch crown molding, Sonos surround sound, and a Control4 Home Automation System. The chef's kitchen features a Sub-Zero refrigerator, gas cooking with a convenient pot filler above the cooktop, a butler's pantry, two wine refrigerators, and abundant cabinetry, all opening to the expansive family room with a fireplace. Thoughtfully designed with wide hallways and open living spaces, the home also features a stunning private library and executive office adorned with custom built-in shelving. Two dining areas, a spacious media room, and an adjoining wet bar provide the perfect setting for entertaining. Four of the five bedrooms feature private en-suite bathrooms, offering exceptional comfort and privacy for family and guests. The primary suite includes a spa-inspired bath with multiple shower heads and luxury spray fixtures for a true resort-style experience. Step outside to enjoy beautifully curated landscaping featuring vibrant flowering beds, decorative landscape borders, mature greenery, a covered patio, outdoor fireplace, and incredible Hill Country views. The electric-controlled luxury theater chairs, projector, and movie screen convey, creating the ultimate entertainment experience. Additional highlights include a 3-car garage with one bay offering single-entry access, 10-foot ceilings, and ceiling-mounted storage, custom blinds, a wired security system, abundant built-in electrical conveniences including floor and cabinet outlets, 4 HVAC units with 3-zone climate control, two 80-gallon water heaters, owned solar panels, and premium upgrades throughout. Located in Northside ISD, this exceptional home offers luxury, technology, privacy, and unforgettable views. WELCOME HOME!
| 7 days ago | Listing updated with changes from the MLS® | |
| 7 days ago | Status changed to Active | |
| 2 weeks ago | Price changed to $750,000 | |
| 3 months ago | Listing first seen on site |

IDX information is provided exclusively for consumers’ personal, non-commercial use, that it may not be used for any purpose other than to identify prospective properties consumers may be interested in purchasing, and that the data is deemed reliable but is not guaranteed accurate by the MLS. The MLS may, at its discretion, require use of other disclaimers as necessary to protect participants and/or the MLS from liability.
Searching for your San Antonio Dream Home?
Use the search below to start browsing through homes for sale in San Antonio & suburbs of San Antonio. These listings are updated real-time from SABOR. If you already know which area that you like, make sure to sign up for email alerts for new listings! That way, you’ll get notified when a new listing matching your criteria is available.
For an even more customized search, make sure to reach out to me! There are usually more homes available through off-market sellers and private listings. And, of course if you see a home that you would love to see in person, I’m just a call away! Happy house hunting!
