210.236.2393 tammy@livinginsatx.com

San Antonio Home Search

Save
Ask
Tour
Hide
Share
$385,000
91 Days On Site

21122 SIMI VALLEY DR
San Antonio, TX 78259

For Sale|Single Family Residence|Active
3
Beds
3
Total Baths
2
Full Baths
1
Partial Bath
2,735
SqFt
$141
/SqFt
1994
Built
Subdivision:
ENCINO FOREST
County:
Bexar
Call Now: (210) 236-2393
Is this the listing for you? We can help make it yours.
(210) 236-2393
21122 SIMI VALLEY DR21122 SIMI VALLEY DR21122 SIMI VALLEY DR21122 SIMI VALLEY DR
Save
Ask
Tour
Hide
Share

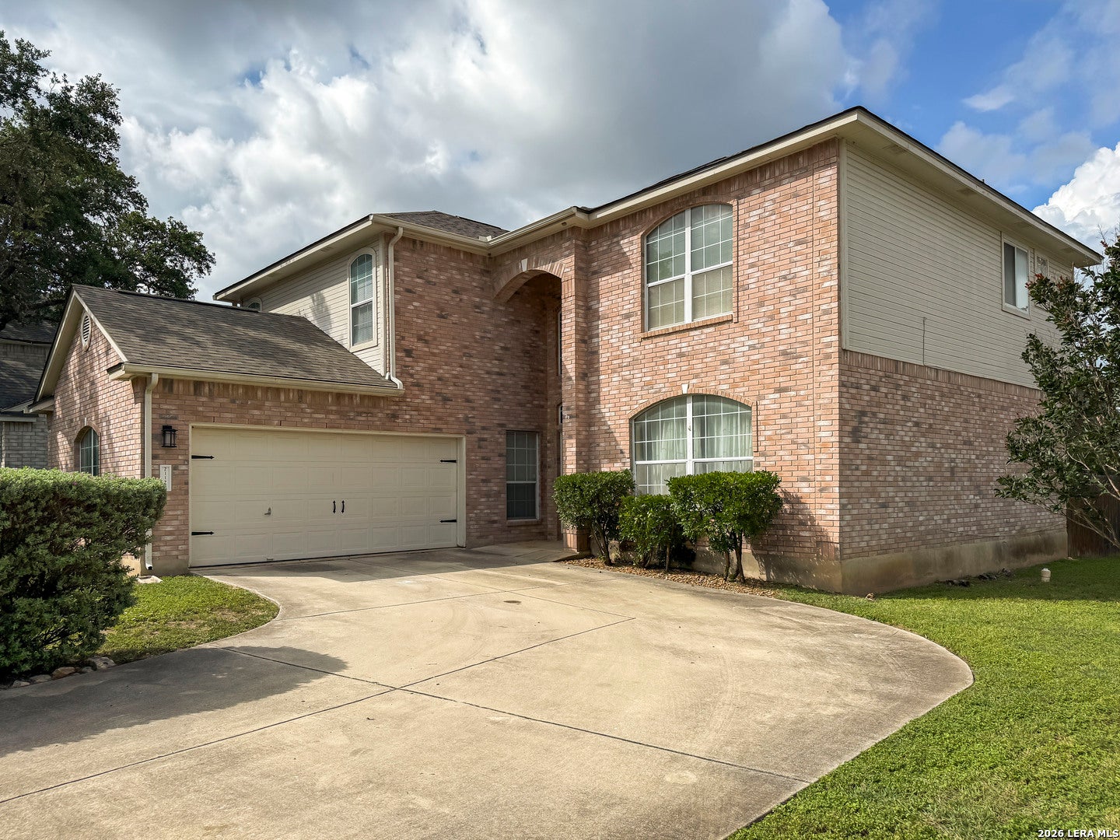
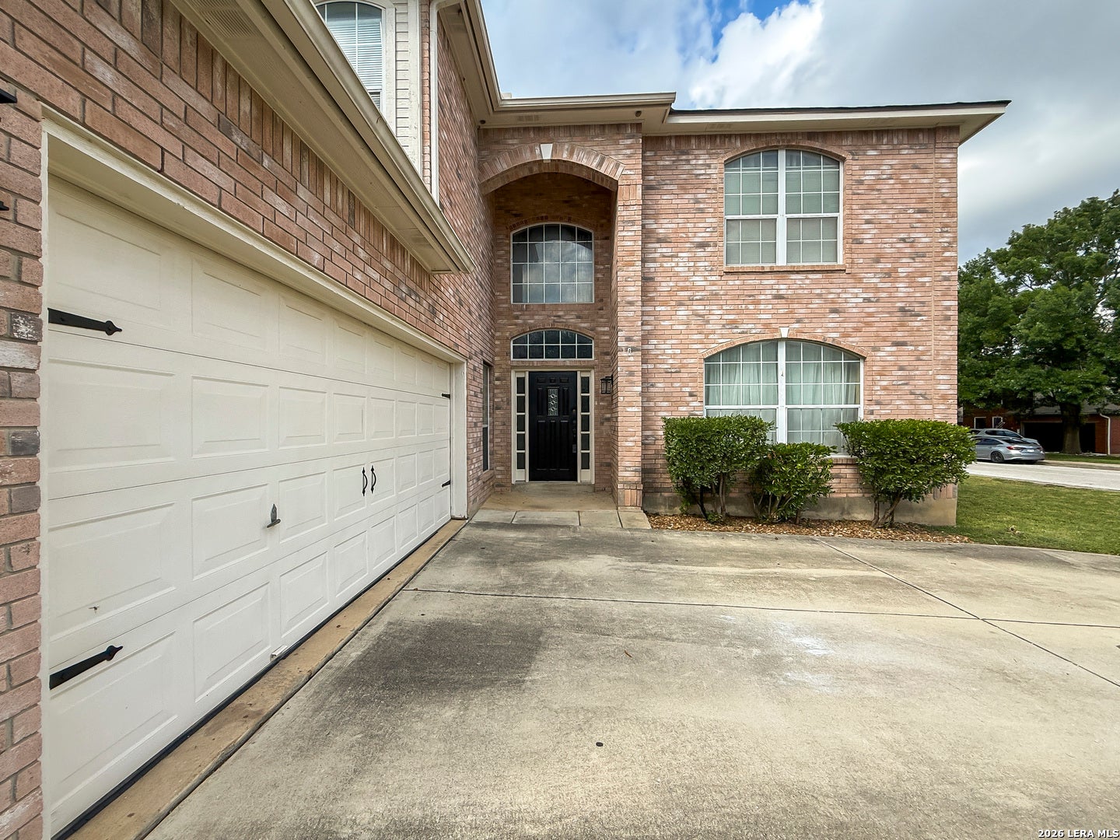
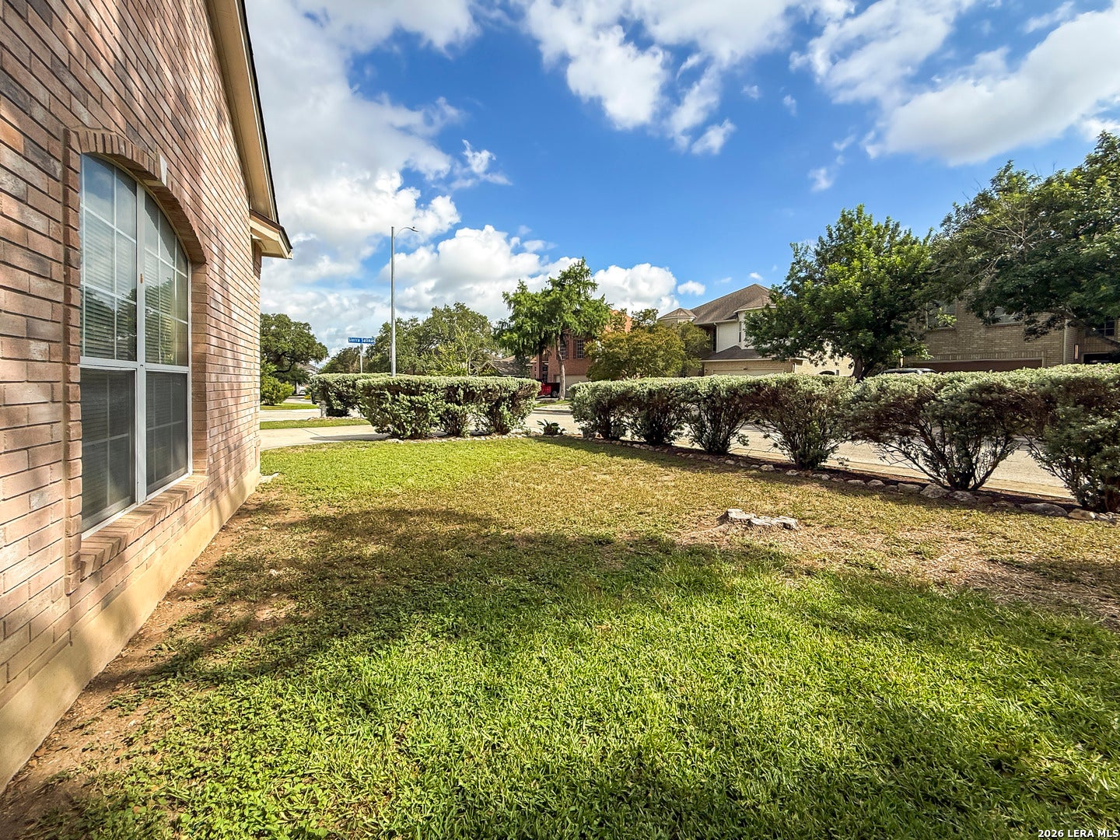
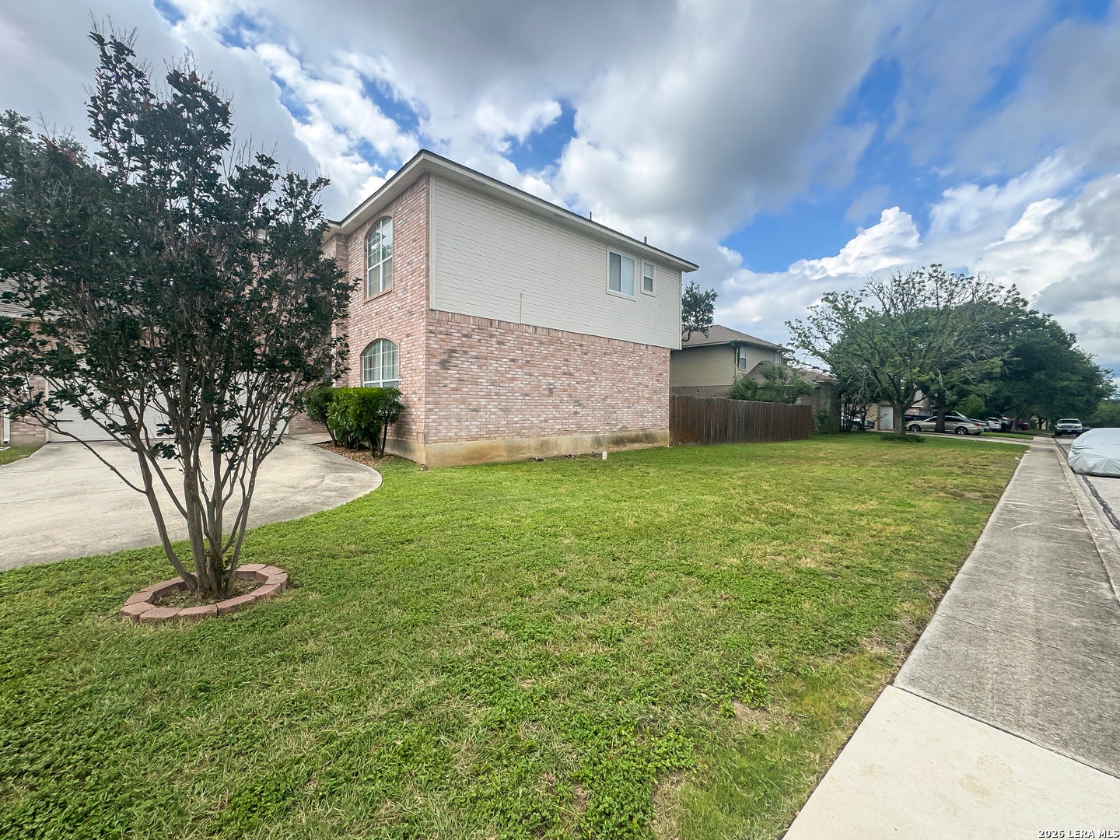
This impressive corner-lot home welcomes you with a dramatic entryway and soaring ceilings that create an immediate sense of grandeur. The thoughtfully designed floor plan offers an open feel while maintaining defined, separate spaces for comfortable living. The kitchen features a stunning island and leads into a spacious dining room with a stone-top buffet. The primary suite is split from the secondary bedrooms and bathrooms, ensuring exceptional privacy. The family room is highlighted by a corner wood-burning fireplace and floor-to-ceiling curtains that complement the lofty ceilings. Beautiful wood flooring extends throughout the home, except in the study/office. The primary bathroom has been recently updated with fresh stone counters and sinks. The backyard includes a large, mature tree offering shade on those hot Texas days. Enjoy convenient access to Highway 281 and Loop 1604, making commutes to major employment centers, shopping, dining, medical facilities, and daily essentials fast and efficient. Both the elementary and middle schools are within walking distance, adding extra convenience. Nearby amenities include H-E-B Plus, Sprouts, Stone Oak's popular retail and restaurant destinations, and Methodist Stone Oak Hospital.

Save
Ask
Tour
Hide
Share
Listing Snapshot
Price 
$385,000
Days On Site 
91 Days
Bedrooms 
3
Inside Area (SqFt) 
2,735 sqft
Total Baths 
3
Full Baths 
2
Partial Baths 
1
Lot Size 
0.181 Acres
Year Built 
1994
MLS® Number 
1994767
Status 
Active
Property Tax 
$8,905.74
HOA/Condo/Coop Fees 
$146.41 Semi-Annually
Sq Ft Source 
N/A
Friends & Family
Recent Activity
a week agoListing updated with changes from the MLS®
2 weeks agoStatus changed to Active
3 weeks agoPrice changed to $385,000
3 months agoListing first seen on site
General Features
Acres 
0.181
Attached Garage 
Yes
Foundation 
Slab
Garage 
Yes
Garage Spaces 
2
Number Of Stories 
2
Parking 
Garage Door OpenerAttached
Property Sub Type 
Single Family Residence
SqFt Total 
2735
Style 
Two Story
Interior Features
Appliances 
DishwasherRangeCooktopDisposal
Cooling 
Ceiling Fan(s)Central Air
Fireplace 
Yes
Fireplace Features 
Living RoomWood Burning
Fireplaces 
1
Flooring 
CarpetCeramic TileLinoleumWood
Heating 
CentralElectric
Interior 
Kitchen IslandEat-in KitchenHigh CeilingsWalk-In Closet(s)
Laundry Features 
Laundry RoomMain Level
Window Features 
Window Coverings
Bedroom 2 
Dimensions - 15x10Level - Second
Bedroom 3 
Dimensions - 15x10Level - Second
Dining Room 
Dimensions - 13x12Level - Main
Entry Room 
Dimensions - 8x7Level - Main
Family Room 
Dimensions - 16x16Level - Main
Kitchen 
Dimensions - 11x9Level - Main
Living Room 
Dimensions - 15x14Level - Main
Master Bathroom 
Dimensions - 11x8Level - Second
Master Bedroom 
Dimensions - 16x13Level - Second
Office 
Dimensions - 12x11Level - Main
Utility Room 
Dimensions - 8x8Level - Main
Save
Ask
Tour
Hide
Share
Exterior Features
Construction Details 
Brick
Fencing 
Privacy
Lot Features 
Corner Lot
Patio And Porch 
Patio
Roof 
Composition
Windows/Doors 
Window Coverings
Community Features
Association Amenities 
None
Association Fee 
$146.41
Association Fee Frequency 
Semi-Annually
School District 
North East I.S.D.
Financing Terms Available 
ConventionalFHACashVA Loan
Schools
School District
North East I.S.D.
Elementary School
Encino Park
Middle School
Tejeda
High School
Johnson
Listing courtesy of Jonathan Gonzalez of Liberty Management, Inc. (210) 995-7378


IDX information is provided exclusively for consumers’ personal, non-commercial use, that it may not be used for any purpose other than to identify prospective properties consumers may be interested in purchasing, and that the data is deemed reliable but is not guaranteed accurate by the MLS.  The MLS may, at its discretion, require use of other disclaimers as necessary to protect participants and/or the MLS from liability.

Neighborhood & Commute
Source: Walkscore
Save
Ask
Tour
Hide
Share

Searching for your San Antonio Dream Home?

Use the search below to start browsing through homes for sale in San Antonio & suburbs of San Antonio. These listings are updated real-time from SABOR. If you already know which area that you like, make sure to sign up for email alerts for new listings! That way, you’ll get notified when a new listing matching your criteria is available.

For an even more customized search, make sure to reach out to me! There are usually more homes available through off-market sellers and private listings. And, of course if you see a home that you would love to see in person, I’m just a call away! Happy house hunting!

Tammy Dominguez

Realtor | Relocation Specialist

M: 210.236.2393

E: TDominguezRE@gmail.com

San Antonio home search - homes for sale in san antonio suburbs - Tammy Dominguez San Antonio Realtor & Relocation specialist