
San Antonio Home Search
7 Westcourt LaneSan Antonio, TX 78257
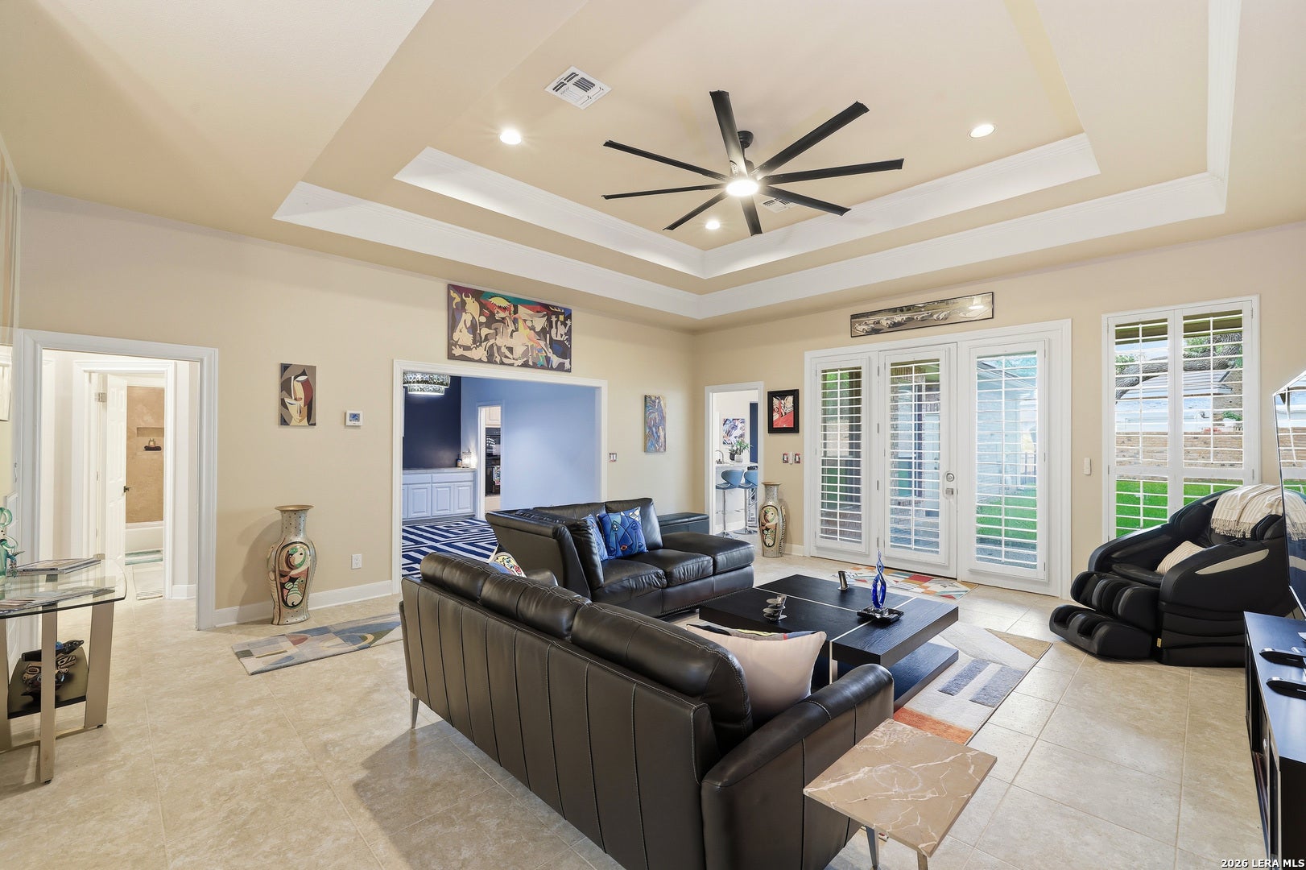
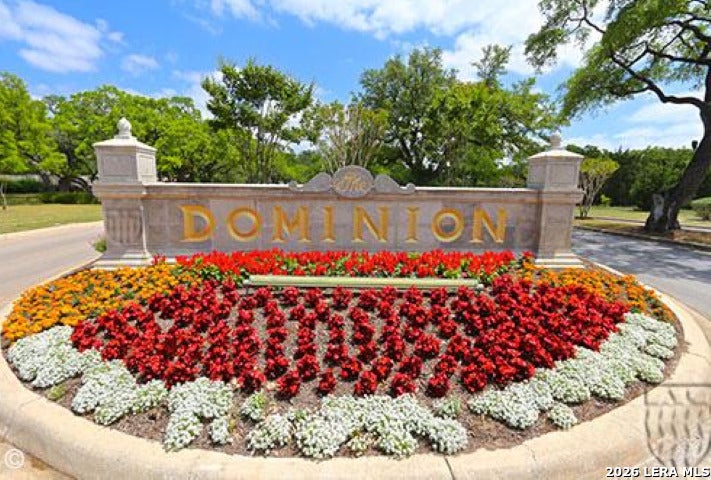
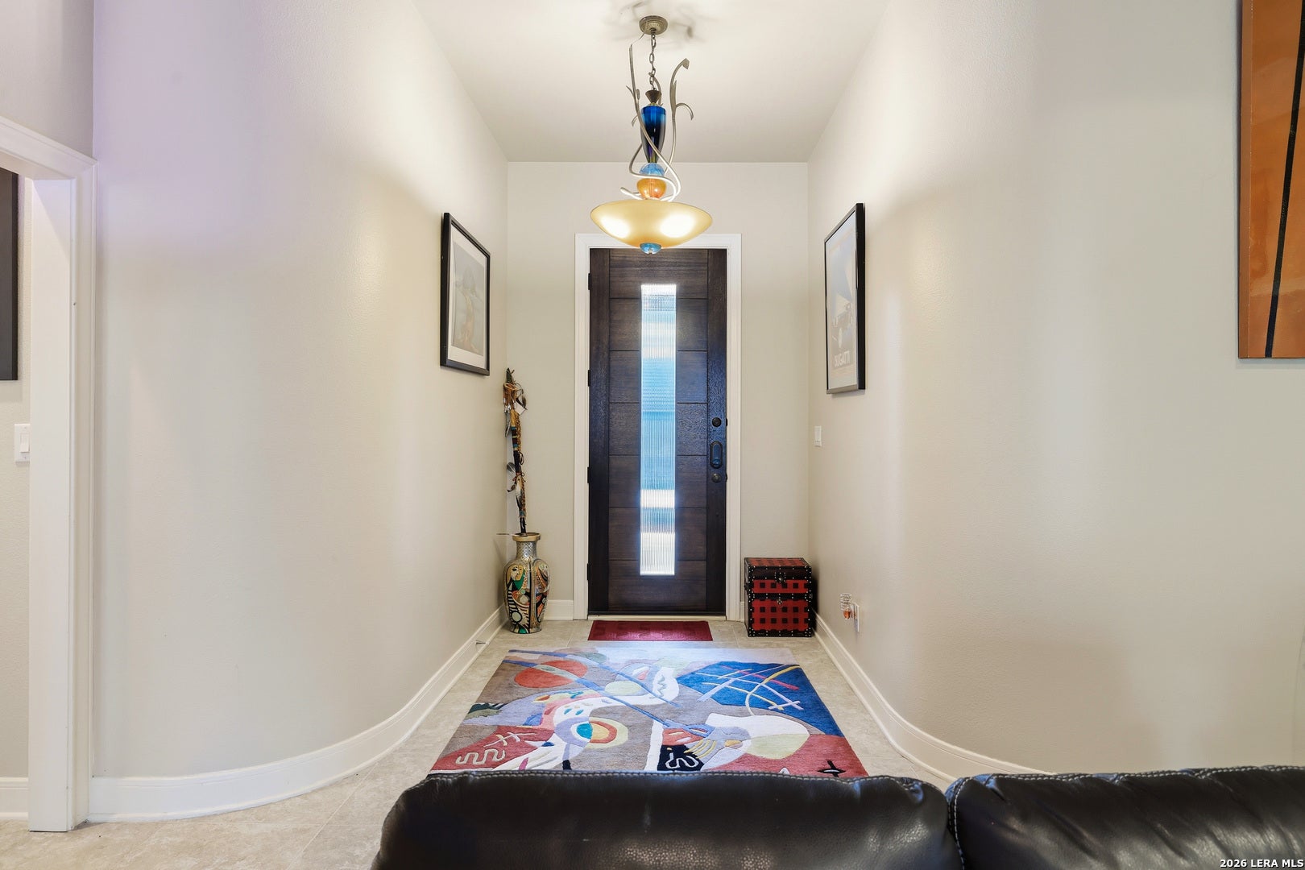
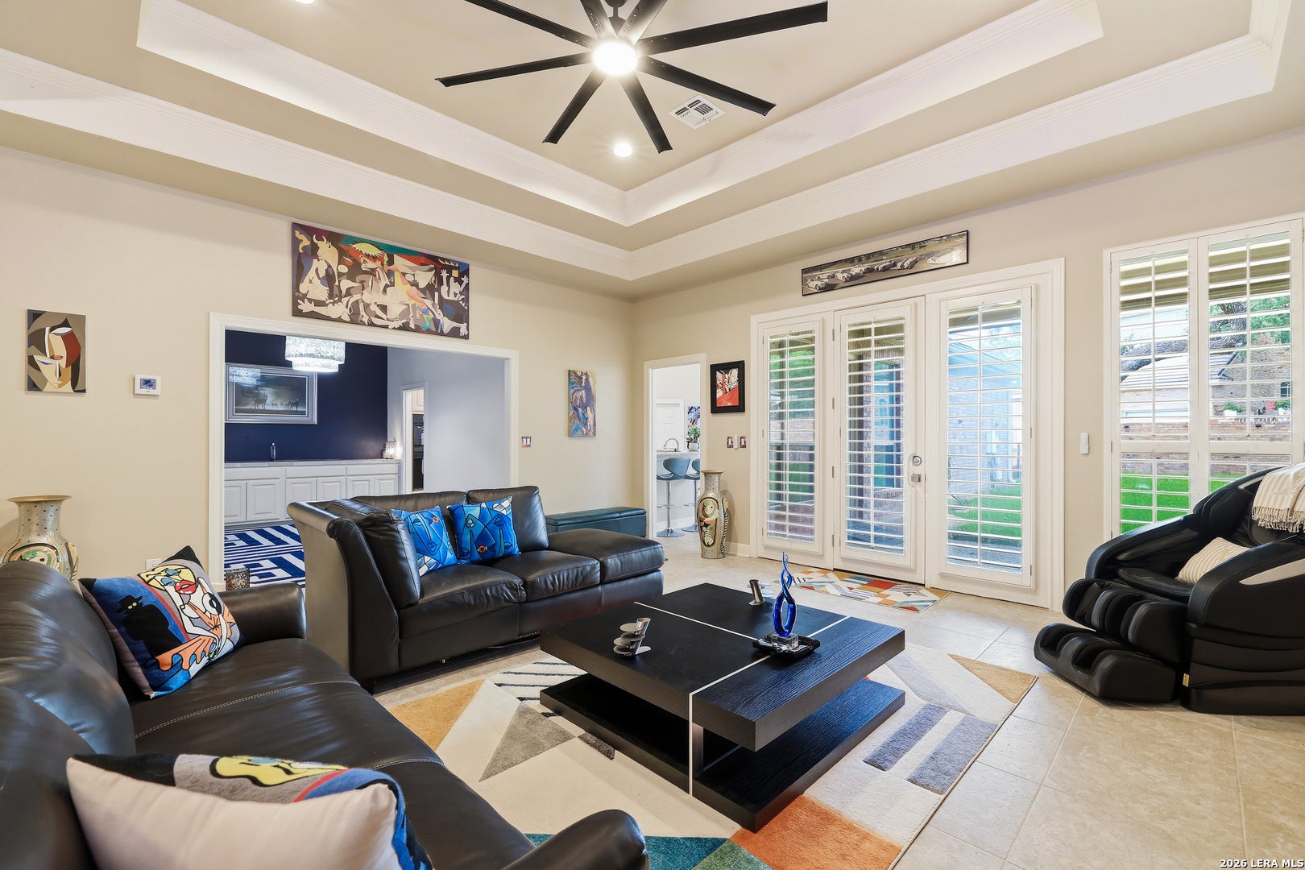
Experience the ease of luxury living in this beautifully updated single-story HOME, ideally located behind the 24 hour guarded gates of The Dominion with a quick walking distance or golf cart ride to the golf course. Offering the perfect blend of elegance and low-maintenance convenience, this ready for move in home is ideal. One of this home's most unique features is its rare oversized, usable backyard-a standout among Dominion garden homes. Whether you enjoy entertaining, gardening, relaxing outdoors, or simply want room for your pets to play, this beautifully landscaped yard provides exceptional outdoor living space. Inside, the thoughtfully designed floor plan offers spacious living areas filled with natural light. Primary and the secondary bedrooms are on separate sides of the home and private. The gourmet kitchen features an updated cooktop, newer refrigerator and an open layout that flows seamlessly into the living and dining area adorned with a Lux chandelier. The generous sized primary suite serves as a private retreat with a refreshed spa-inspired bath featuring a larger shower with dual shower heads, new sinks, updated faucets, re-grouted tile, and upgraded hardware. The newer AC and Roof add value to this promising opportunity! Throughout the home, you'll appreciate the extensive improvements designed for both comfort and peace of mind, including designer remote-controlled ceiling fans, updated lighting, newer toilets, upgraded electrical systems with surge protection, GFCI outlets, newer smoke and carbon monoxide detectors, a newer highly efficient water softener. Outside, enjoy tropical plants and Texas trees landscaping with new sod, irrigation with new sprinkler panel and remote water sensor, decorative stone accents, solar lighting, and a spacious patio with a large remote-controlled ceiling fan. The freshly painted garage is oversized. This meticulously maintained residence offers a rare opportunity to enjoy The Dominion social lifestyle. The Championship Golf Course, Resort Style Pool, Tennis and Pickleball Courts and upscale Dining in the sophisticated Clubhouse add to this beautiful ready for YOU HOME ! Foyer light fixture does not convey. Dining Room Lux does convey. HOA Special Assessment of $3,500 is required for the new owner. Make an appointment today!
| 2 months ago | Listing updated with changes from the MLS® | |
| 2 months ago | Status changed to Active | |
| 3 months ago | Listing first seen on site |

IDX information is provided exclusively for consumers’ personal, non-commercial use, that it may not be used for any purpose other than to identify prospective properties consumers may be interested in purchasing, and that the data is deemed reliable but is not guaranteed accurate by the MLS. The MLS may, at its discretion, require use of other disclaimers as necessary to protect participants and/or the MLS from liability.
Searching for your San Antonio Dream Home?
Use the search below to start browsing through homes for sale in San Antonio & suburbs of San Antonio. These listings are updated real-time from SABOR. If you already know which area that you like, make sure to sign up for email alerts for new listings! That way, you’ll get notified when a new listing matching your criteria is available.
For an even more customized search, make sure to reach out to me! There are usually more homes available through off-market sellers and private listings. And, of course if you see a home that you would love to see in person, I’m just a call away! Happy house hunting!
