
San Antonio Home Search
6574 Bufflehead BendLeon Valley, TX 78240
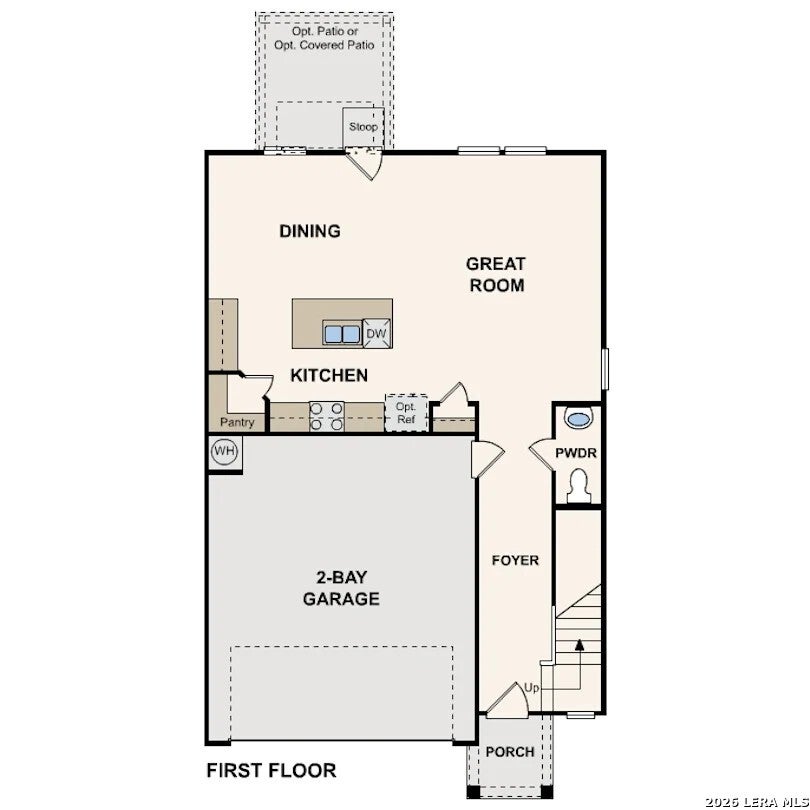
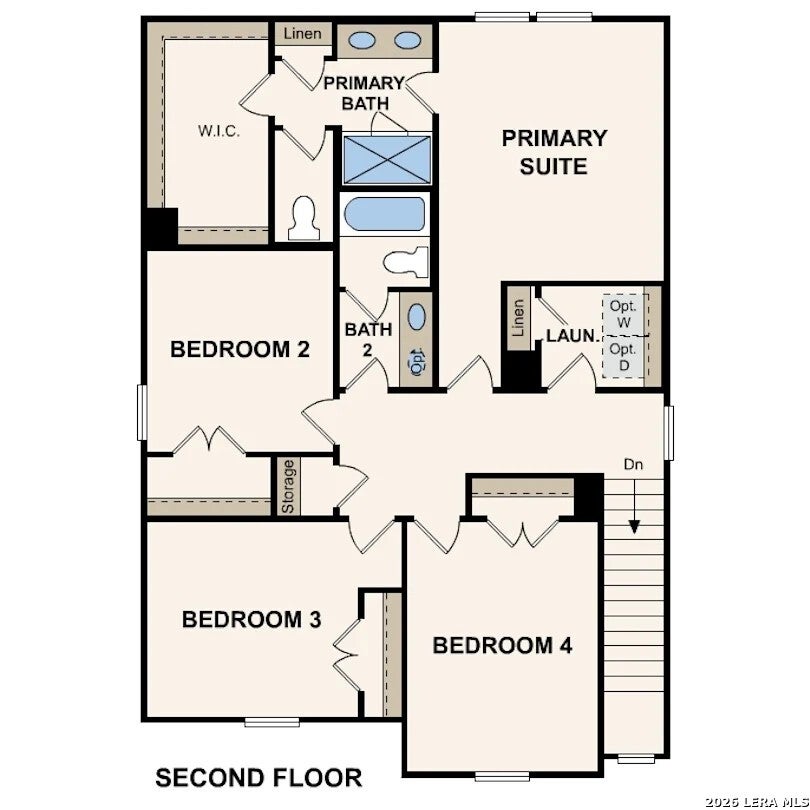
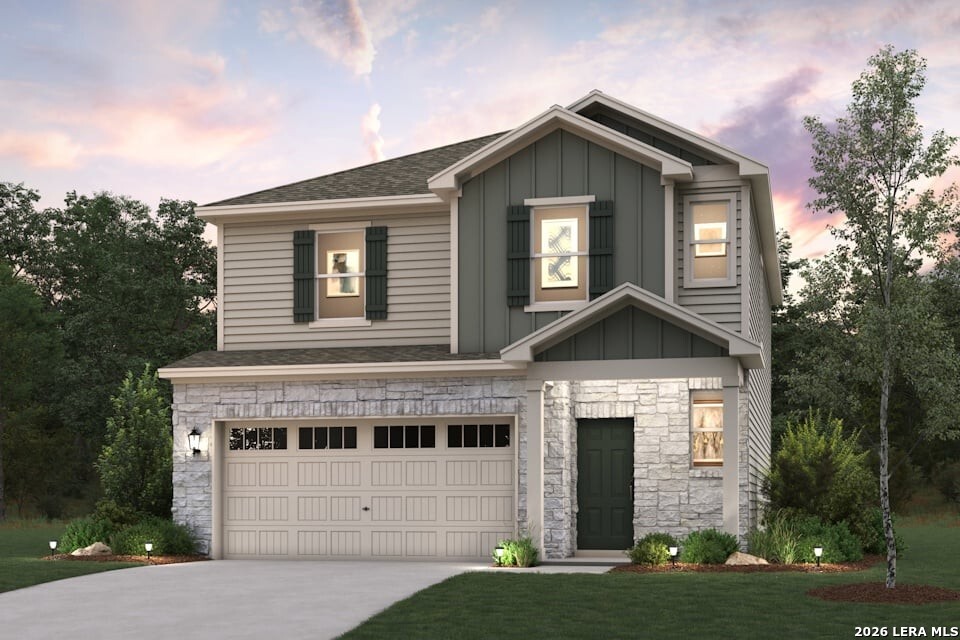
The Rudy at Senna offers a thoughtfully designed two-story floor plan with modern style and everyday functionality. The open-concept main level features a spacious great room that flows seamlessly into the dining area and kitchen, creating an inviting space for entertaining and daily living. Large windows provide plenty of natural light, enhancing the home's bright and welcoming feel. The kitchen is designed for both convenience and style, featuring a large center island, abundant cabinetry, generous counter space, and a corner walk-in pantry. A powder room is also conveniently located on the main floor. Just off the main living area, a covered patio provides the perfect space for outdoor dining, relaxing, or enjoying time with family and friends. Upstairs, the private primary suite offers a comfortable retreat with an en-suite bath featuring dual vanities and a large walk-in closet. Three secondary bedrooms and an additional full bathroom provide flexibility for family, guests, a home office, or hobby space. A centrally located upstairs laundry room adds convenience to everyday routines. A spacious two-car garage offers ample room for parking and storage. With its open layout, functional design, covered outdoor living space, and versatile second-floor accommodations, The Rudy at Senna delivers comfort, convenience, and modern living in a well-planned home. Additional home highlights and upgrades: Covered patio.
| 8 hours ago | Listing updated with changes from the MLS® | |
| 8 hours ago | Status changed to Active | |
| 8 hours ago | Price changed to $389,990 | |
| 2 months ago | Listing first seen on site |

IDX information is provided exclusively for consumers’ personal, non-commercial use, that it may not be used for any purpose other than to identify prospective properties consumers may be interested in purchasing, and that the data is deemed reliable but is not guaranteed accurate by the MLS. The MLS may, at its discretion, require use of other disclaimers as necessary to protect participants and/or the MLS from liability.
Searching for your San Antonio Dream Home?
Use the search below to start browsing through homes for sale in San Antonio & suburbs of San Antonio. These listings are updated real-time from SABOR. If you already know which area that you like, make sure to sign up for email alerts for new listings! That way, you’ll get notified when a new listing matching your criteria is available.
For an even more customized search, make sure to reach out to me! There are usually more homes available through off-market sellers and private listings. And, of course if you see a home that you would love to see in person, I’m just a call away! Happy house hunting!
