
San Antonio Home Search
9703 IVORY CYNSan Antonio, TX 78255
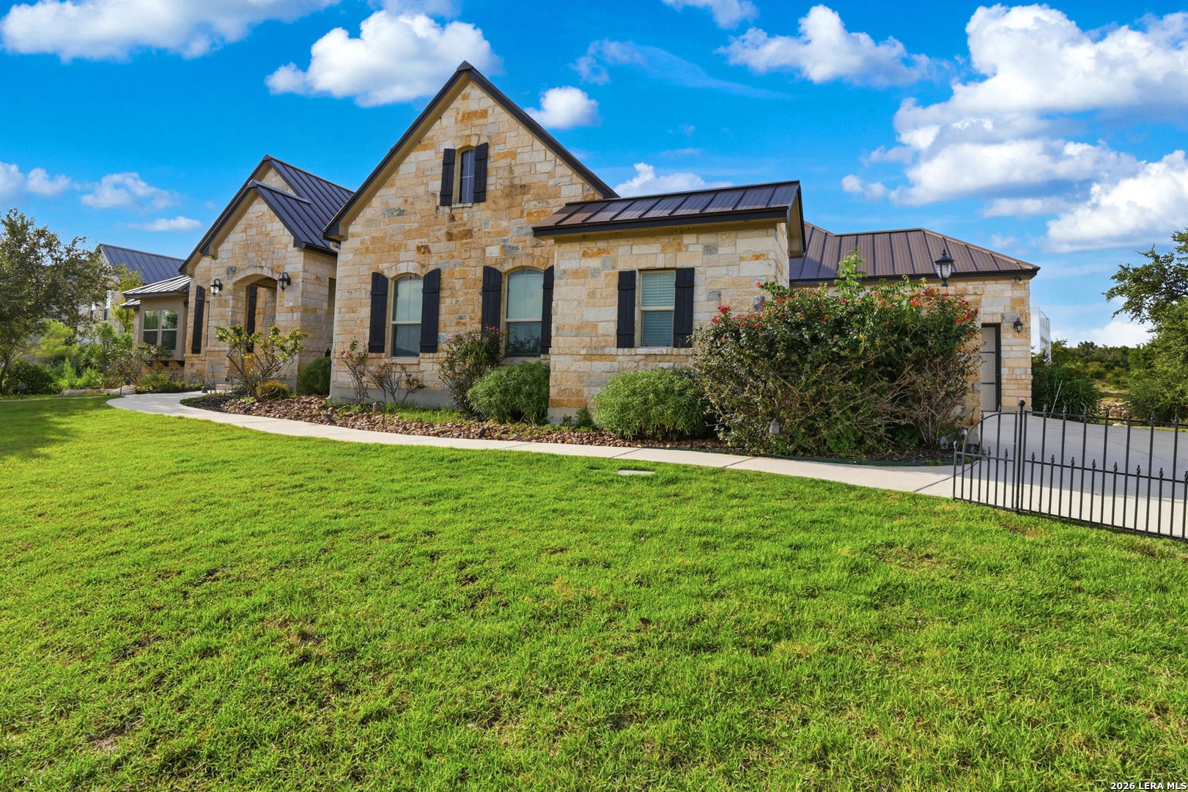
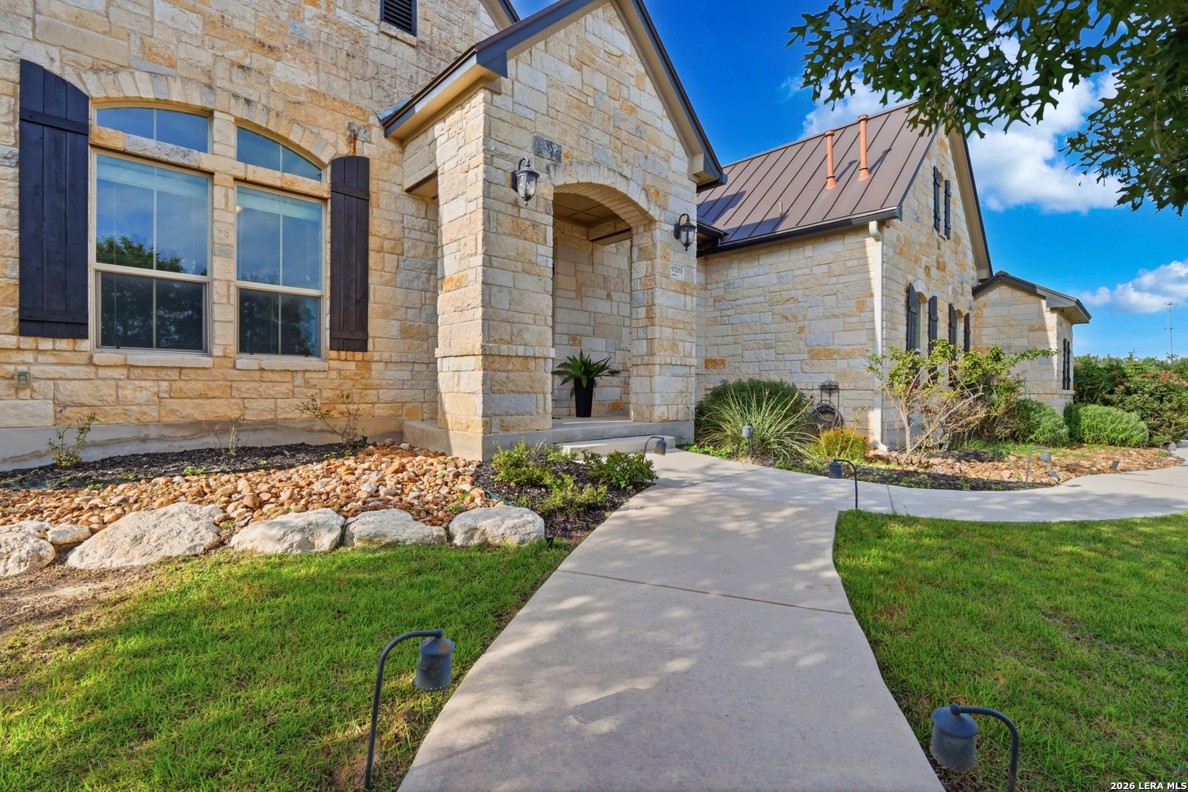
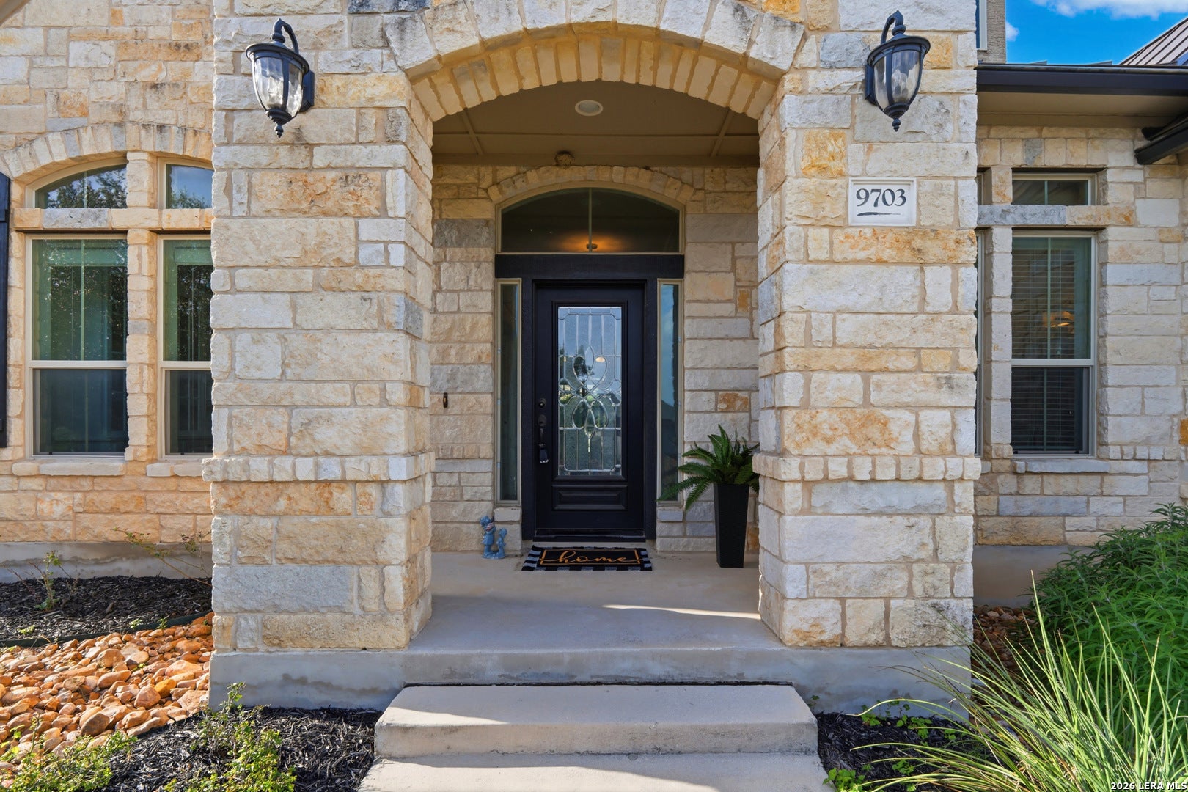
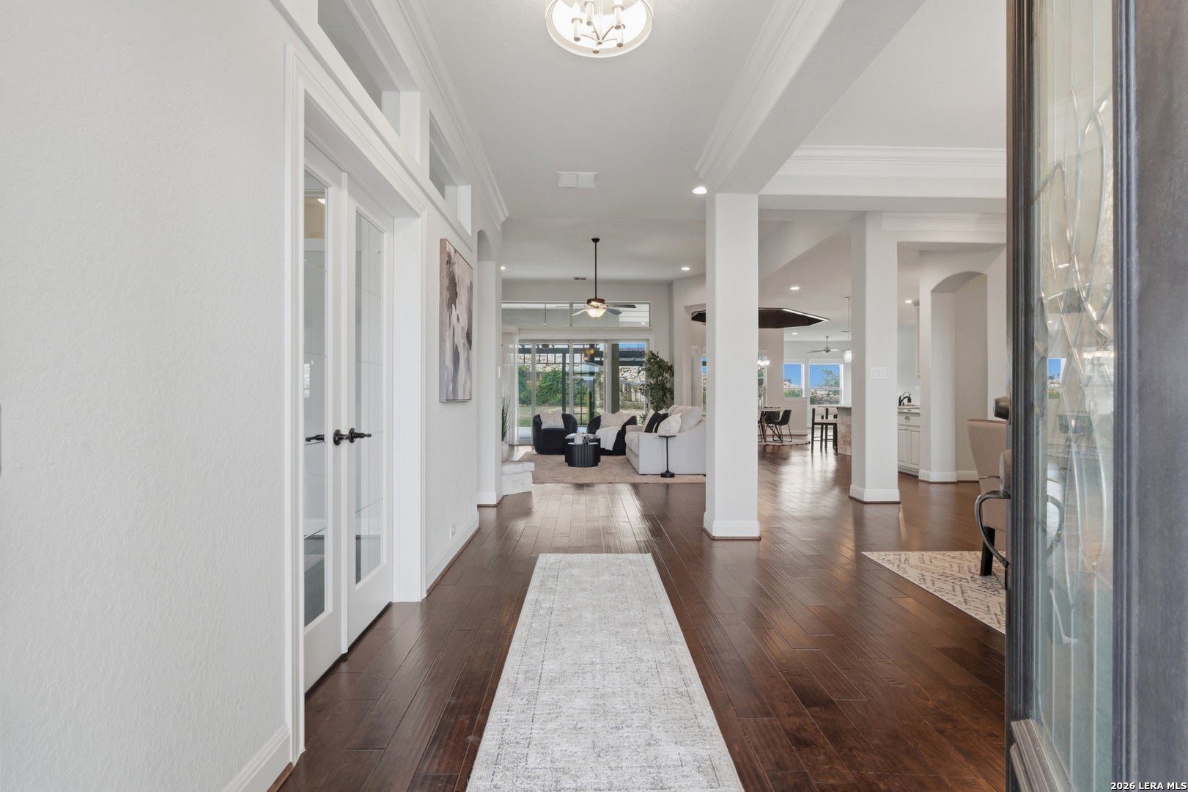
Experience refined Hill Country luxury in this exceptional custom single-story estate, perfectly situated on a prestigious .58-acre corner lot within the gated community of The Canyons at Scenic Loop. Offering 3,892 square feet of thoughtfully designed living space, this stunning residence was built for entertaining while providing the comfort and privacy today's luxury buyers desire. The open-concept floor plan features four spacious bedrooms, four full bathrooms, one half bath, and two expansive living areas, including a generous game room ideal for movie nights, billiards, or hosting family and friends. Every bedroom enjoys its own private en-suite bath, creating the perfect setup for guests, growing families, or a luxurious mother-in-law suite with exceptional privacy. At the heart of the home, the chef-inspired kitchen showcases a gourmet refrigerator, gas cooking, double ovens, custom cabinetry, an oversized island, and abundant prep space, all flowing seamlessly into the spacious living and dining areas. Dual gas fireplaces with elegant glass enclosures create inviting gathering spaces, while soaring ceilings, rich wood flooring, fresh interior paint, and carefully curated designer finishes elevate every room. Step outside to your private outdoor retreat where the covered patio is already pre-plumbed for an outdoor kitchen and gas grill, making it easy to create the ultimate backyard entertainment space. Whether hosting large celebrations or enjoying peaceful Hill Country evenings, this home was designed to bring people together. Automobile enthusiasts and hobbyists will appreciate the rare convenience of two attached oversized two-car garages, providing enclosed parking for four vehicles along with ample room for storage, recreational equipment, or a workshop. Additional exterior features include a freshly painted (2026) pergola, gutters, full sprinkler system, expansive driveway, and the grand curb appeal that only a premier corner lot can provide. Ideally located just minutes from Boerne, The Rim, La Cantera, premier dining and entertainment, and served by highly acclaimed Northside ISD, this extraordinary residence combines timeless craftsmanship, luxury finishes, and an unbeatable location into a home that truly stands apart.
| 12 hours ago | Listing updated with changes from the MLS® | |
| 12 hours ago | Status changed to Active | |
| 2 weeks ago | Price changed to $899,900 | |
| 2 months ago | Listing first seen on site |

IDX information is provided exclusively for consumers’ personal, non-commercial use, that it may not be used for any purpose other than to identify prospective properties consumers may be interested in purchasing, and that the data is deemed reliable but is not guaranteed accurate by the MLS. The MLS may, at its discretion, require use of other disclaimers as necessary to protect participants and/or the MLS from liability.
Searching for your San Antonio Dream Home?
Use the search below to start browsing through homes for sale in San Antonio & suburbs of San Antonio. These listings are updated real-time from SABOR. If you already know which area that you like, make sure to sign up for email alerts for new listings! That way, you’ll get notified when a new listing matching your criteria is available.
For an even more customized search, make sure to reach out to me! There are usually more homes available through off-market sellers and private listings. And, of course if you see a home that you would love to see in person, I’m just a call away! Happy house hunting!
