
San Antonio Home Search
25310 Wild SageBoerne, TX 78006
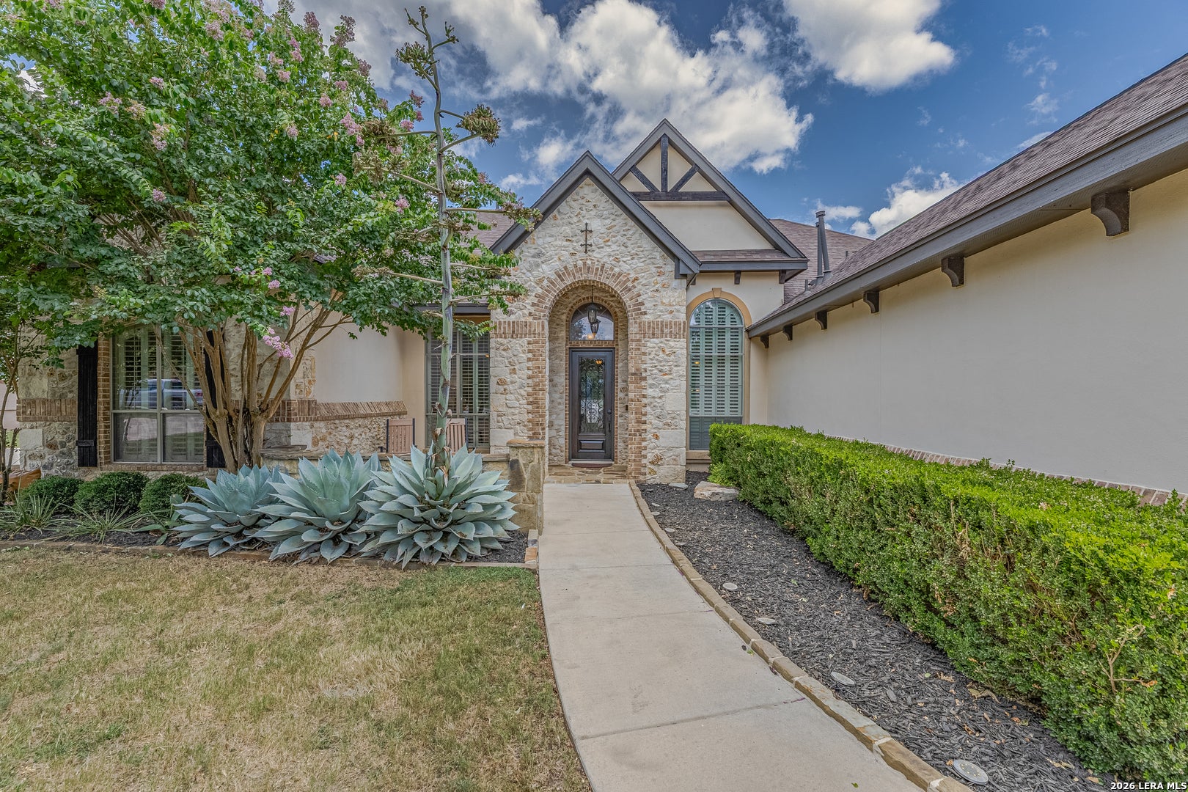
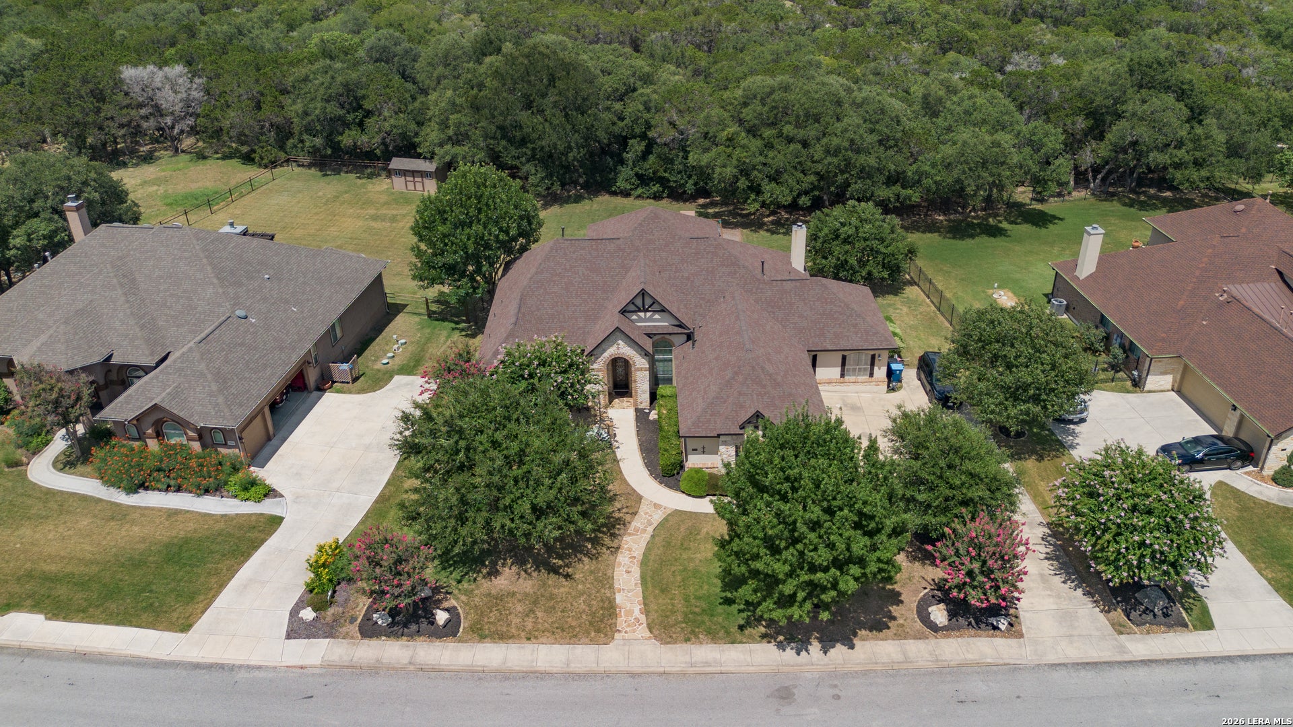
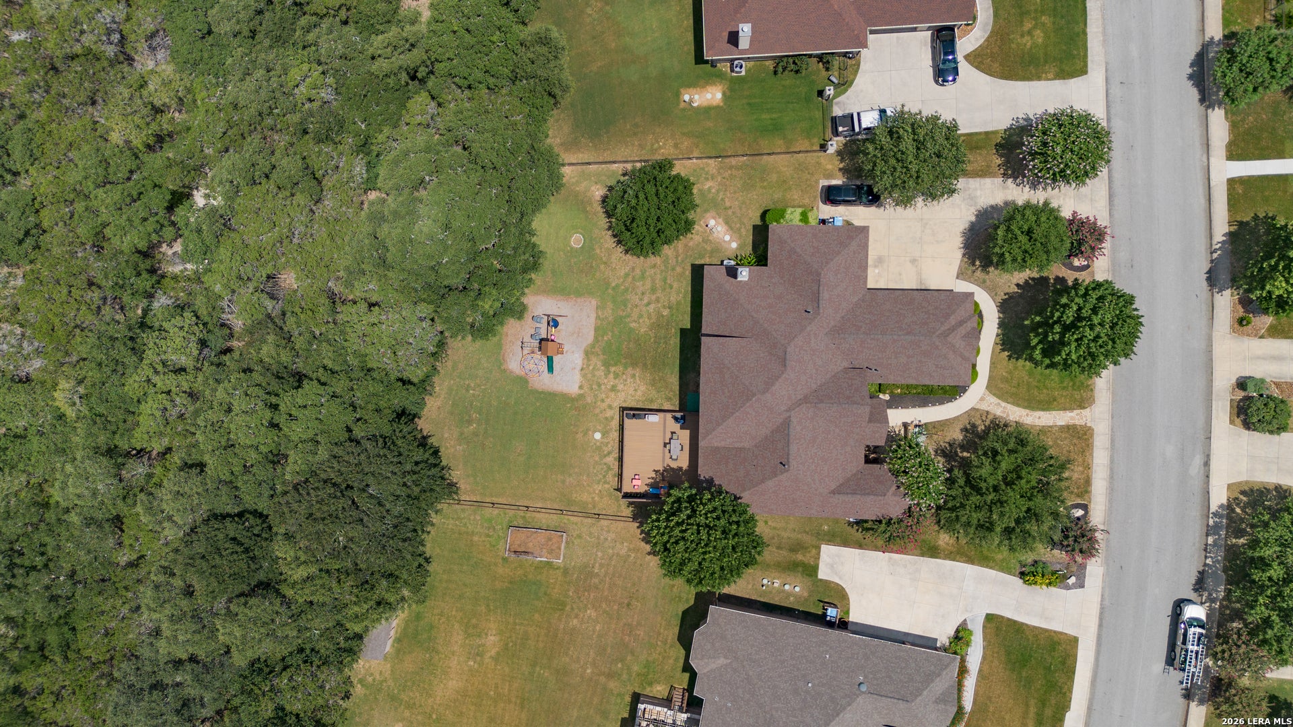
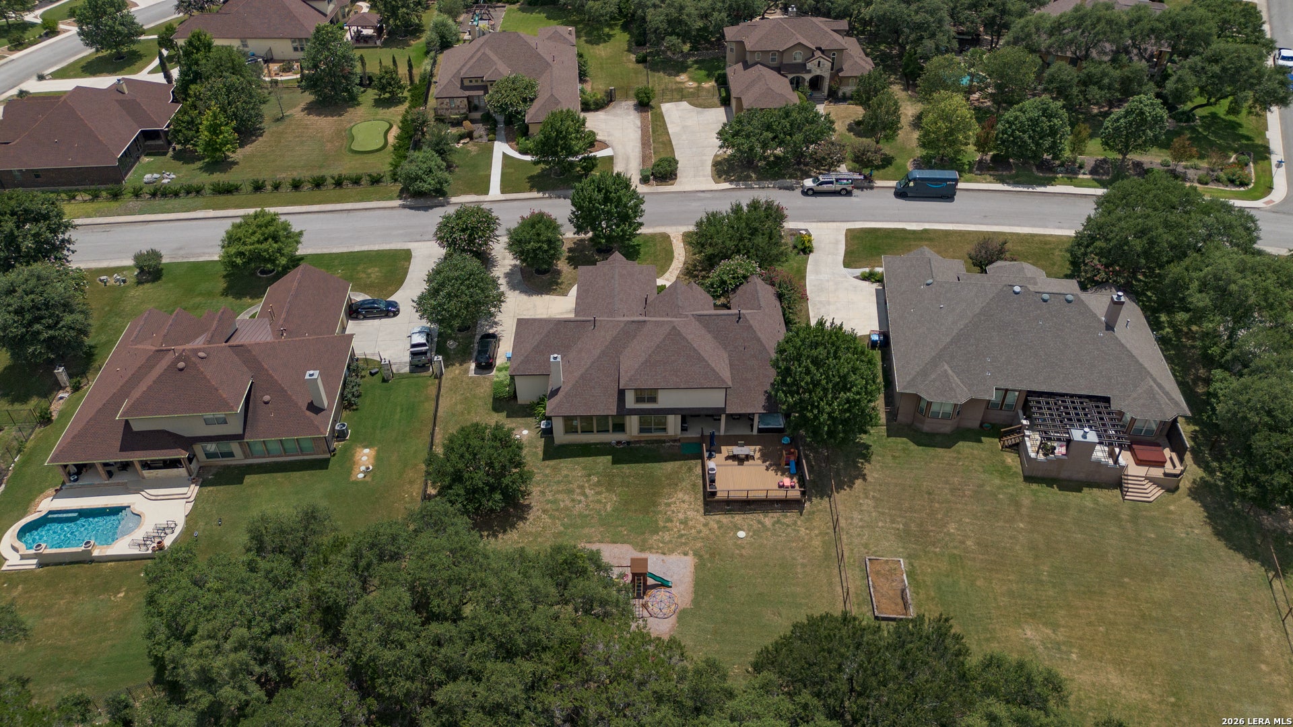
Welcome to your new 4/5/3 spacious, open floor plan, that will catch your eye with soaring high ceilings and elegant crown molding accented by defined art niches in your living room, with extra-large windows that fill the home with natural light, highlighting the thoughtful architectural details found in every space, creating a bright and airy ambiance that flows effortlessly from room to room. With two distinct living areas plus an upstairs media room, this home offers versatile space for entertaining, relaxing, or working from home. The gourmet kitchen is a true centerpiece, featuring sleek stainless steel appliances, custom cabinetry, gleaming granite countertops, and a convenient breakfast bar on the island, and not to mention you are cooking with gas! This makes it perfect for casual dining or hosting guests. Your master bedroom is quite large, has unique decorative ceiling, and access to the outside. Your walk in closet is extremely spacious, and your master bath features separate shower and garden tub with split, double vanities and is ready to be your own private retreat. The secondary bedrooms are generous and offer a place for everyone. Step outside to enjoy the covered patio and extended deck, ideal for morning coffee or evening gatherings, all set against a very large yard, that backs up to a greenbelt and offers endless possibilities for outdoor living. A side-entry garage adds to the home's curb appeal while keeping the driveway clean and functional. Don't miss your opportunity to own the Texas Gem in a much sought after neighborhood.
| 2 weeks ago | Listing updated with changes from the MLS® | |
| 2 weeks ago | Status changed to Active | |
| 3 weeks ago | Price changed to $849,900 | |
| 2 months ago | Listing first seen on site |

IDX information is provided exclusively for consumers’ personal, non-commercial use, that it may not be used for any purpose other than to identify prospective properties consumers may be interested in purchasing, and that the data is deemed reliable but is not guaranteed accurate by the MLS. The MLS may, at its discretion, require use of other disclaimers as necessary to protect participants and/or the MLS from liability.
Searching for your San Antonio Dream Home?
Use the search below to start browsing through homes for sale in San Antonio & suburbs of San Antonio. These listings are updated real-time from SABOR. If you already know which area that you like, make sure to sign up for email alerts for new listings! That way, you’ll get notified when a new listing matching your criteria is available.
For an even more customized search, make sure to reach out to me! There are usually more homes available through off-market sellers and private listings. And, of course if you see a home that you would love to see in person, I’m just a call away! Happy house hunting!
