
San Antonio Home Search
1472 Stahlman WayNew Braunfels, TX 78132
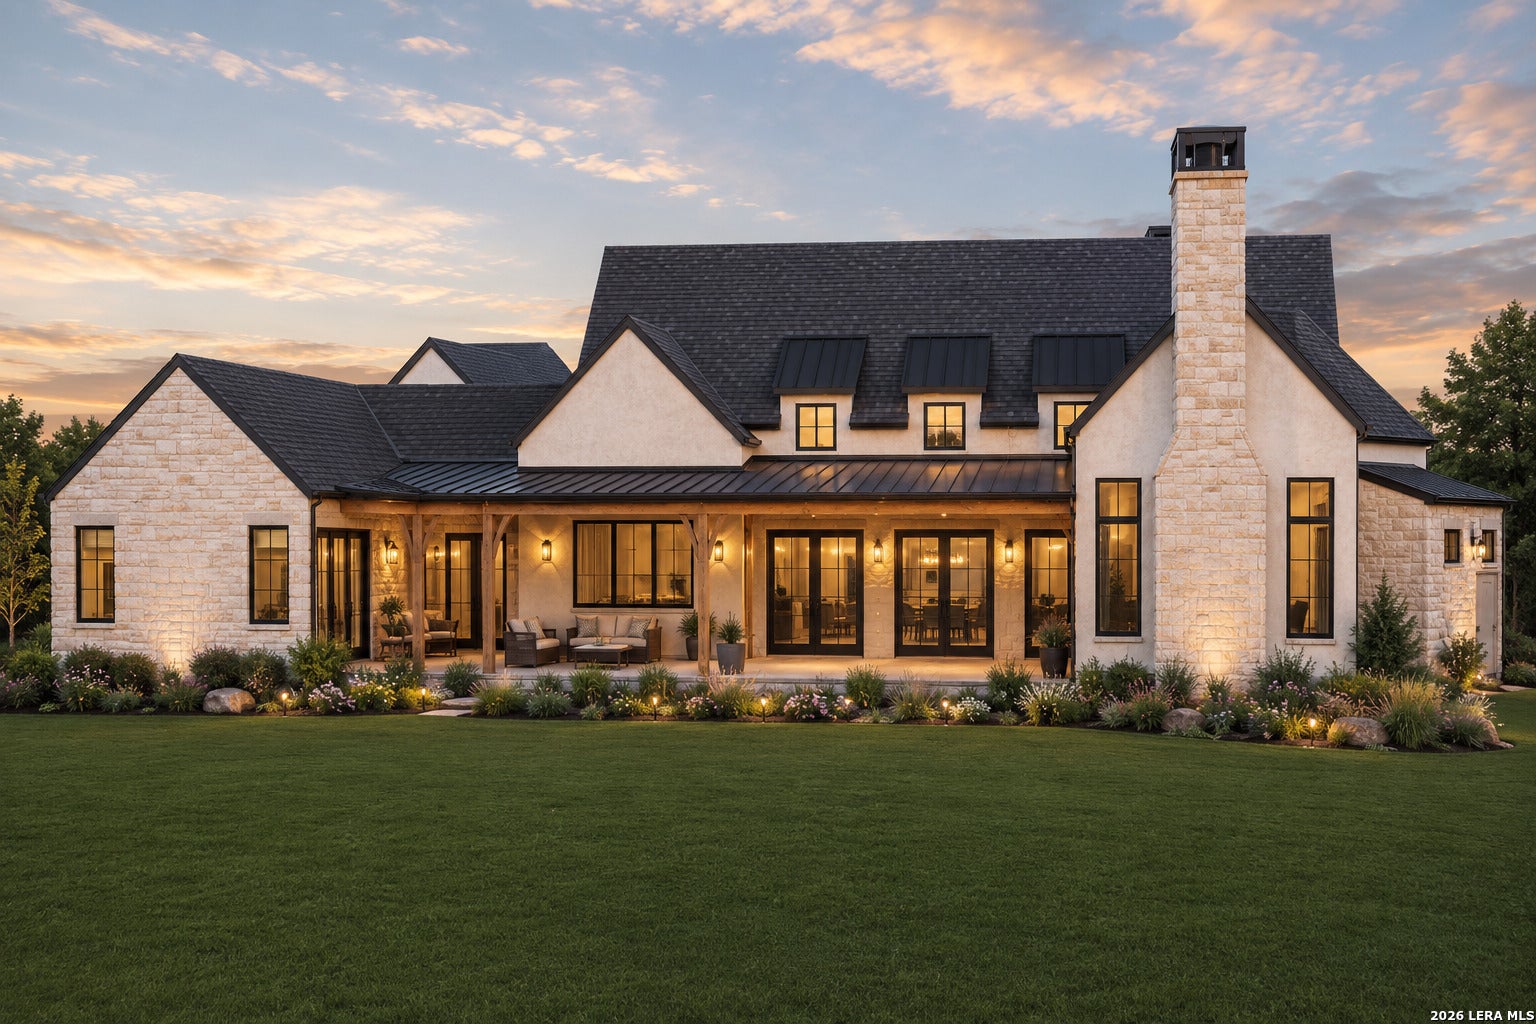
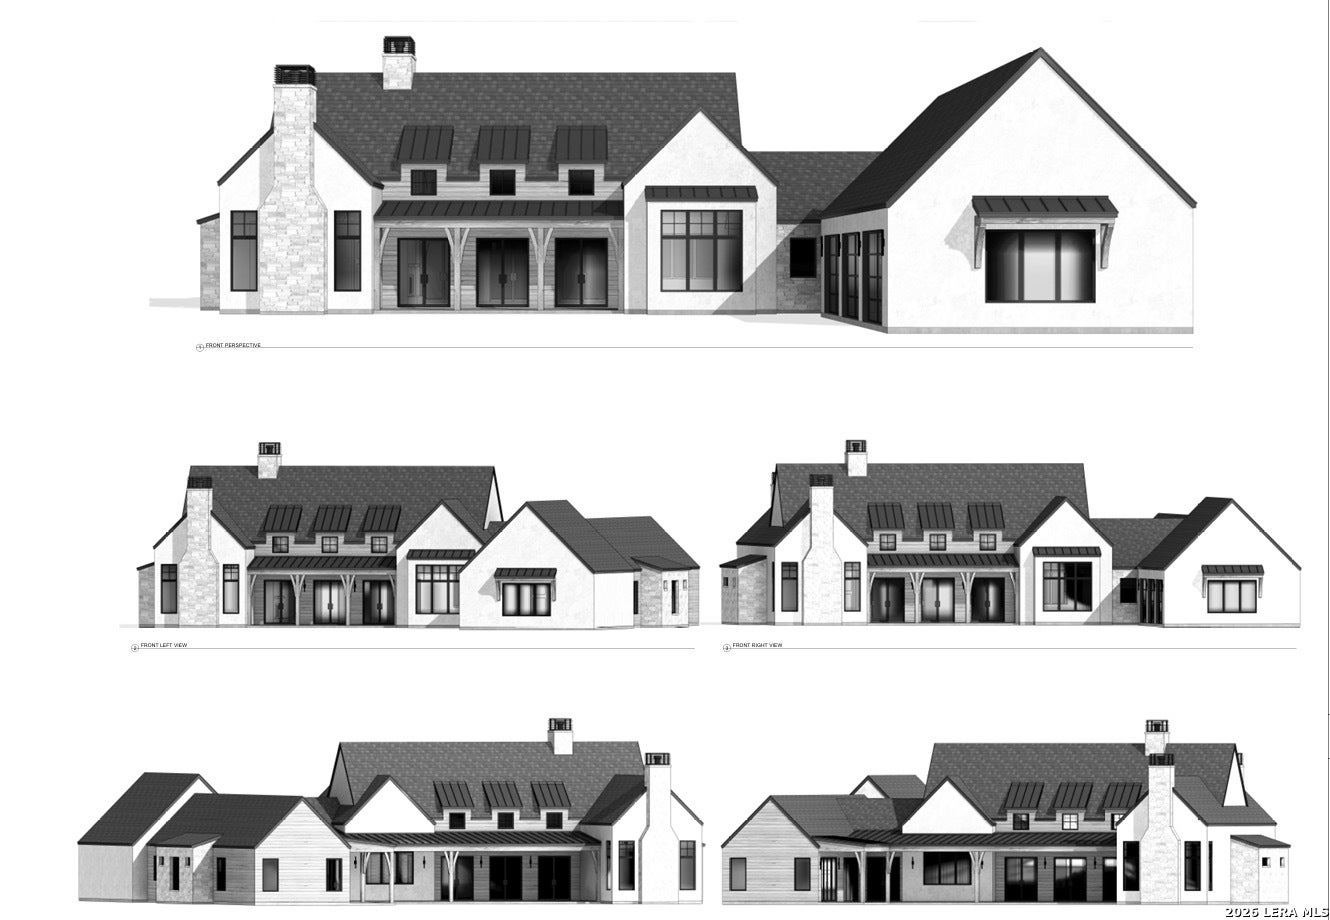
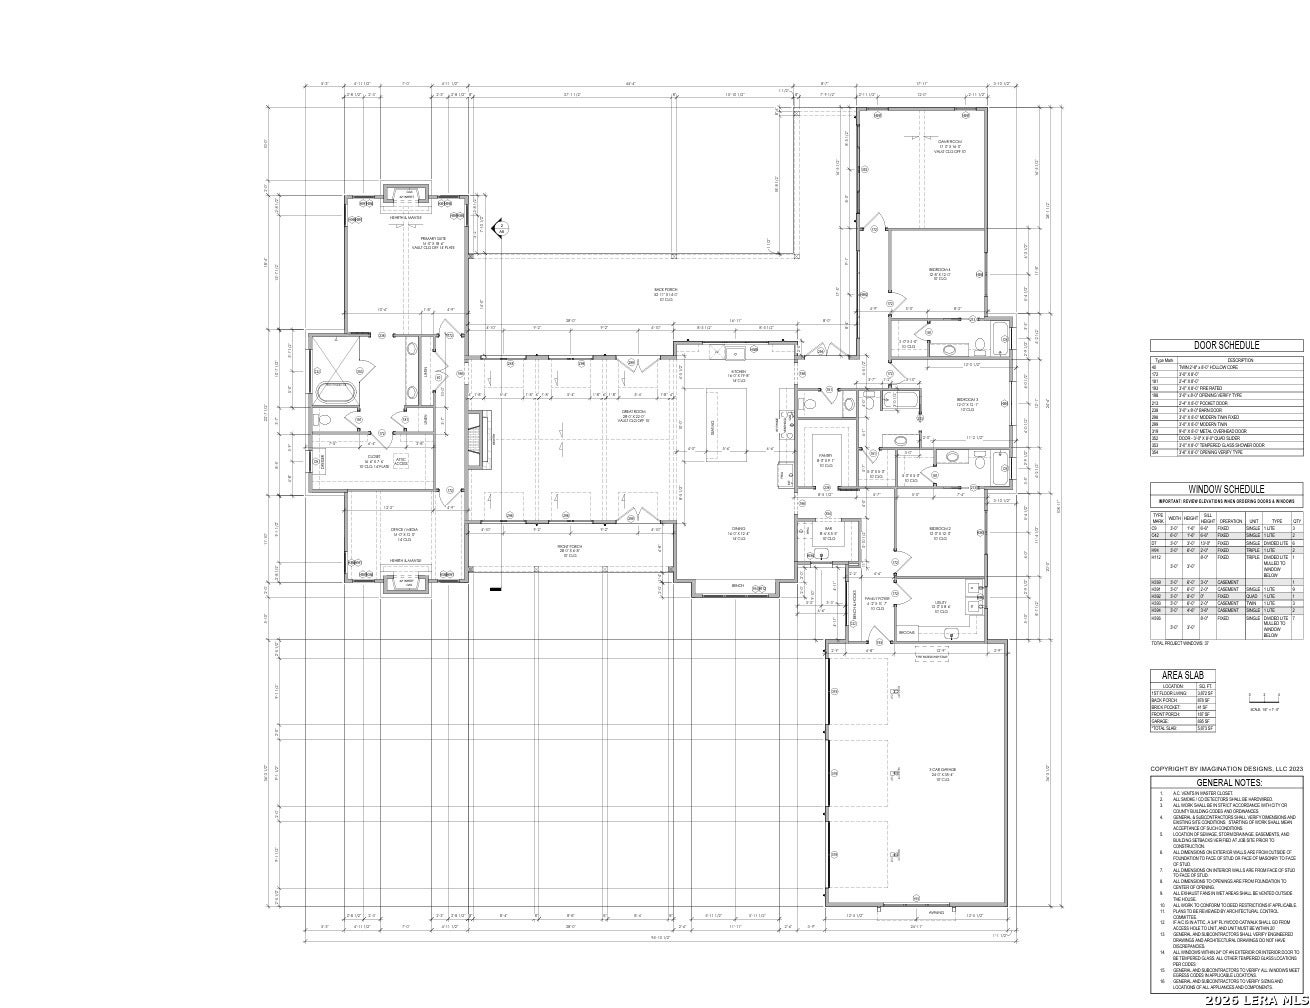
Introducing another stunning custom residence by Schovajsa Homes, perfectly situated in the prestigious community of Vintage Oaks in New Braunfels, Texas. This exceptional single-story home offers 4 spacious bedrooms, 4 full bathrooms, 1 half bath, a private office, and an expansive game room, all thoughtfully designed to capture breathtaking Hill Country views and provide effortless luxury living. From the moment you enter, you'll be welcomed by soaring ceilings, walls of windows, and an open-concept design that fills the home with natural light while showcasing the rolling hills beyond. Every detail has been carefully curated, blending timeless craftsmanship with modern elegance to create a home that is both inviting and impressive. The gourmet kitchen serves as the heart of the home, featuring premium appliances, custom cabinetry, designer finishes, an oversized center island, and abundant workspace. It flows seamlessly into the spacious living and dining areas, creating the perfect setting for entertaining or enjoying everyday life with family and friends. Designed with both productivity and relaxation in mind, the private office offers an ideal work-from-home space, while the generously sized game room provides endless possibilities for movie nights, recreation, or gathering with guests-all while overlooking the beautiful Hill Country landscape. The luxurious primary suite is a peaceful retreat featuring stunning views, a spa-inspired bath with dual vanities, a freestanding soaking tub inside the oversized walk-in shower, and an expansive walk-in closet. Each secondary bedroom offers its own private full bathroom, ensuring comfort and privacy for family members and overnight guests alike. Step outside to experience exceptional outdoor living where a spacious covered patio invites you to relax, entertain, and enjoy spectacular sunsets across the surrounding hills. Complete with a three-car garage and built with the quality, attention to detail, and craftsmanship Schovajsa Homes is known for, this remarkable residence offers an unparalleled opportunity to enjoy luxury living in one of the Texas Hill Country's most desirable communities.
| 2 months ago | Listing updated with changes from the MLS® | |
| 2 months ago | Status changed to Active | |
| 2 months ago | Price changed to $1,599,000 | |
| 2 months ago | Listing first seen on site |

IDX information is provided exclusively for consumers’ personal, non-commercial use, that it may not be used for any purpose other than to identify prospective properties consumers may be interested in purchasing, and that the data is deemed reliable but is not guaranteed accurate by the MLS. The MLS may, at its discretion, require use of other disclaimers as necessary to protect participants and/or the MLS from liability.
Searching for your San Antonio Dream Home?
Use the search below to start browsing through homes for sale in San Antonio & suburbs of San Antonio. These listings are updated real-time from SABOR. If you already know which area that you like, make sure to sign up for email alerts for new listings! That way, you’ll get notified when a new listing matching your criteria is available.
For an even more customized search, make sure to reach out to me! There are usually more homes available through off-market sellers and private listings. And, of course if you see a home that you would love to see in person, I’m just a call away! Happy house hunting!
