210.236.2393 tammy@livinginsatx.com

San Antonio Home Search

Save
Ask
Tour
Hide
Share
$1,289,000
87 Days On Site

23114 Casey canyon
San Antonio, TX 78255

For Sale|Single Family Residence|Active
4
Beds
4
Total Baths
3
Full Baths
1
Partial Bath
3,192
SqFt
$404
/SqFt
2018
Built
Subdivision:
CANYONS AT SCENIC LOOP
County:
Bexar
Call Now: (210) 236-2393
Is this the listing for you? We can help make it yours.
(210) 236-2393
23114 Casey canyon23114 Casey canyon23114 Casey canyon23114 Casey canyon
Save
Ask
Tour
Hide
Share

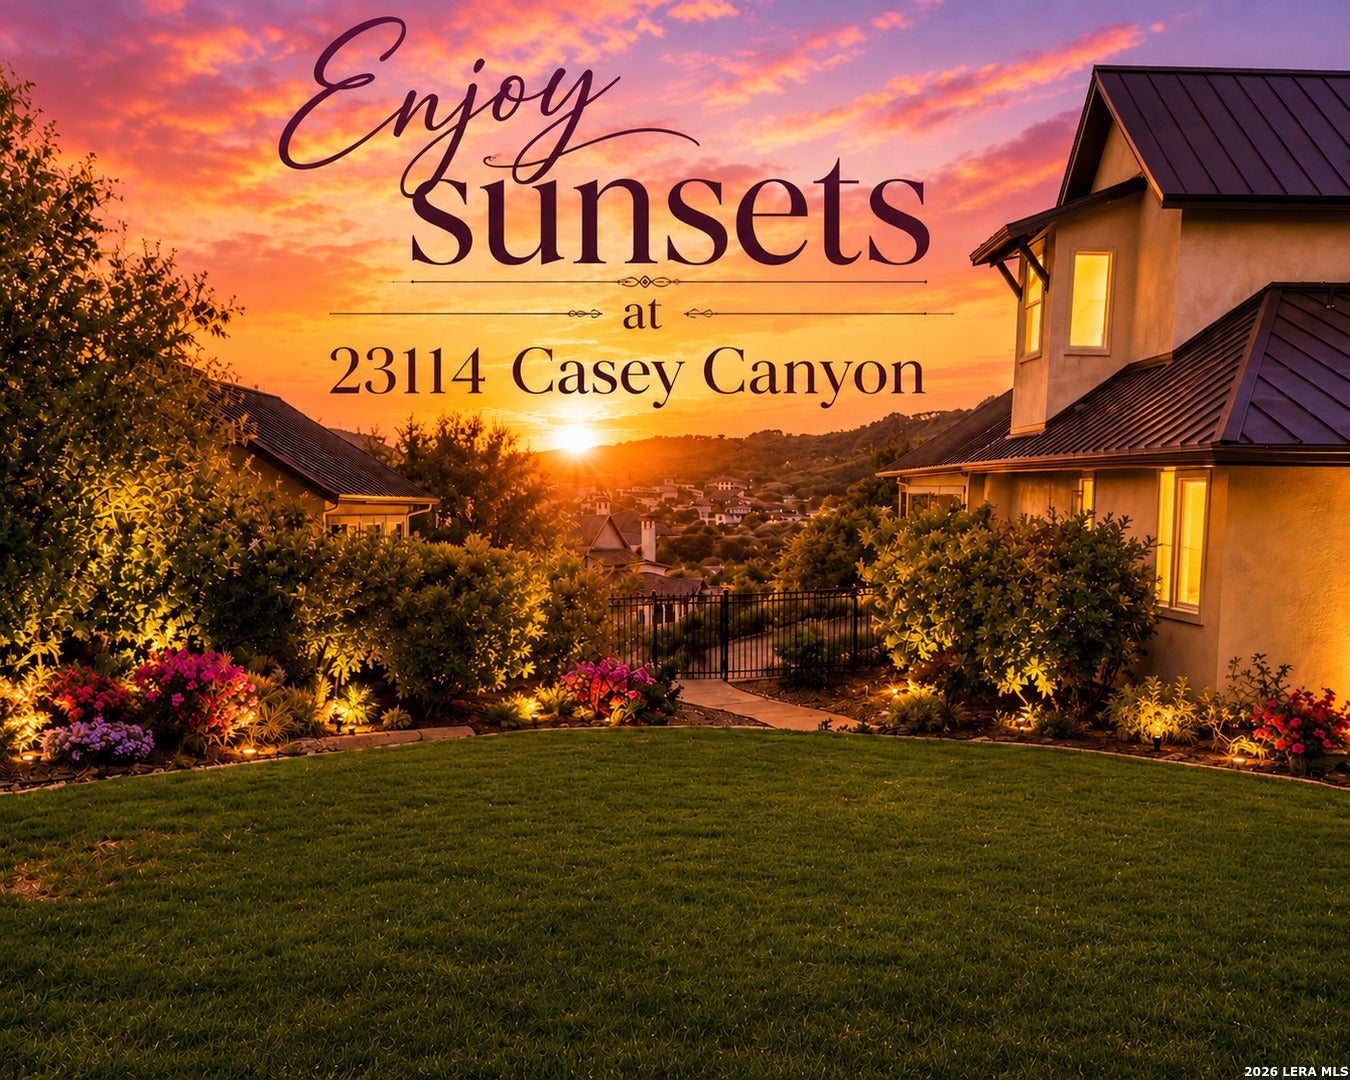
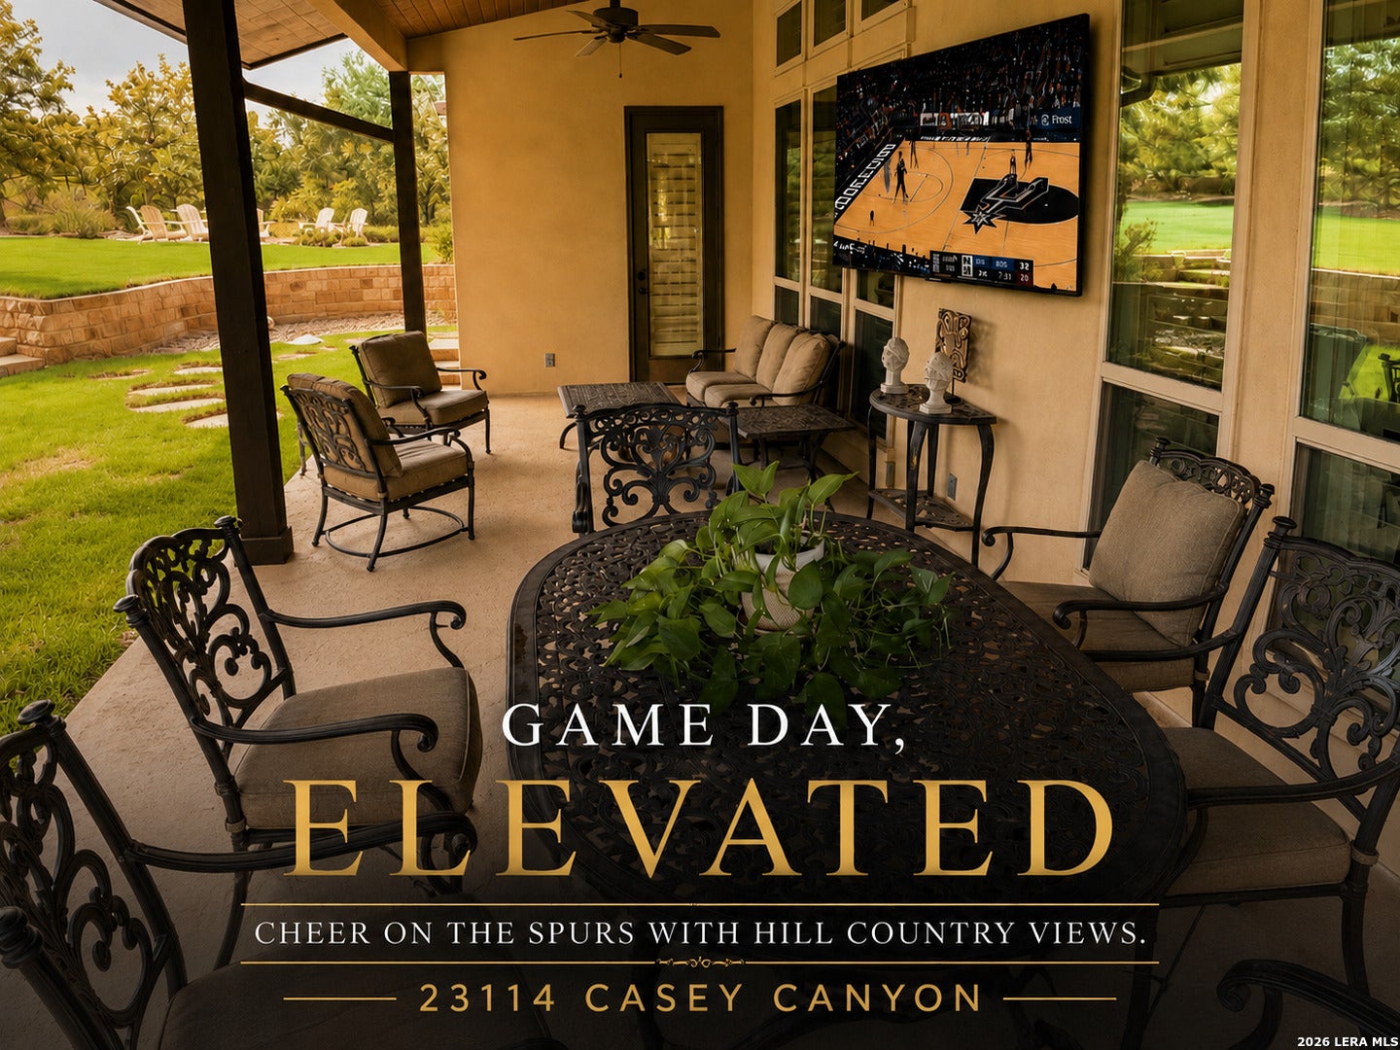
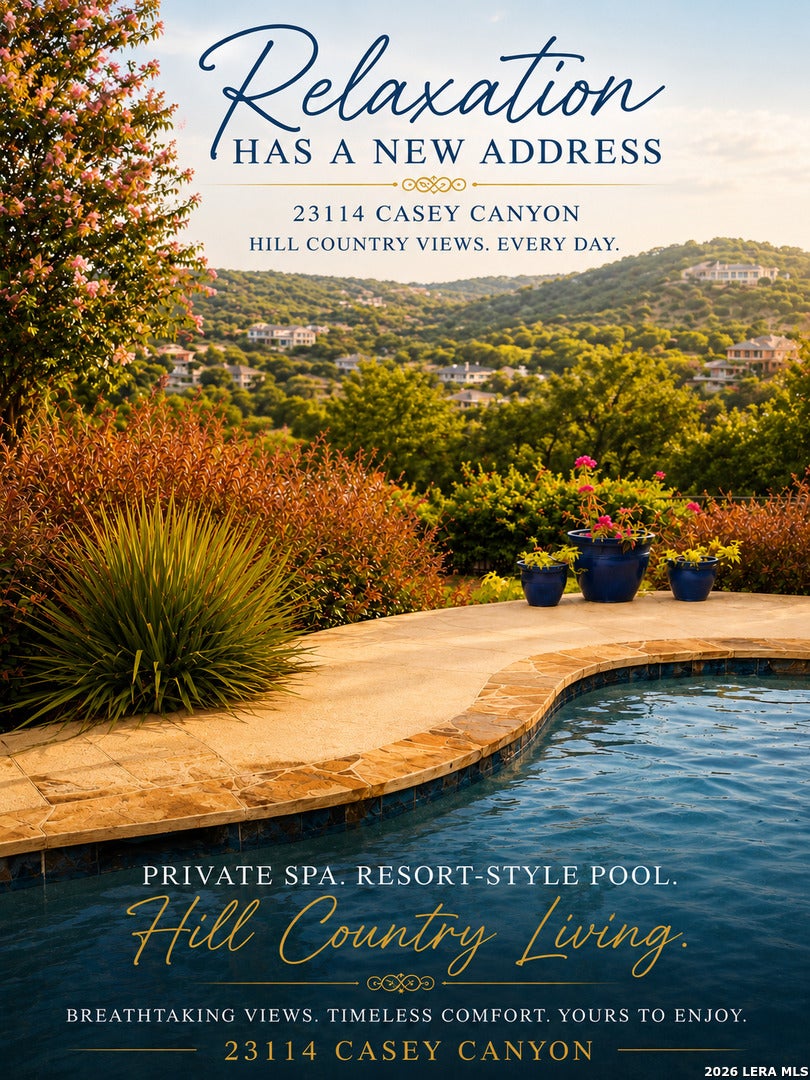
Elegant Hill Country Retreat with Panoramic Hilltop Views Discover timeless Hill Country elegance in this stunning 1.5-story custom residence, perfectly positioned to capture breathtaking panoramic hilltop views and serene natural surroundings. This exceptional home offers 4 bedrooms, 3.5 bathrooms, 3,192 square feet of thoughtfully designed living space, and 5 garage spaces on a picturesque 1.12-acre homesite. Outdoor Living at Its Finest Step outside to your own private resort-style oasis, designed for both relaxation and entertaining. Enjoy a sparkling swimming pool and spa enhanced by a beautiful spillover waterfall, creating the perfect setting for peaceful evenings or memorable gatherings. The beautifully landscaped property also features an elevated garden with six irrigated planting beds, conveniently located behind the detached two-car garage-ideal for gardening enthusiasts. Parking is abundant with a 3-car attached garage, a 2-car detached garage, and a spacious circular driveway that accommodates five additional vehicles, providing exceptional convenience for family and guests alike. This remarkable property seamlessly combines luxury, comfort, and the beauty of the Texas Hill Country, offering an extraordinary lifestyle in a truly spectacular setting. **All Photos are original photos that have been AI enhanced** to include verbiage

Save
Ask
Tour
Hide
Share
Listing Snapshot
Price 
$1,289,000
Days On Site 
87 Days
Bedrooms 
4
Inside Area (SqFt) 
3,192 sqft
Total Baths 
4
Full Baths 
3
Partial Baths 
1
Lot Size 
1.12 Acres
Year Built 
2018
MLS® Number 
2001716
Status 
Active
Property Tax 
$21,813
HOA/Condo/Coop Fees 
$82.92 monthly
Sq Ft Source 
N/A
Friends & Family
Recent Activity
2 weeks agoListing updated with changes from the MLS®
2 weeks agoStatus changed to Active
4 weeks agoPrice changed to $1,289,000
3 months agoListing first seen on site
General Features
Acres 
1.12
Attached Garage 
Yes
Foundation 
Slab
Garage 
Yes
Garage Spaces 
4
Number Of Stories 
2
Parking 
Garage Door OpenerCircular DrivewayDetachedAttachedGarage Faces Side
Property Sub Type 
Single Family Residence
Security 
Security SystemSmoke Detector(s)
Sewer 
Septic TankAerobic Septic
SqFt Total 
3192
Style 
Two Story
Utilities 
Cable AvailableCable Connected
Interior Features
Appliances 
CooktopDishwasherMicrowaveOvenDisposal
Cooling 
Ceiling Fan(s)Central Air
Fireplace 
Yes
Fireplace Features 
Living Room
Fireplaces 
1
Flooring 
CarpetCeramic TileWood
Heating 
CentralElectric
Interior 
Kitchen IslandPantryEat-in KitchenOpen FloorplanHigh Speed InternetWalk-In Closet(s)
Laundry Features 
Main Level
Window Features 
Window Coverings
Bedroom 2 
Dimensions - 15x11Level - Main
Bedroom 3 
Dimensions - 15x10Level - Main
Bedroom 4 
Dimensions - 15x11Level - Second
Bedroom 5 
Dimensions - 16x15Level - Main
Dining Room 
Dimensions - 18x12Level - Main
Family Room 
Dimensions - 32x13Level - Second
Kitchen 
Dimensions - 17x16Level - Main
Living Room 
Dimensions - 14x25Level - Main
Master Bathroom 
Dimensions - 15x15Level - Main
Master Bedroom 
Dimensions - 18x15Level - Main
Utility Room 
Dimensions - 8x7Level - Main
Save
Ask
Tour
Hide
Share
Exterior Features
Construction Details 
StoneStucco
Pool Features 
Outdoor PoolIn Ground
Private Pool 
Yes
Roof 
Metal
Windows/Doors 
Window Coverings
Community Features
Association Fee 
$995.0
Association Fee Frequency 
Annually
School District 
Northside
Financing Terms Available 
ConventionalFHACashVA Loan
Schools
School District
Northside
Elementary School
Sara B McAndrew
Middle School
Rawlinson
High School
Clark
Listing courtesy of Betty Yenderrozos of RE/MAX Elite - SA (210) 569-2640


IDX information is provided exclusively for consumers’ personal, non-commercial use, that it may not be used for any purpose other than to identify prospective properties consumers may be interested in purchasing, and that the data is deemed reliable but is not guaranteed accurate by the MLS.  The MLS may, at its discretion, require use of other disclaimers as necessary to protect participants and/or the MLS from liability.

Neighborhood & Commute
Source: Walkscore
Save
Ask
Tour
Hide
Share

Searching for your San Antonio Dream Home?

Use the search below to start browsing through homes for sale in San Antonio & suburbs of San Antonio. These listings are updated real-time from SABOR. If you already know which area that you like, make sure to sign up for email alerts for new listings! That way, you’ll get notified when a new listing matching your criteria is available.

For an even more customized search, make sure to reach out to me! There are usually more homes available through off-market sellers and private listings. And, of course if you see a home that you would love to see in person, I’m just a call away! Happy house hunting!

Tammy Dominguez

Realtor | Relocation Specialist

M: 210.236.2393

E: TDominguezRE@gmail.com

San Antonio home search - homes for sale in san antonio suburbs - Tammy Dominguez San Antonio Realtor & Relocation specialist