
San Antonio Home Search
381 MEXICAN HAT DRSpring Branch, TX 78070
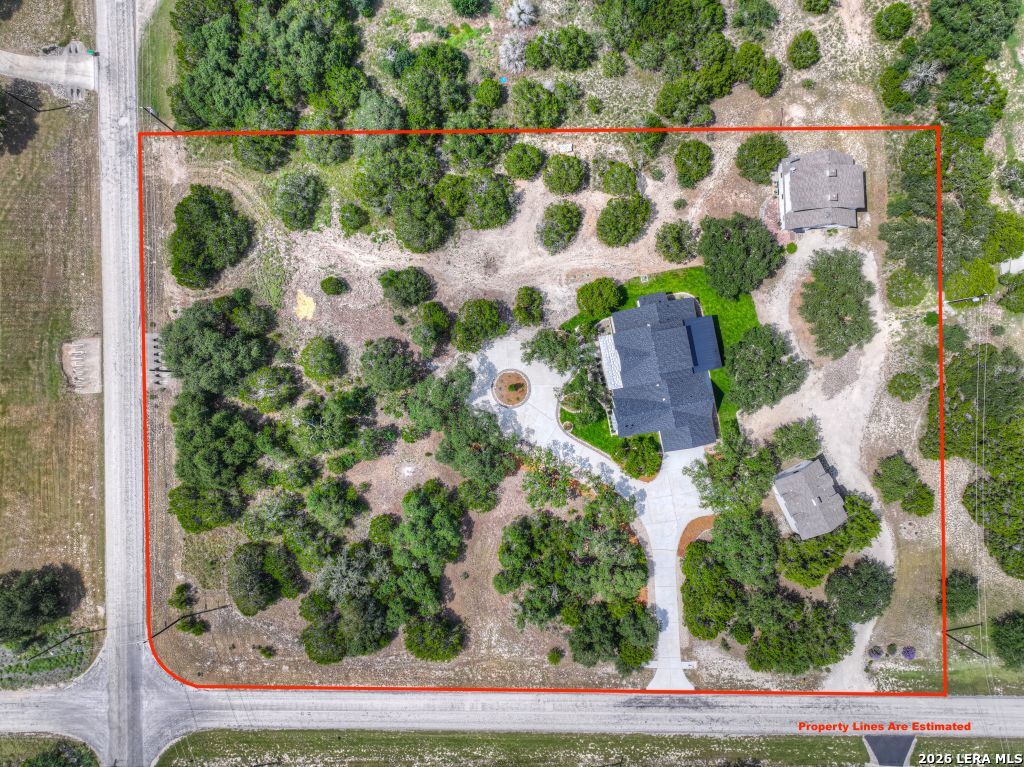
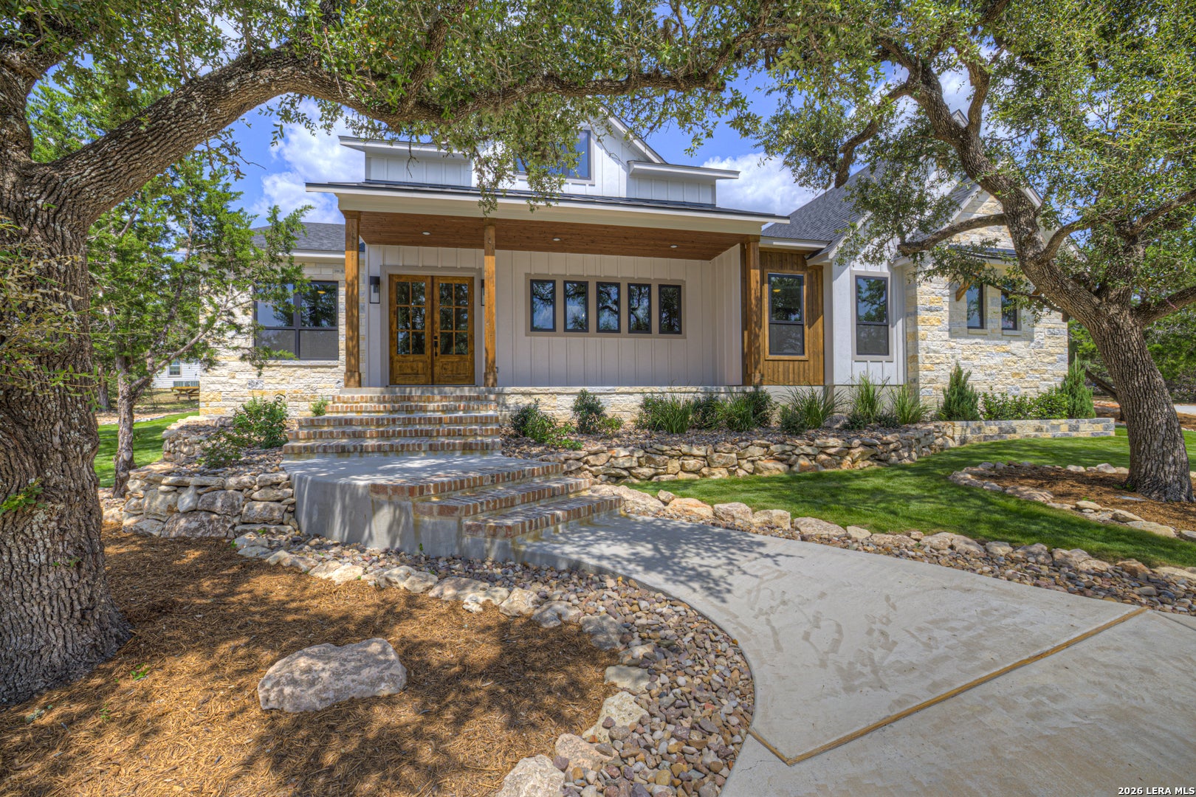
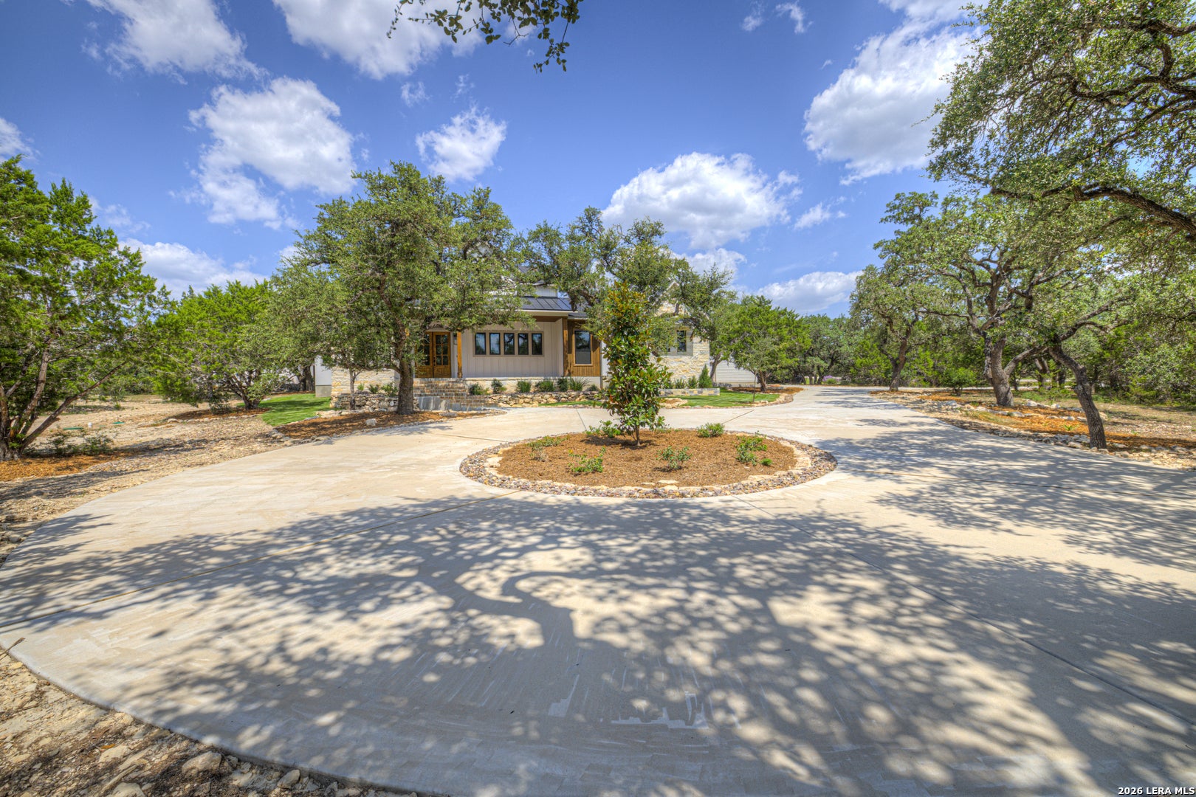
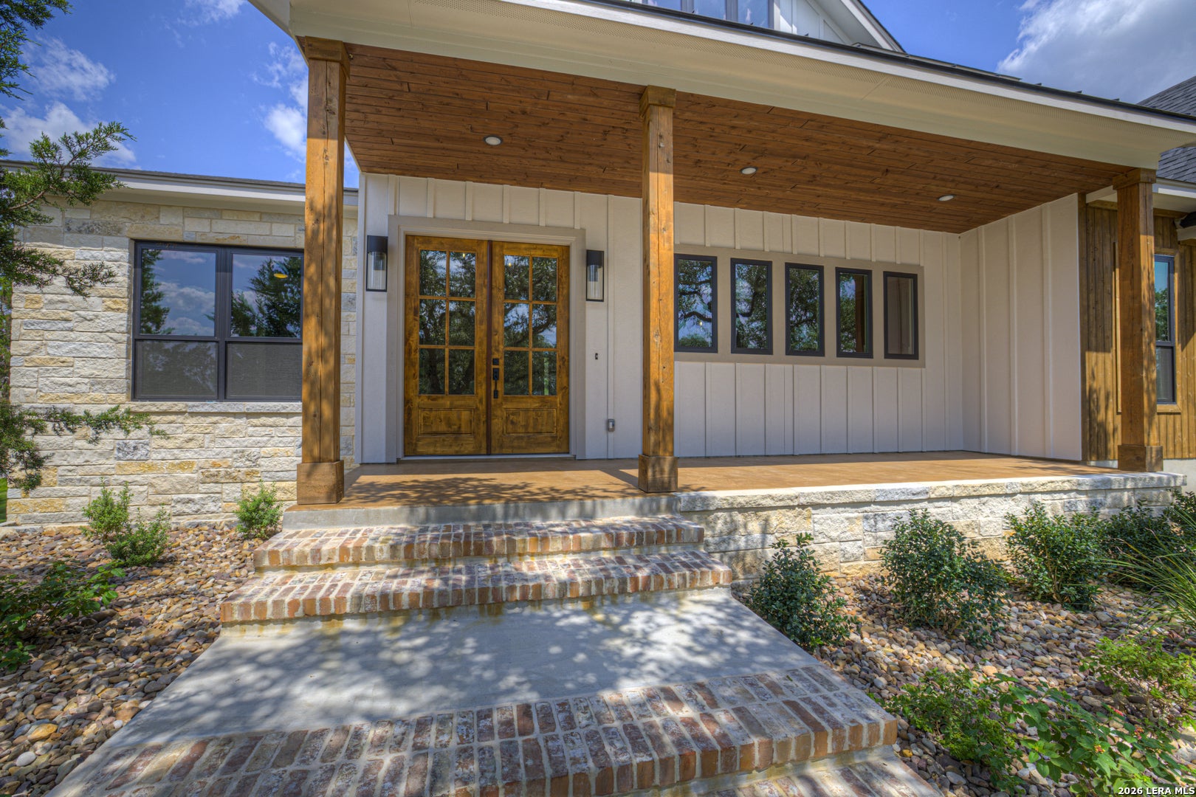
This new (July 2026), one-story modern farmhouse style home is located on a 3-acre lot loaded with over 40 mature hardwood trees in the Mystic Shores subdivision, Comal County, Texas. The property includes two accessory buildings: 1) A two-story guest quarters (36 ft. x 36 ft.) with a full kitchen, dining and living areas, 1 bedroom, and 1 full bath downstairs, plus two bedrooms, additional living and bunk spaces, and two full baths upstairs. 2) A two-story shop (24 ft. x 32 ft.) with a workshop downstairs and storage-misc space upstairs. Features include this new home (July 2026), which is one story with 3 bedrooms, 3.5 baths, and 2,551 sq. ft. of conditioned space. It offers an office, foam insulation, and 10 ft. ceilings throughout, with a 12' ceiling at the entry and a 14 ft. ceiling in the living room. Design highlights include a stone entry niche, an electric fireplace with stone surround, a functional sunroom with wood treatment ceiling & brick floor, wood treatment ceilings in the living room and kitchen, premium LVP flooring throughout the home, a brick featured wall between the living room & kitchen, custom cabinetry with great storage space, an oversized walk-in pantry, an aesthetically pleasing front gable dormer, and an aesthetically pleasing back shed dormer. Practical features include an oversized attached two-car garage with space for a workbench and attic space decked for storage, as well as attic access compatible for a future power ladder. The master closet features a multi-purpose space, and a buried propane tank services the on-demand water heater, stovetop, and outdoor kitchen. The home has electric service, ceiling fans throughout, a separate aerobic septic system, and is pre-wired and pre-plumbed for outdoor kitchen electric, water & propane. Additional systems include pre-plumbing for a garage sink and water softener system, plugs for EV charging and generator backup, and pre-wiring for an exterior house accent lighting system, landscape lighting, home network, future access points to the barn and shop, and TVs in all main rooms including the back patio. It also includes a security system and an installed pest control system with exterior ports for periodic treatment. The exterior features a concrete drive with a circle turnaround, walk & steps, professionally pruned trees around the perimeter of the home and drive, and professional irrigation installation & landscaping. The property features two existing accessory buildings. The barn (36 ft. x 36 ft., built in 2005) includes 700 sq. ft. conditioned space downstairs, 1,000 sq. ft. conditioned space upstairs, a 12 ft. x 36 ft. dog run with sliding barn doors, 3 full baths, sleeps 18+, and is all electric with a separate aerobic septic system, wood-burning stove, and Texas Water Supply. The shop (24 ft. x 32 ft., built in 2010) features a downstairs workshop, upstairs work area-storage, and electricity service including 220V. For permissions, you are allowed to have up to two horses. For potential, you can rent-lease the accessory buildings. Mystic Shores amenities include Lake Park (pool, tennis courts, pickleball courts, basketball courts, pavilion, volleyball court, walking trail, playground, BBQ pits, and picnic tables overlooking Canyon Lake), Shoreline Park (BBQ pits and picnic tables overlooking Canyon Lake), Dodder Pool on the north side, Nature Preserve-River Park (overlooking Guadalupe River), North Park & Pavilion, and a Community Center. Under considerations, consideration will be given to the sale of personal property.
| 2 months ago | Listing updated with changes from the MLS® | |
| 2 months ago | Status changed to Active | |
| 3 months ago | Price changed to $1,449,000 | |
| 3 months ago | Listing first seen on site |

IDX information is provided exclusively for consumers’ personal, non-commercial use, that it may not be used for any purpose other than to identify prospective properties consumers may be interested in purchasing, and that the data is deemed reliable but is not guaranteed accurate by the MLS. The MLS may, at its discretion, require use of other disclaimers as necessary to protect participants and/or the MLS from liability.
Searching for your San Antonio Dream Home?
Use the search below to start browsing through homes for sale in San Antonio & suburbs of San Antonio. These listings are updated real-time from SABOR. If you already know which area that you like, make sure to sign up for email alerts for new listings! That way, you’ll get notified when a new listing matching your criteria is available.
For an even more customized search, make sure to reach out to me! There are usually more homes available through off-market sellers and private listings. And, of course if you see a home that you would love to see in person, I’m just a call away! Happy house hunting!
