210.236.2393 tammy@livinginsatx.com

San Antonio Home Search

Save
Ask
Tour
Hide
Share
$795,000
54 Days On Site

340 MUSTANG CIR
Hollywood Park, TX 78232

For Sale|Single Family Residence|Active
4
Beds
2
Total Baths
2
Full Baths
2,935
SqFt
$271
/SqFt
1970
Built
Subdivision:
HOLLYWOOD PARK AREA 2
County:
Bexar
Call Now: (210) 236-2393
Is this the listing for you? We can help make it yours.
(210) 236-2393
340 MUSTANG CIR340 MUSTANG CIR340 MUSTANG CIR340 MUSTANG CIR
Save
Ask
Tour
Hide
Share

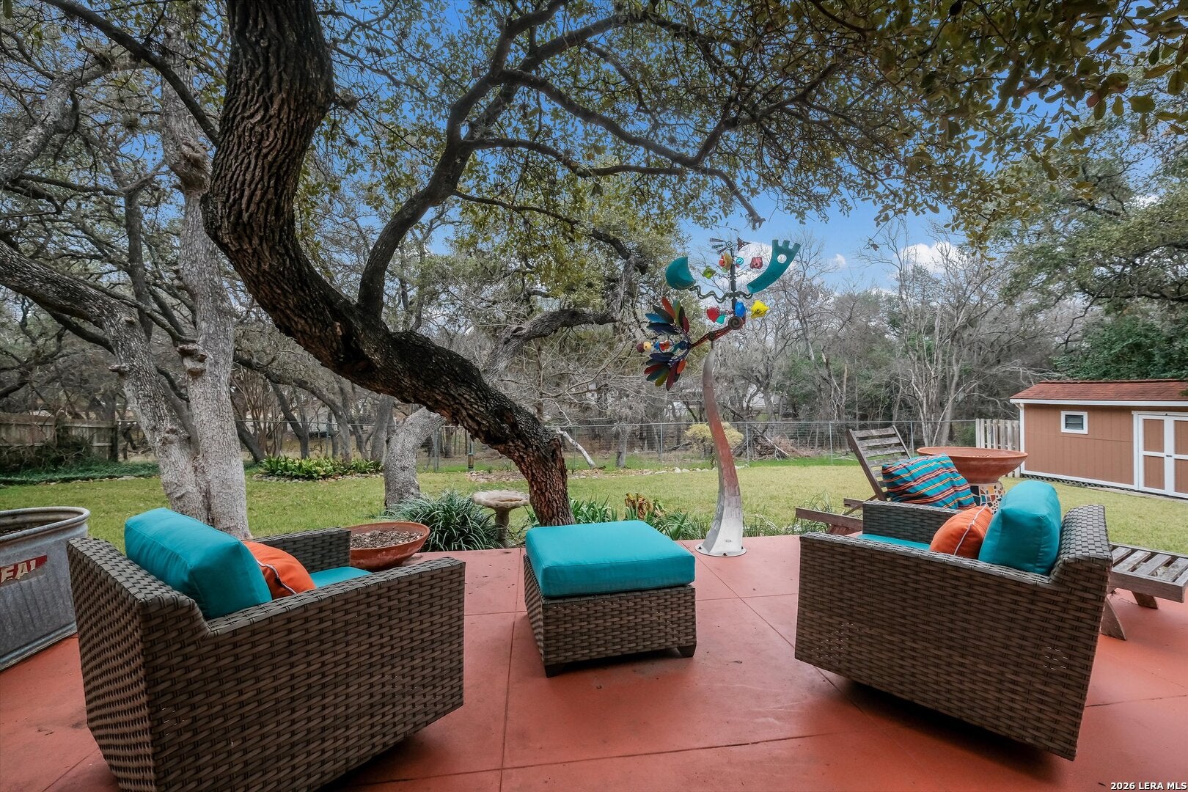
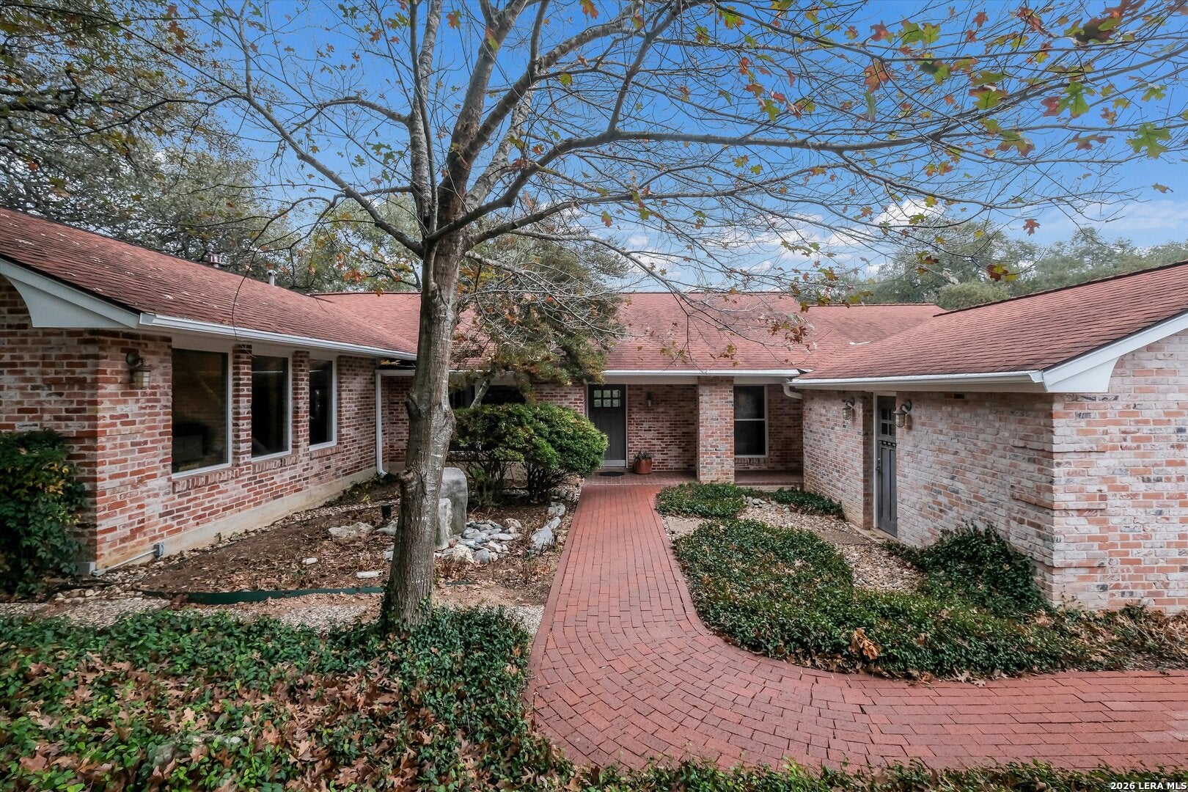
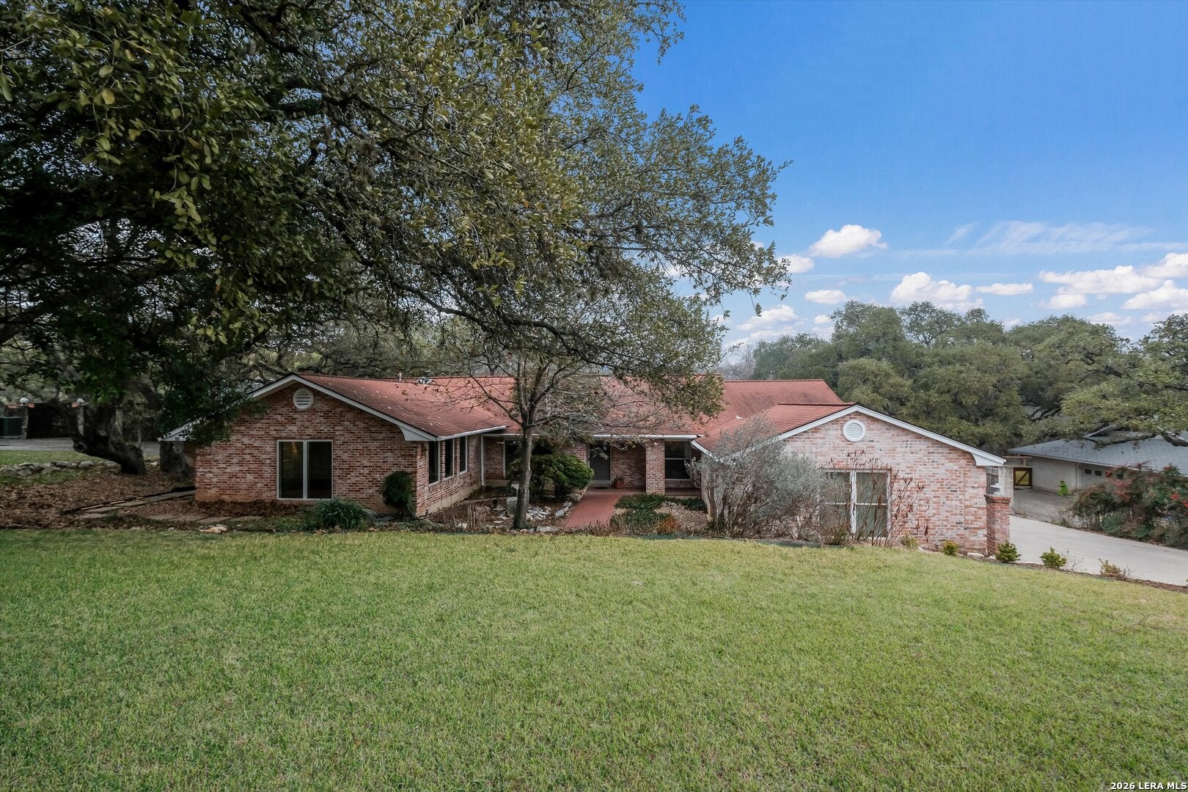
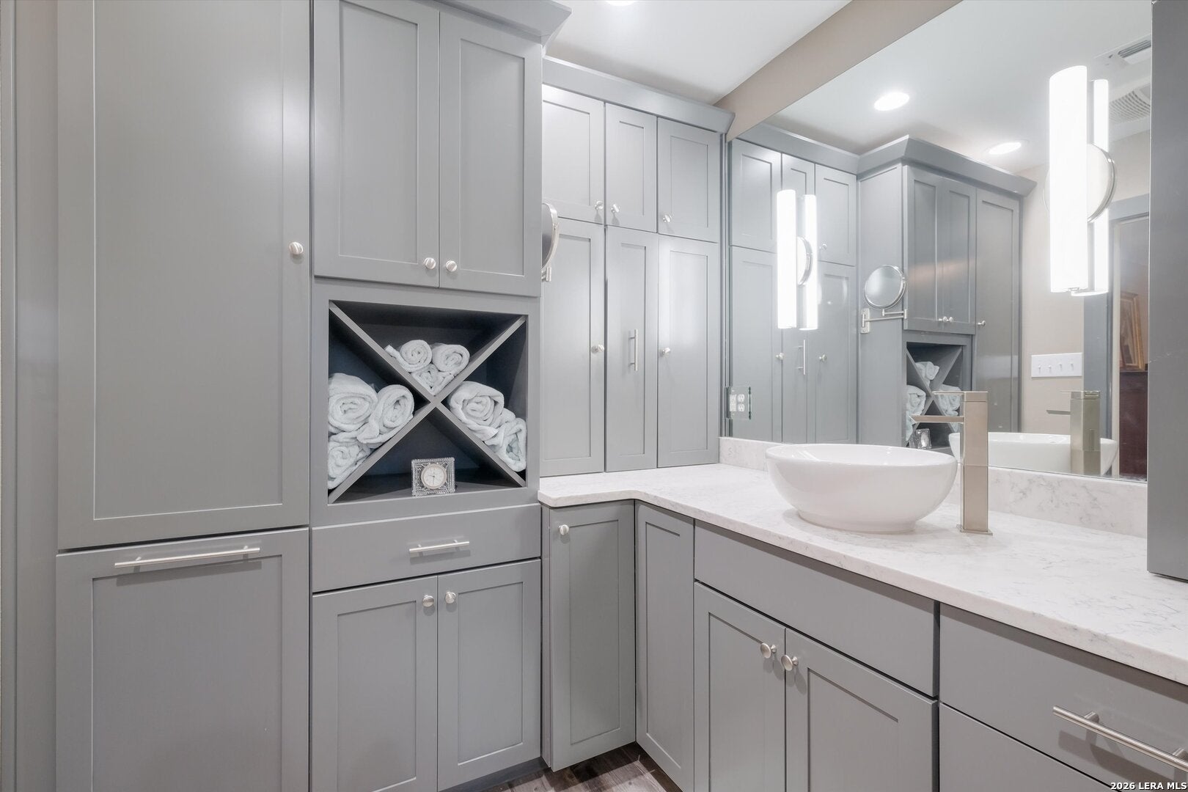
Tucked away on a quiet circle street with minimal through traffic, this exceptional 4-bedroom, 2-bath residence offers nearly 3,000 square feet of beautifully curated living space in the heart of highly sought-after Hollywood Park. Positioned as the anchor home on Mustang Circle, the property enjoys remarkable privacy on an expansive lot overlooking a tranquil greenbelt, where mature oak trees, deer, and owls create a picturesque setting. Inside, soaring ceilings, Saltillo tile flooring, new windows, and distinctive brick architectural details add warmth and timeless character throughout. The chef's kitchen is designed to impress with a 72-inch Sub-Zero refrigerator and custom pull-out cabinetry that seamlessly blends elegance with functionality. The spacious primary retreat offers a true spa experience, complete with a walk-in Jacuzzi tub and an oversized walk-in shower featuring three shower heads, While the secondary bath, has a walk-in Jacuzzi Tub. Residents enjoy top-rated schools along with neighborhood amenities including a clubhouse, pool, playground, and splash pad. For members of The Club at Sonterra, convenient golf cart gate access provides direct entry to the golf courses and country club. Combining refined finishes, exceptional privacy, and an unbeatable location, this is a rare offering in one of San Antonio's most desirable communities.

Save
Ask
Tour
Hide
Share
Listing Snapshot
Price 
$795,000
Days On Site 
54 Days
Bedrooms 
4
Inside Area (SqFt) 
2,935 sqft
Total Baths 
2
Full Baths 
2
Partial Baths 
N/A
Lot Size 
0.404 Acres
Year Built 
1970
MLS® Number 
2004752
Status 
Active
Property Tax 
$11,309.26
HOA/Condo/Coop Fees 
N/A
Sq Ft Source 
N/A
Friends & Family
Recent Activity
2 weeks agoListing updated with changes from the MLS®
a month agoStatus changed to Active
2 months agoPrice changed to $795,000
2 months agoListing first seen on site
General Features
Acres 
0.404
Direction Faces 
South
Foundation 
Slab
Garage 
Yes
Garage Spaces 
2
Number Of Stories 
1
Parking 
Garage Door OpenerDetachedGarage Faces Side
Property Sub Type 
Single Family Residence
Security 
Security SystemSmoke Detector(s)
Sewer 
Septic Tank
SqFt Total 
2935
Style 
One Story
Utilities 
Cable AvailableCable Connected
Interior Features
Appliances 
OvenRangeCooktop
Cooling 
Ceiling Fan(s)Central Air
Fireplace 
Yes
Fireplace Features 
Living RoomWood Burning
Fireplaces 
1
Flooring 
CarpetWoodTile
Heating 
CentralNatural Gas
Interior 
PantryEat-in KitchenBreakfast BarOpen FloorplanHigh Speed Internet
Laundry Features 
Laundry RoomMain Level
Window Features 
Window CoveringsDouble Pane Windows
Bedroom 2 
Dimensions - 11x12Level - Main
Bedroom 3 
Dimensions - 17x13Level - Main
Bedroom 4 
Dimensions - 18x20Level - Main
Dining Room 
Dimensions - 20x13Level - Main
Entry Room 
Dimensions - 4x8Level - Main
Kitchen 
Dimensions - 20x21Level - Main
Living Room 
Dimensions - 26x22Level - Main
Master Bathroom 
Dimensions - 12x15Level - Main
Master Bedroom 
Dimensions - 16x15Level - Main
Utility Room 
Dimensions - 12x5Level - Main
Save
Ask
Tour
Hide
Share
Exterior Features
Construction Details 
Brick
Exterior 
Balcony
Other Structures 
Storage
Patio And Porch 
CoveredDeckPatio
Roof 
Composition
Windows/Doors 
Window CoveringsDouble Pane Windows
Community Features
Accessibility Features 
Accessible Full BathGrip-Accessible FeaturesAccessible Doors
Association Amenities 
PoolClubhouseJogging PathParkSport CourtTennis Court(s)
School District 
North East I.S.D.
Financing Terms Available 
ConventionalFHACashVA Loan
Schools
School District
North East I.S.D.
Elementary School
Hidden Forest
Middle School
Bradley
High School
Churchill
Listing courtesy of Patrick Conway of Keller Williams City-View patrick@conwayrealtygroup.com


IDX information is provided exclusively for consumers’ personal, non-commercial use, that it may not be used for any purpose other than to identify prospective properties consumers may be interested in purchasing, and that the data is deemed reliable but is not guaranteed accurate by the MLS.  The MLS may, at its discretion, require use of other disclaimers as necessary to protect participants and/or the MLS from liability.

Neighborhood & Commute
Source: Walkscore
Save
Ask
Tour
Hide
Share

Searching for your San Antonio Dream Home?

Use the search below to start browsing through homes for sale in San Antonio & suburbs of San Antonio. These listings are updated real-time from SABOR. If you already know which area that you like, make sure to sign up for email alerts for new listings! That way, you’ll get notified when a new listing matching your criteria is available.

For an even more customized search, make sure to reach out to me! There are usually more homes available through off-market sellers and private listings. And, of course if you see a home that you would love to see in person, I’m just a call away! Happy house hunting!

Tammy Dominguez

Realtor | Relocation Specialist

M: 210.236.2393

E: TDominguezRE@gmail.com

San Antonio home search - homes for sale in san antonio suburbs - Tammy Dominguez San Antonio Realtor & Relocation specialist