
San Antonio Home Search
203 Durand OakShavano Park, TX 78230
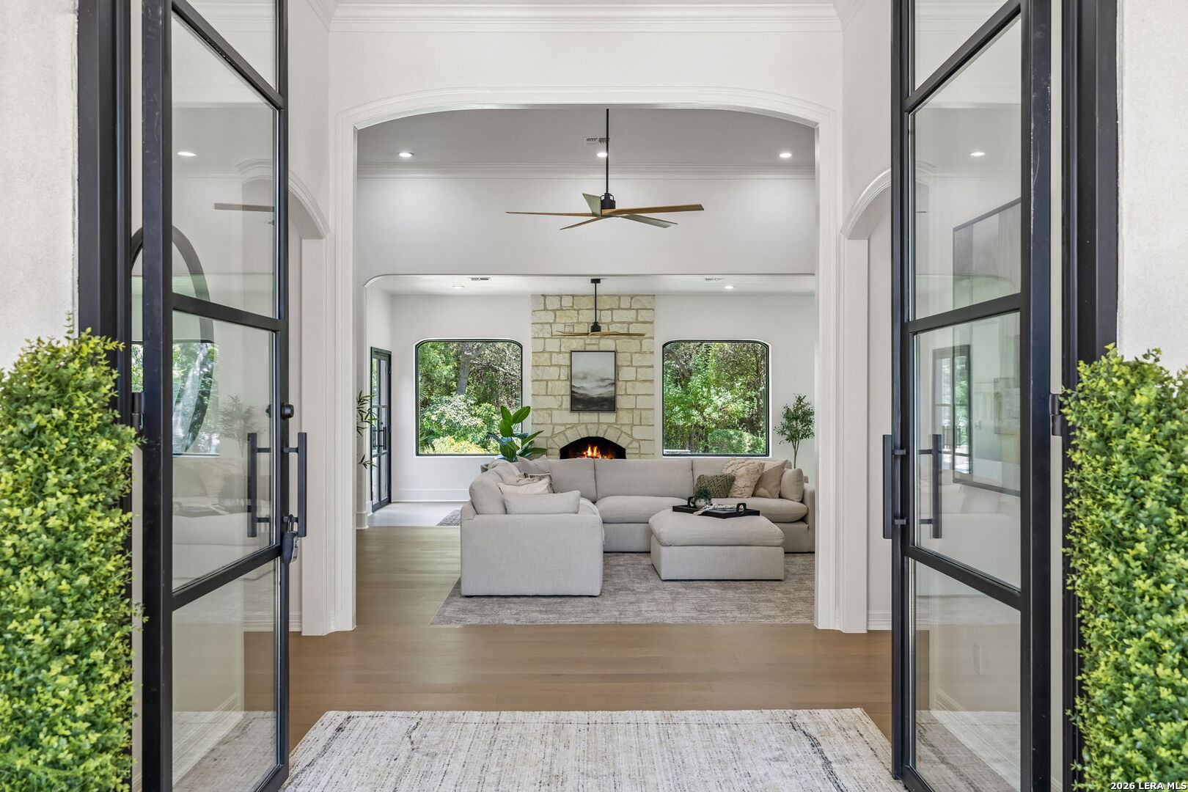
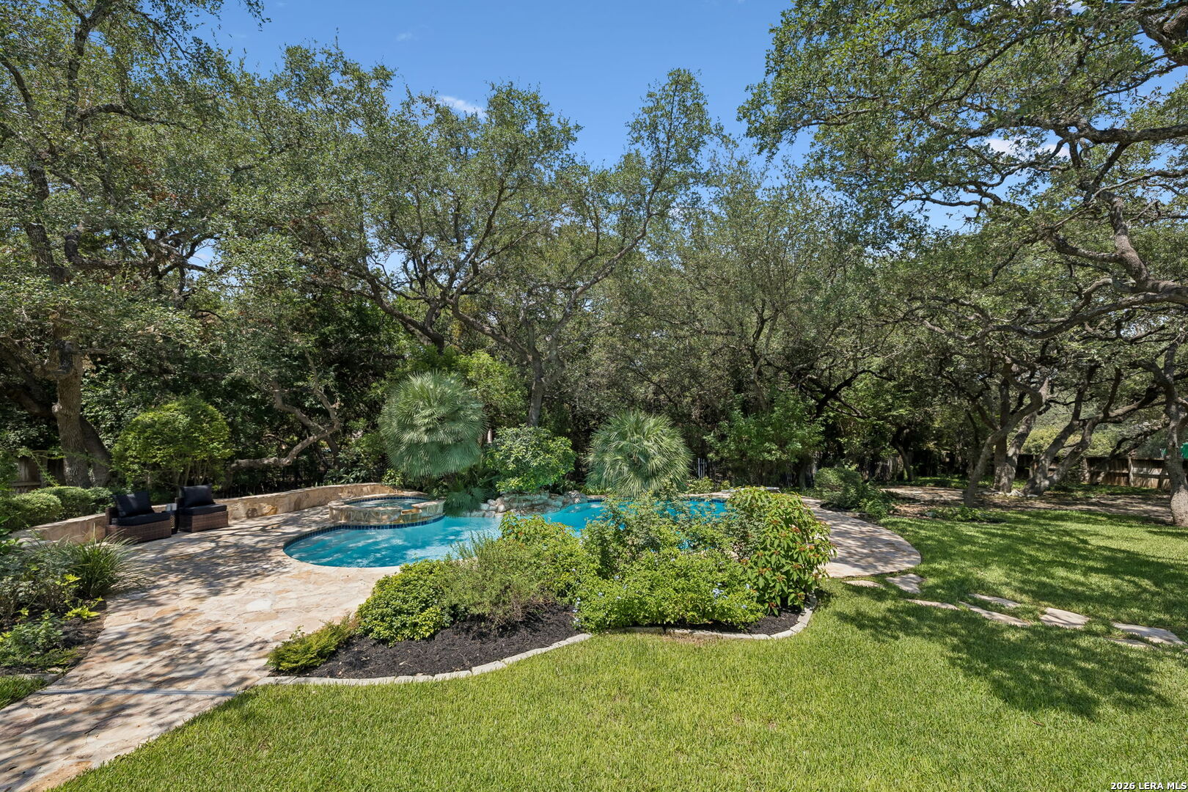
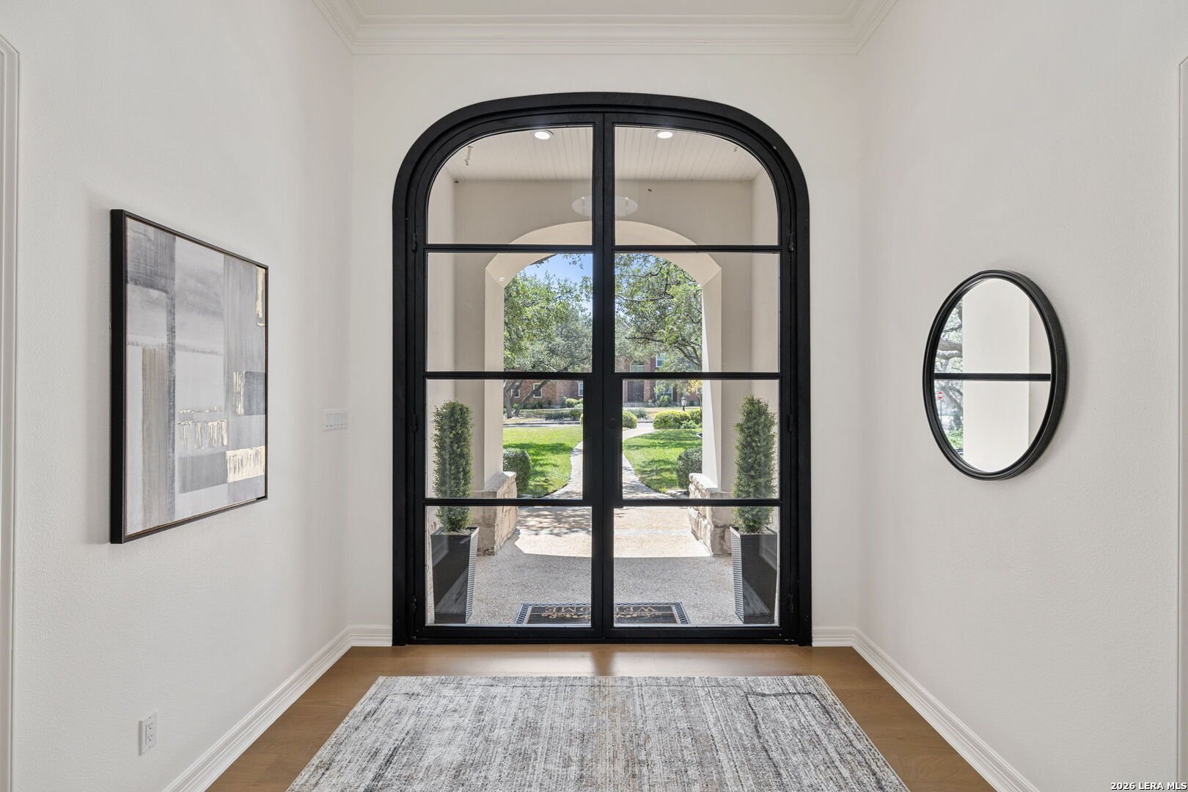
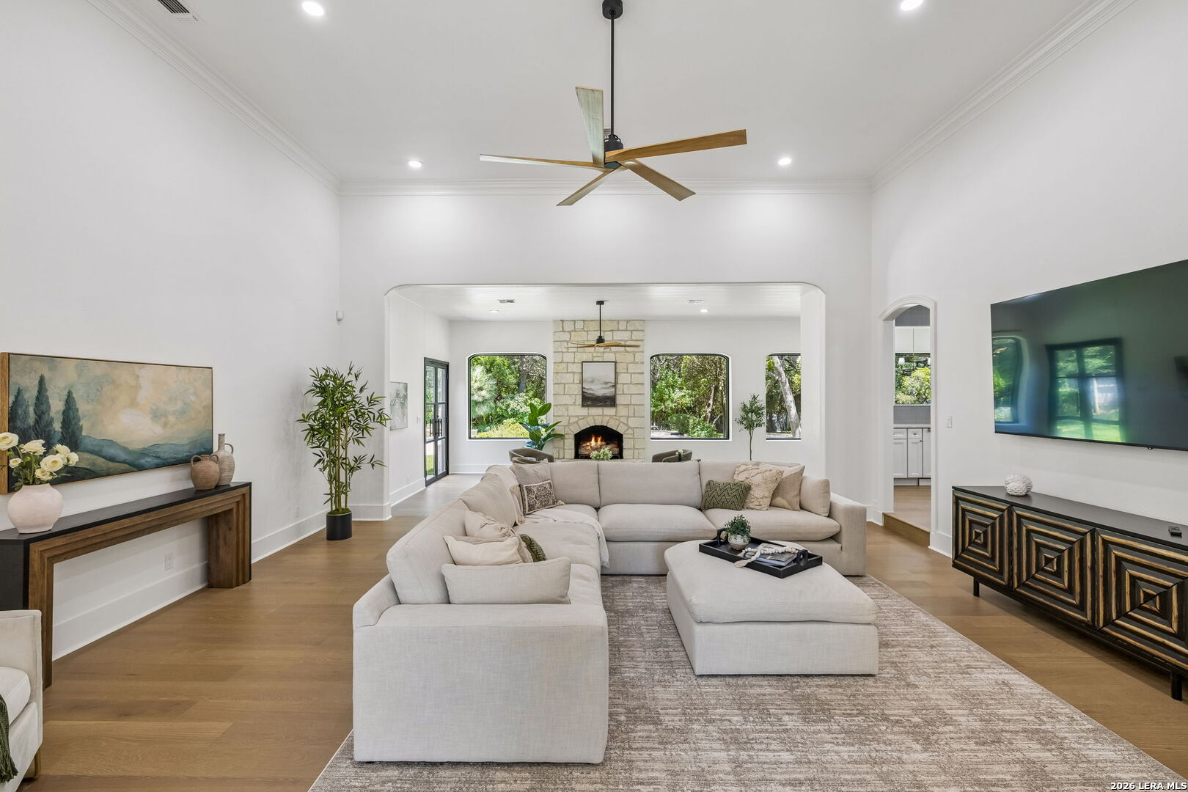
RLW Designs is proud to present its latest stunning transformation- 203 Durand Oak. Copious natural light and private, sublime views of the lush landscape define this fully renovated home sitting on a corner on nearly an acre in Shavano Creek, where mature oaks fill the private lot. White oak hardwood floors, high ceilings, and massive expanses of windows draw the surrounding greenery in from every angle. It's quite the memorable setting. Dual living spaces flow together, one anchored by a striking limestone fireplace, with a private study set apart from the main living areas. Beautiful floor-to-ceiling cabinetry gives the kitchen a rich, streamlined look, joined by a large quartzite center island, paneled refrigeration and wine refrigerator. A polished laundry room combines generous cabinetry and storage with a long work surface and sink. The main-level primary suite has a sitting area with a stunning bath with a freestanding tub inside the shower room, and dual vanities. It features two large, nicely equipped walk-in closets plus a secondary laundry area. There's a downstairs guest suite with outside access. Upstairs you'll enjoy a light-filled gameroom plus 3 additional bedrooms. The pool and spa sit among mature oaks with a broad stretch of lawn and a volleyball court beyond. Nearly an acre leaves plenty of room around the pool, with broad lawn continuing beneath the surrounding oaks.
| 15 hours ago | Listing updated with changes from the MLS® | |
| 15 hours ago | Status changed to Active Under Contract | |
| a month ago | Listing first seen on site |

IDX information is provided exclusively for consumers’ personal, non-commercial use, that it may not be used for any purpose other than to identify prospective properties consumers may be interested in purchasing, and that the data is deemed reliable but is not guaranteed accurate by the MLS. The MLS may, at its discretion, require use of other disclaimers as necessary to protect participants and/or the MLS from liability.
Searching for your San Antonio Dream Home?
Use the search below to start browsing through homes for sale in San Antonio & suburbs of San Antonio. These listings are updated real-time from SABOR. If you already know which area that you like, make sure to sign up for email alerts for new listings! That way, you’ll get notified when a new listing matching your criteria is available.
For an even more customized search, make sure to reach out to me! There are usually more homes available through off-market sellers and private listings. And, of course if you see a home that you would love to see in person, I’m just a call away! Happy house hunting!
