210.236.2393 tammy@livinginsatx.com

San Antonio Home Search

Save
Ask
Tour
Hide
Share
$995,000
63 Days On Site

7439 Hovingham
San Antonio, TX 78257

For Sale|Single Family Residence|Active
5
Beds
6
Total Baths
5
Full Baths
1
Partial Bath
4,593
SqFt
$217
/SqFt
2010
Built
Subdivision:
DOMINION/THE RESERVE
County:
Bexar
Call Now: (210) 236-2393
Is this the listing for you? We can help make it yours.
(210) 236-2393
7439 Hovingham7439 Hovingham7439 Hovingham7439 Hovingham
Save
Ask
Tour
Hide
Share

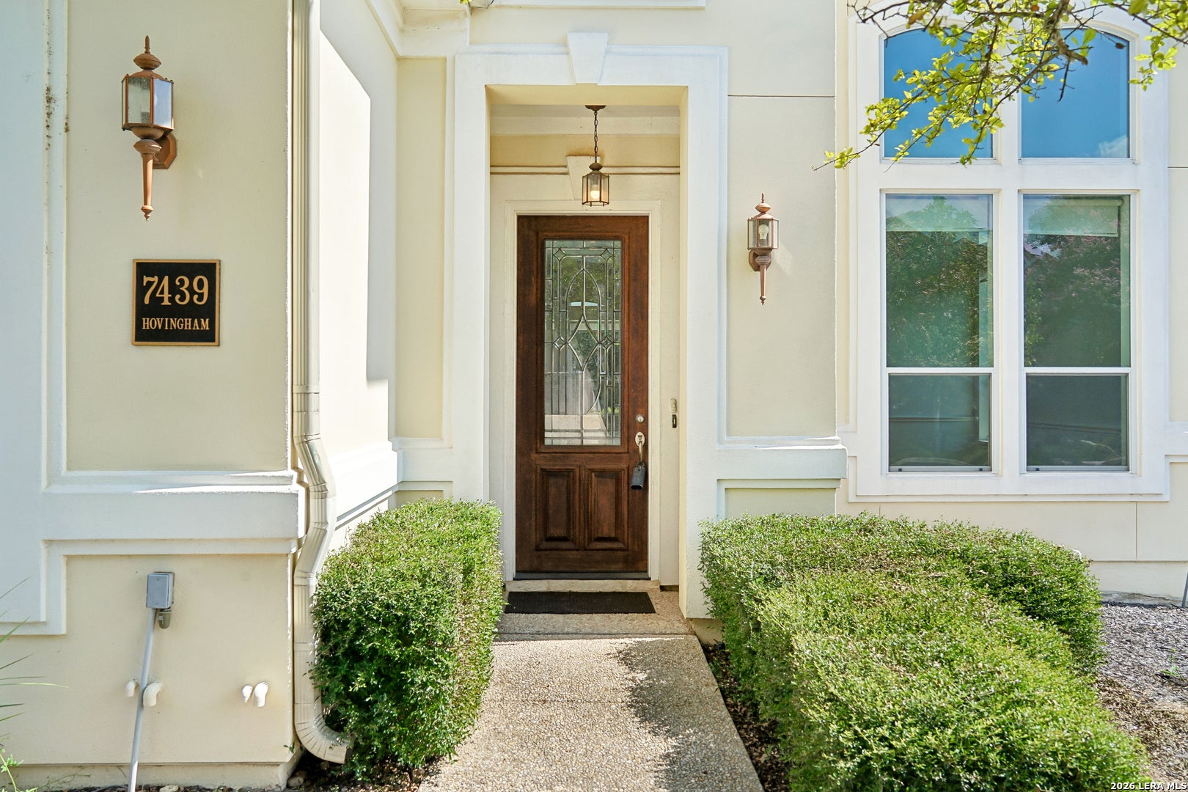
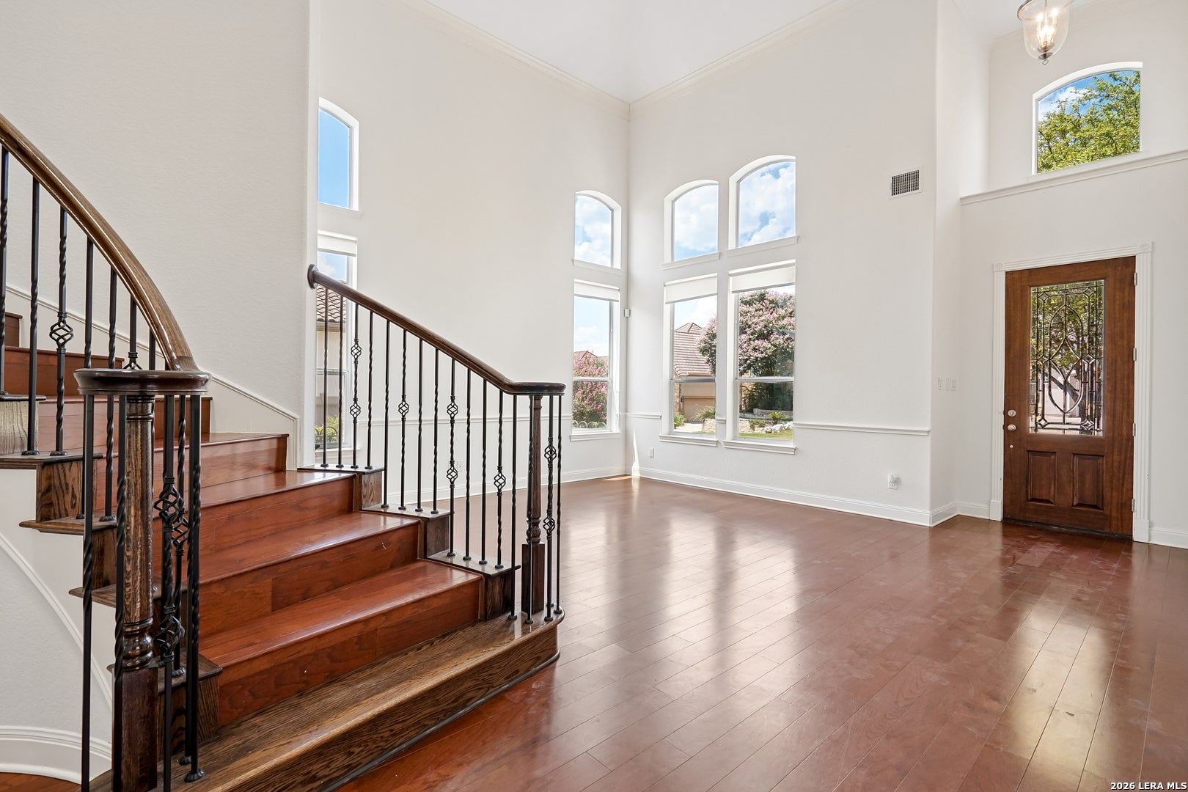
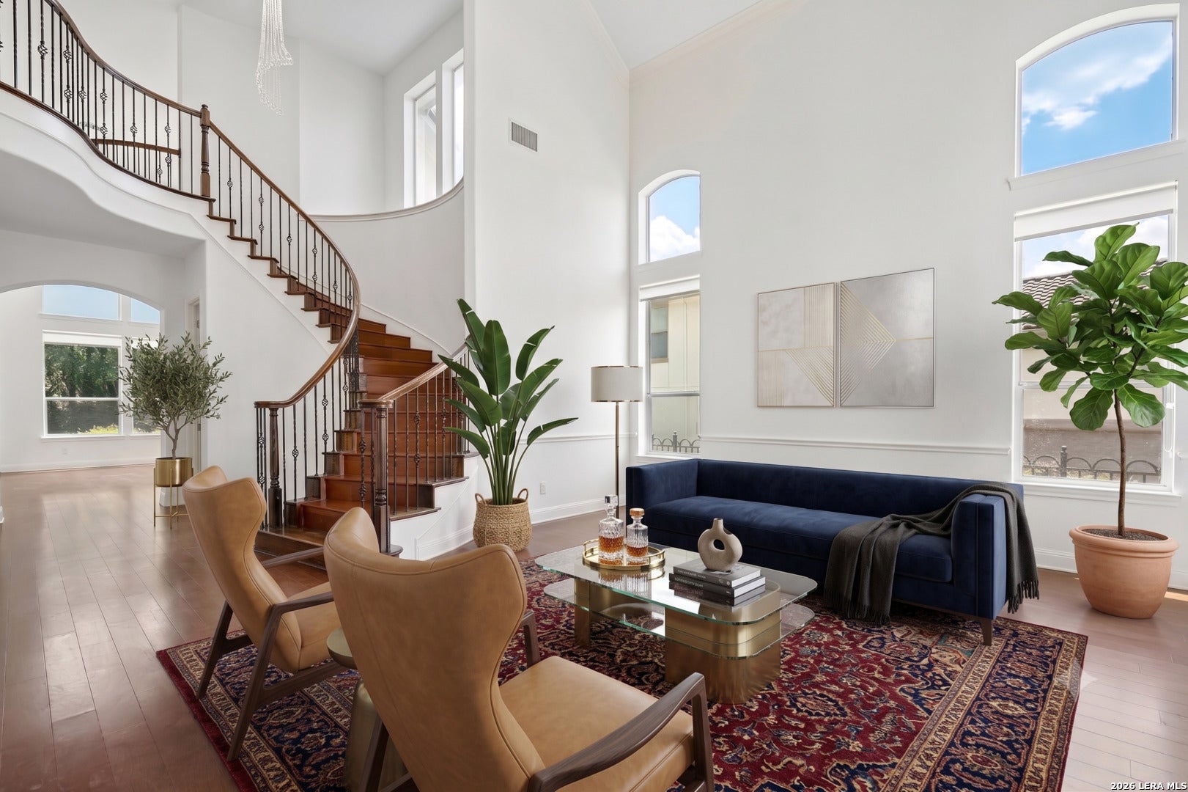
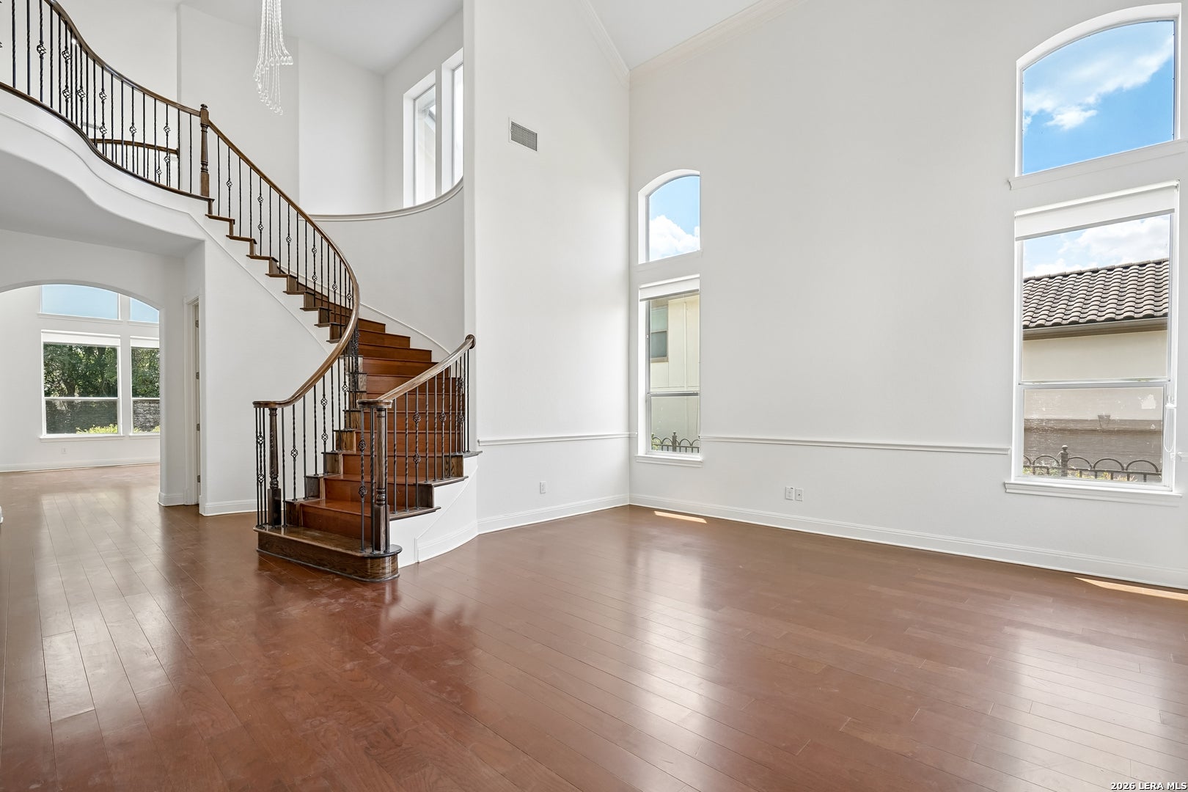
Welcome to this exquisite luxury estate located in the highly prestigious, guard-gated community of The Dominion, the absolute pinnacle of San Antonio luxury homes. Step inside to soaring high ceilings and gorgeous custom luxury wood floors that flow seamlessly through two spacious living rooms, and beautiful spiral staircase, offering the ultimate setting for both grand entertaining and intimate gatherings. The chef's kitchen is an absolute residential dream featuring stainless steel appliances, granite countertops, and beautiful cabinetry. Upstairs, a dedicated media room is set up for supreme movie viewing, perfectly complementing the generous secondary bedrooms that each boast their own private baths. Beyond this magnificent property, residents can join the world-class Dominion Country Club for elite golf, tennis, and recreation. Situated perfectly within a 5-mile radius of top-tier San Antonio attractions, you will find high-end shopping and dining at The Shops at La Cantera and The Rim, as well as zoning for highly acclaimed Northside ISD schools, including Leon Springs Elementary (located just 0.6 miles away), Rawlinson Middle School, and Clark High School. For our military, this prime luxury real estate location offers an incredibly convenient commute, sitting just minutes from Camp Bullis and well within a 30-minute drive to JBSA-Fort Sam Houston and JBSA-Lackland.

Save
Ask
Tour
Hide
Share
Listing Snapshot
Price 
$995,000
Days On Site 
63 Days
Bedrooms 
5
Inside Area (SqFt) 
4,593 sqft
Total Baths 
6
Full Baths 
5
Partial Baths 
1
Lot Size 
0.255 Acres
Year Built 
2010
MLS® Number 
2006624
Status 
Active
Property Tax 
$20,565.76
HOA/Condo/Coop Fees 
$300 monthly
Sq Ft Source 
N/A
Friends & Family
Recent Activity
2 months agoListing updated with changes from the MLS®
2 months agoStatus changed to Active
2 months agoListing first seen on site
General Features
Acres 
0.255
Attached Garage 
Yes
Direction Faces 
North
Foundation 
Slab
Garage 
Yes
Garage Spaces 
2
Number Of Stories 
2
Parking 
AttachedGarage Faces Side
Property Sub Type 
Single Family Residence
Security 
Smoke Detector(s)
SqFt Total 
4593
Style 
Two StoryTexas Hill Country
Utilities 
Cable AvailableCable Connected
Interior Features
Appliances 
DisposalENERGY STAR Qualified Appliances
Cooling 
Ceiling Fan(s)Central Air
Fireplace 
Yes
Fireplace Features 
GasLiving Room
Fireplaces 
1
Flooring 
CarpetCeramic TileWood
Heating 
CentralElectric
Interior 
Kitchen IslandEat-in KitchenHigh CeilingsOpen FloorplanHigh Speed InternetWalk-In Closet(s)
Laundry Features 
Laundry RoomMain Level
Bedroom 2 
Dimensions - 11x14Level - Main
Bedroom 3 
Dimensions - 12x14Level - Main
Bedroom 4 
Dimensions - 13x14Level - Second
Bedroom 5 
Dimensions - 17x11Level - Second
Bedroom 6 
Dimensions - 12x12Level - Main
Dining Room 
Dimensions - 14x12Level - Main
Entry Room 
Dimensions - 9x7Level - Main
Family Room 
Dimensions - 20x19Level - Main
Kitchen 
Dimensions - 14x20Level - Main
Living Room 
Dimensions - 16x20Level - Main
Master Bathroom 
Dimensions - 12x16Level - Main
Master Bedroom 
Dimensions - 20x17Level - Main
Other Room 1 
Dimensions - 17x12Level - Second
Other Room 2 
Level - Second
Utility Room 
Dimensions - 14x7Level - Main
Save
Ask
Tour
Hide
Share
Exterior Features
Construction Details 
StuccoRadiant Barrier
Fencing 
Wrought Iron
Lot Features 
Rolling Slope
Patio And Porch 
CoveredPatio
Road Frontage 
Interstate
Roof 
Tile
View 
City
Waterview 
City
Community Features
Accessibility Features 
Accessible Hallway(s)Accessible EntranceAccessible Full BathAccessible Doors
Association Amenities 
PoolGolf CourseClubhouseJogging PathParkTennis Court(s)
Association Fee 
$300.0
Association Fee Frequency 
Monthly
School District 
Northside
Financing Terms Available 
ConventionalFHACashVA Loan
Roads 
Paved
Schools
School District
Northside
Elementary School
Leon Springs
Middle School
Rawlinson
High School
Clark
Listing courtesy of Christopher Pate of Levi Rodgers Real Estate Group (760) 521-0332


IDX information is provided exclusively for consumers’ personal, non-commercial use, that it may not be used for any purpose other than to identify prospective properties consumers may be interested in purchasing, and that the data is deemed reliable but is not guaranteed accurate by the MLS.  The MLS may, at its discretion, require use of other disclaimers as necessary to protect participants and/or the MLS from liability.

Neighborhood & Commute
Source: Walkscore
Save
Ask
Tour
Hide
Share

Searching for your San Antonio Dream Home?

Use the search below to start browsing through homes for sale in San Antonio & suburbs of San Antonio. These listings are updated real-time from SABOR. If you already know which area that you like, make sure to sign up for email alerts for new listings! That way, you’ll get notified when a new listing matching your criteria is available.

For an even more customized search, make sure to reach out to me! There are usually more homes available through off-market sellers and private listings. And, of course if you see a home that you would love to see in person, I’m just a call away! Happy house hunting!

Tammy Dominguez

Realtor | Relocation Specialist

M: 210.236.2393

E: TDominguezRE@gmail.com

San Antonio home search - homes for sale in san antonio suburbs - Tammy Dominguez San Antonio Realtor & Relocation specialist