
San Antonio Home Search
426 Yosemite DrHollywood Park, TX 78232
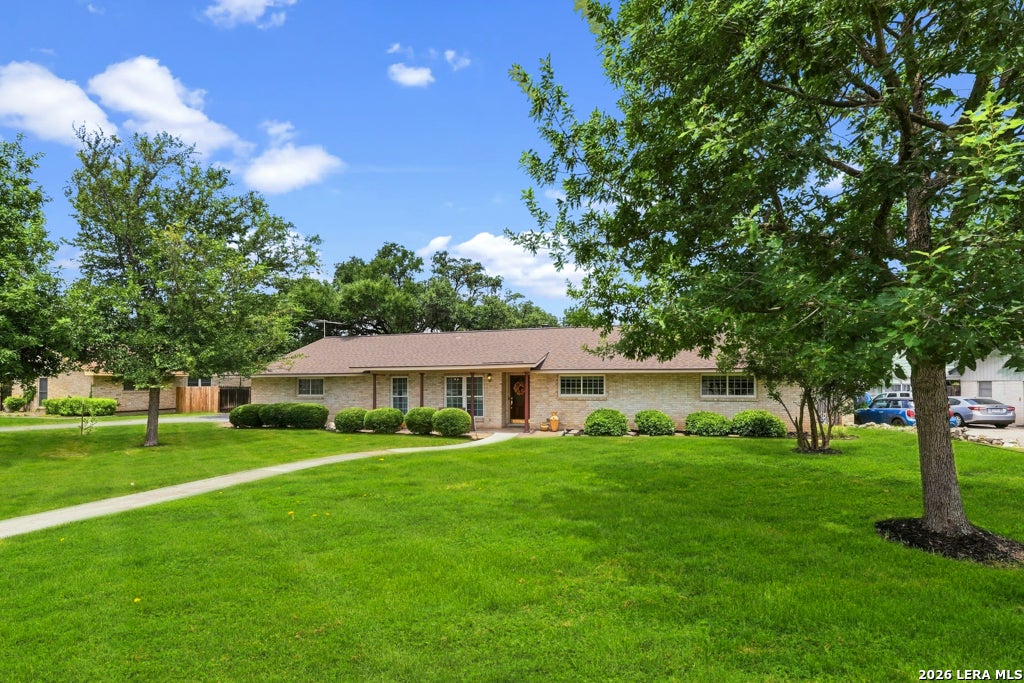
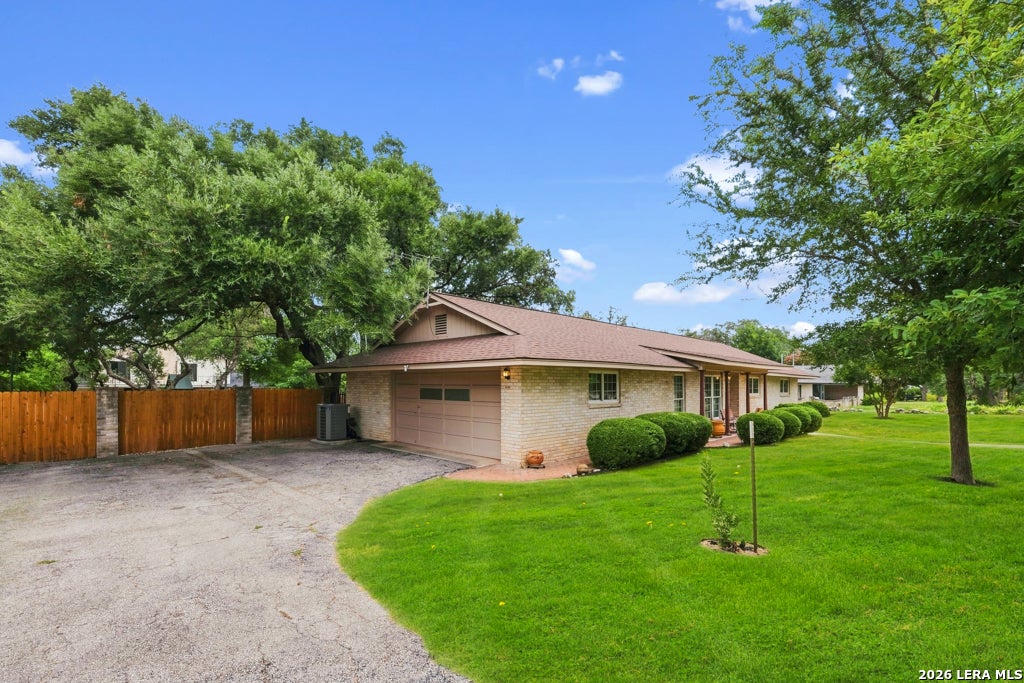
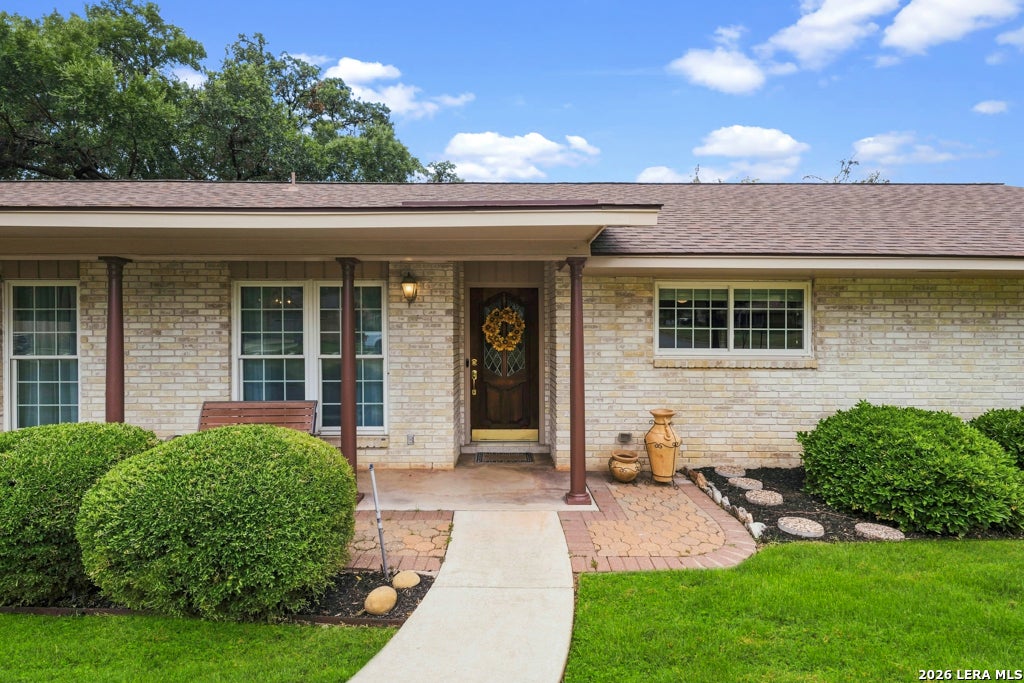
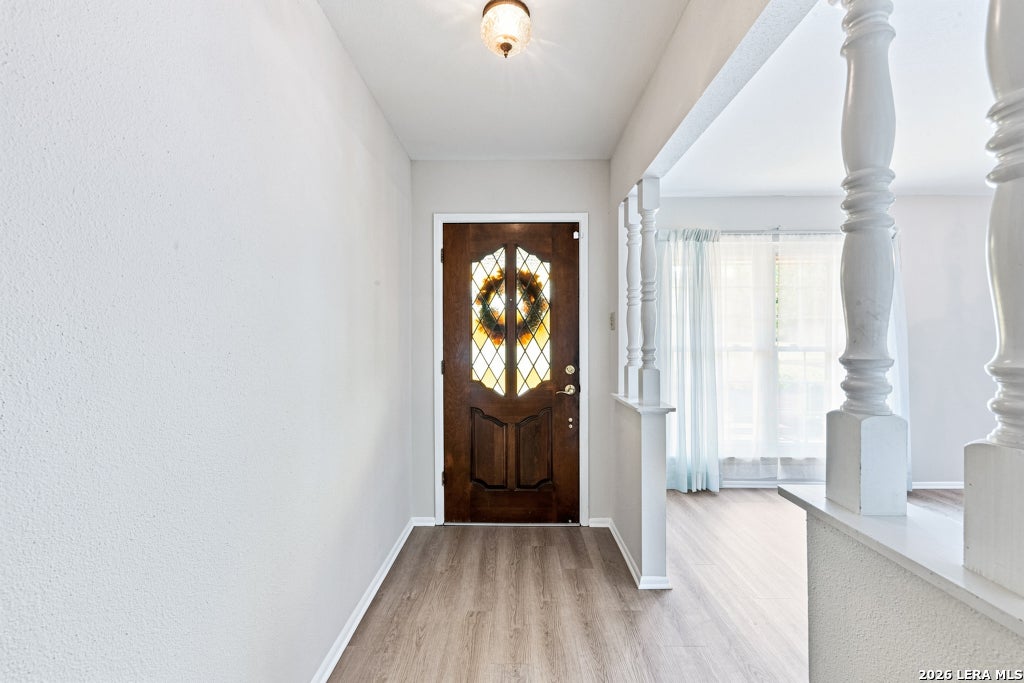
Welcome to 426 Yosemite, a beautifully maintained home offering abundant natural light, a spacious backyard, and a functional layout in the highly sought-after Town of Hollywood Park. Offered for the first time since it was built, this 3-bedroom, 2-bath home reflects years of thoughtful care and pride of ownership. At the center of the home is the main family room, anchored by a fireplace and connected to the dining room, kitchen, and hallway leading to the bedrooms. A breakfast bar creates an open connection to the kitchen, while an opening between the dining room and family room keeps the spaces feeling connected without sacrificing definition. On the opposite side of the fireplace, a second living area is filled with natural light from skylights and large windows overlooking the backyard, creating an ideal space to relax, entertain, or simply enjoy the view. Just behind the kitchen, a dedicated utility room includes washer and dryer hookups, additional storage, and direct access to the attached garage, making everyday tasks convenient and practical. The private bedroom wing includes all three bedrooms and two full bathrooms. The primary suite features its own bathroom, while the secondary bath offers a dual-sink vanity with a separate tub and toilet area, making it easy for multiple people to use the space at once. Each bedroom includes two large closets, providing exceptional storage throughout the home. Step outside to enjoy both the front and back of the property. The covered front porch offers a quiet place to enjoy your morning coffee or unwind in the evening. In the backyard, you'll find plenty of room to entertain, garden, or simply enjoy the privacy of a generously sized lot. A covered patio and newly built wooden deck provide multiple spaces for outdoor dining and gathering with family and friends. Life in Hollywood Park offers more than just a beautiful home. Known for its mature oak trees, oversized lots, abundant wildlife, and tight-knit community, the neighborhood provides a unique blend of privacy and convenience just minutes from shopping, dining, major employers, and leading medical centers. Residents enjoy access to the Voigt Center, featuring multiple swimming pools, a splash pad, playgrounds, tennis courts, basketball and sand volleyball courts, picnic areas, and community events throughout the year. The neighborhood also offers direct golf cart access to the Club at Sonterra, making it easy to enjoy one of San Antonio's premier private country clubs. From its spacious layout and oversized lot to the mature trees that surround it, 426 Yosemite is a reminder of why homes in Hollywood Park continue to stand the test of time.
| 20 hours ago | Listing updated with changes from the MLS® | |
| 20 hours ago | Status changed to Active | |
| 4 weeks ago | Price changed to $515,000 | |
| 2 months ago | Listing first seen on site |

IDX information is provided exclusively for consumers’ personal, non-commercial use, that it may not be used for any purpose other than to identify prospective properties consumers may be interested in purchasing, and that the data is deemed reliable but is not guaranteed accurate by the MLS. The MLS may, at its discretion, require use of other disclaimers as necessary to protect participants and/or the MLS from liability.
Searching for your San Antonio Dream Home?
Use the search below to start browsing through homes for sale in San Antonio & suburbs of San Antonio. These listings are updated real-time from SABOR. If you already know which area that you like, make sure to sign up for email alerts for new listings! That way, you’ll get notified when a new listing matching your criteria is available.
For an even more customized search, make sure to reach out to me! There are usually more homes available through off-market sellers and private listings. And, of course if you see a home that you would love to see in person, I’m just a call away! Happy house hunting!
