210.236.2393 tammy@livinginsatx.com

San Antonio Home Search

Save
Ask
Tour
Hide
Share
$435,000
70 Days On Site

5013 Blue Ivy
Bulverde, TX 78163

For Sale|Single Family Residence|Active
4
Beds
4
Total Baths
3
Full Baths
1
Partial Bath
2,764
SqFt
$157
/SqFt
2018
Built
Subdivision:
HIDDEN TRAILS
County:
Comal
Call Now: (210) 236-2393
Is this the listing for you? We can help make it yours.
(210) 236-2393
5013 Blue Ivy5013 Blue Ivy5013 Blue Ivy5013 Blue Ivy
Save
Ask
Tour
Hide
Share

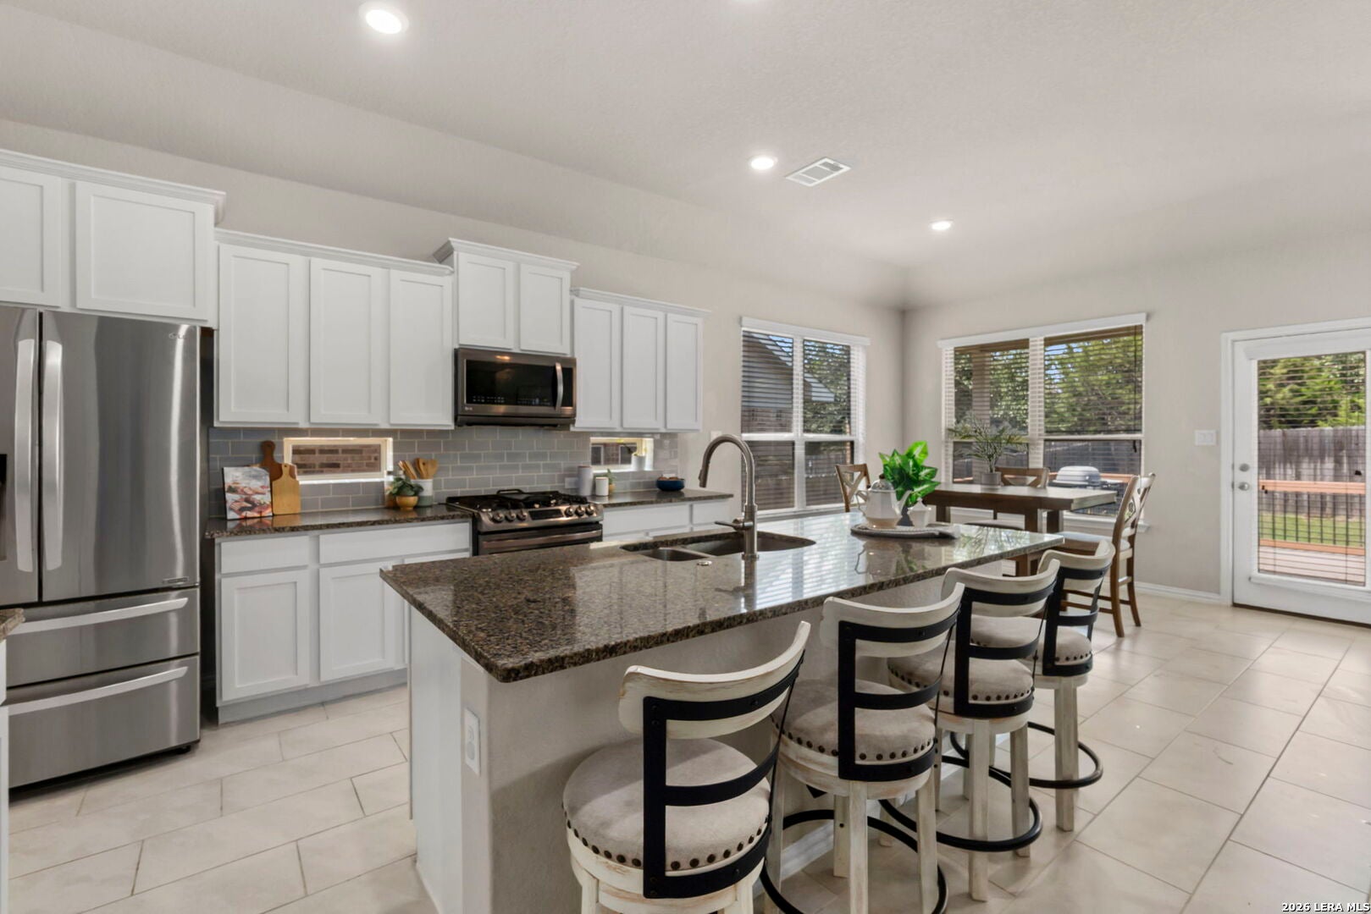
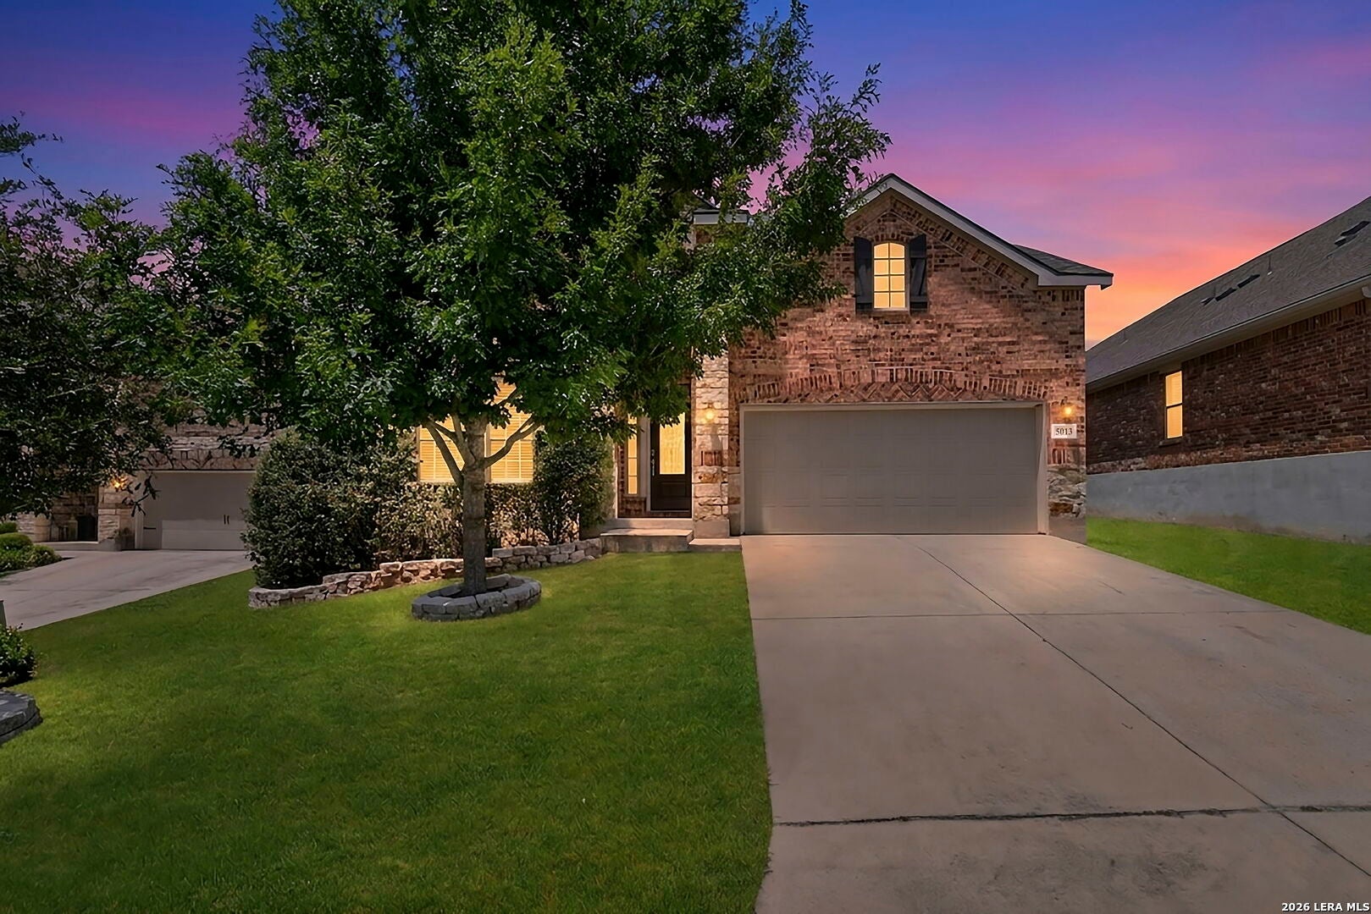
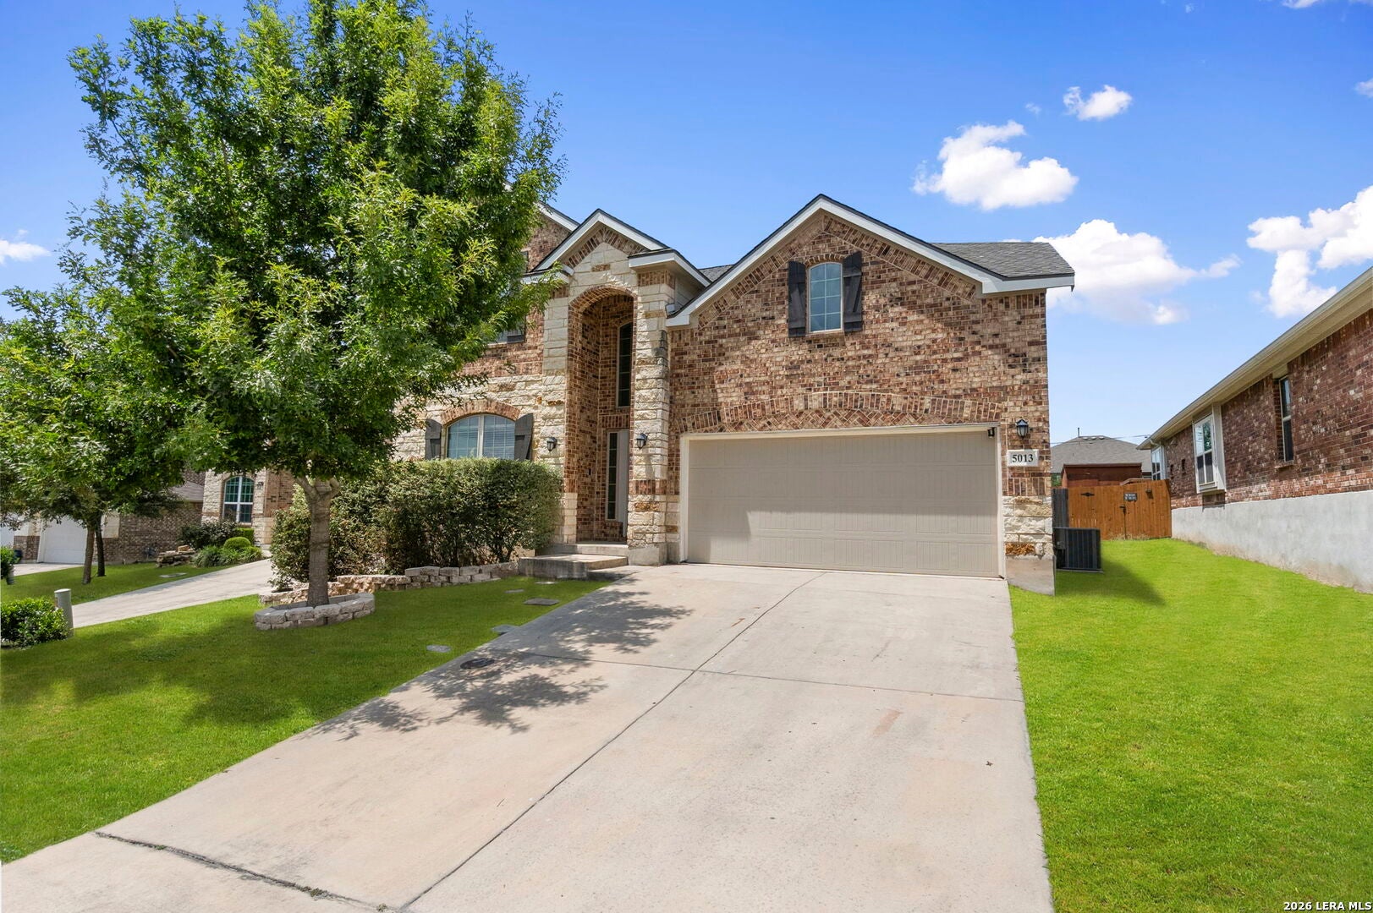
***VA ASSUMABLE for those who qualify*** Massive Opportunity! One of the earlier homes developed in Hidden Trails, this beautifully maintained property offers an exceptional combination of location, lifestyle, and functionality. Enjoy being within walking distance of the community's impressive amenities, including expansive walking trails, a fishing lake, splash pad, fitness center, basketball courts, and playground. Conveniently located near restaurants, shopping, hospitals, and major roadways, this home makes everyday living easy. Featuring one of the community's most popular layouts, the Alabaster floor plan offers 4 bedrooms, 3.5 baths, and a spacious game room. The open-concept kitchen is anchored by a large island overlooking the family room, creating a comfortable and inviting space for both daily living and entertaining. A formal dining room adds flexibility, while a secondary bedroom and full bath downstairs provide an excellent option for guests or multigenerational living. Step outside to an oversized covered patio and deck, offering plenty of space to relax, entertain, and enjoy the outdoors. Buyers may also have access to a variety of financing options through our preferred lenders, including potential interest-rate buydowns, USDA 100% financing, and programs designed to reduce upfront cash requirements for qualified buyers with an accepted offer.

Save
Ask
Tour
Hide
Share
Listing Snapshot
Price 
$435,000
Days On Site 
70 Days
Bedrooms 
4
Inside Area (SqFt) 
2,764 sqft
Total Baths 
4
Full Baths 
3
Partial Baths 
1
Lot Size 
0.14 Acres
Year Built 
2018
MLS® Number 
2006986
Status 
Active
Property Tax 
$9,183.51
HOA/Condo/Coop Fees 
$119 monthly
Sq Ft Source 
N/A
Friends & Family
Recent Activity
5 hours agoListing updated with changes from the MLS®
yesterdayStatus changed to Active
2 months agoListing first seen on site
General Features
Acres 
0.14
Attached Garage 
Yes
Foundation 
Slab
Garage 
Yes
Garage Spaces 
2
Number Of Stories 
2
Parking 
Attached
Property Sub Type 
Single Family Residence
SqFt Total 
2764
Style 
Two Story
Utilities 
Cable AvailableCable Connected
Interior Features
Appliances 
DishwasherMicrowaveOvenRangeCooktopDisposalTankless Water HeaterENERGY STAR Qualified Appliances
Cooling 
Ceiling Fan(s)Central Air
Flooring 
CarpetVinyl
Heating 
CentralNatural Gas
Interior 
Kitchen IslandEat-in KitchenOpen FloorplanHigh Speed InternetWalk-In Closet(s)
Laundry Features 
Main Level
Window Features 
Double Pane Windows
Bedroom 2 
Dimensions - 12x11Level - Main
Bedroom 3 
Dimensions - 12x11Level - Second
Bedroom 4 
Dimensions - 12x10Level - Second
Bedroom 5 
Dimensions - 13x10Level - Main
Dining Room 
Dimensions - 13x10Level - Main
Entry Room 
Dimensions - 10x16Level - Main
Family Room 
Dimensions - 19x13Level - Second
Kitchen 
Dimensions - 13x19Level - Main
Living Room 
Dimensions - 14x18Level - Main
Master Bathroom 
Dimensions - 10x12Level - Main
Master Bedroom 
Dimensions - 14x16Level - Main
Utility Room 
Dimensions - 6x6Level - Main
Save
Ask
Tour
Hide
Share
Exterior Features
Construction Details 
BrickRadiant Barrier
Exterior 
Balcony
Fencing 
Privacy
Patio And Porch 
CoveredDeckPatio
Roof 
Composition
Windows/Doors 
Double Pane Windows
Community Features
Association Amenities 
PoolClubhouseBasketball CourtBarbecueJogging PathPark
Association Fee 
$357.0
Association Fee Frequency 
Quarterly
School District 
Comal
Financing Terms Available 
ConventionalFHACashAssumableVA Loan
Roads 
Paved
Schools
School District
Comal
Elementary School
Johnson Ranch
Middle School
Smithson Valley
High School
Smithson Valley
Listing courtesy of Stephanie Jewett of Phyllis Browning Company (210) 325-9595


IDX information is provided exclusively for consumers’ personal, non-commercial use, that it may not be used for any purpose other than to identify prospective properties consumers may be interested in purchasing, and that the data is deemed reliable but is not guaranteed accurate by the MLS.  The MLS may, at its discretion, require use of other disclaimers as necessary to protect participants and/or the MLS from liability.

Neighborhood & Commute
Source: Walkscore
Save
Ask
Tour
Hide
Share

Searching for your San Antonio Dream Home?

Use the search below to start browsing through homes for sale in San Antonio & suburbs of San Antonio. These listings are updated real-time from SABOR. If you already know which area that you like, make sure to sign up for email alerts for new listings! That way, you’ll get notified when a new listing matching your criteria is available.

For an even more customized search, make sure to reach out to me! There are usually more homes available through off-market sellers and private listings. And, of course if you see a home that you would love to see in person, I’m just a call away! Happy house hunting!

Tammy Dominguez

Realtor | Relocation Specialist

M: 210.236.2393

E: TDominguezRE@gmail.com

San Antonio home search - homes for sale in san antonio suburbs - Tammy Dominguez San Antonio Realtor & Relocation specialist