
San Antonio Home Search
128 ABREGO RIDGE DRFloresville, TX 78114
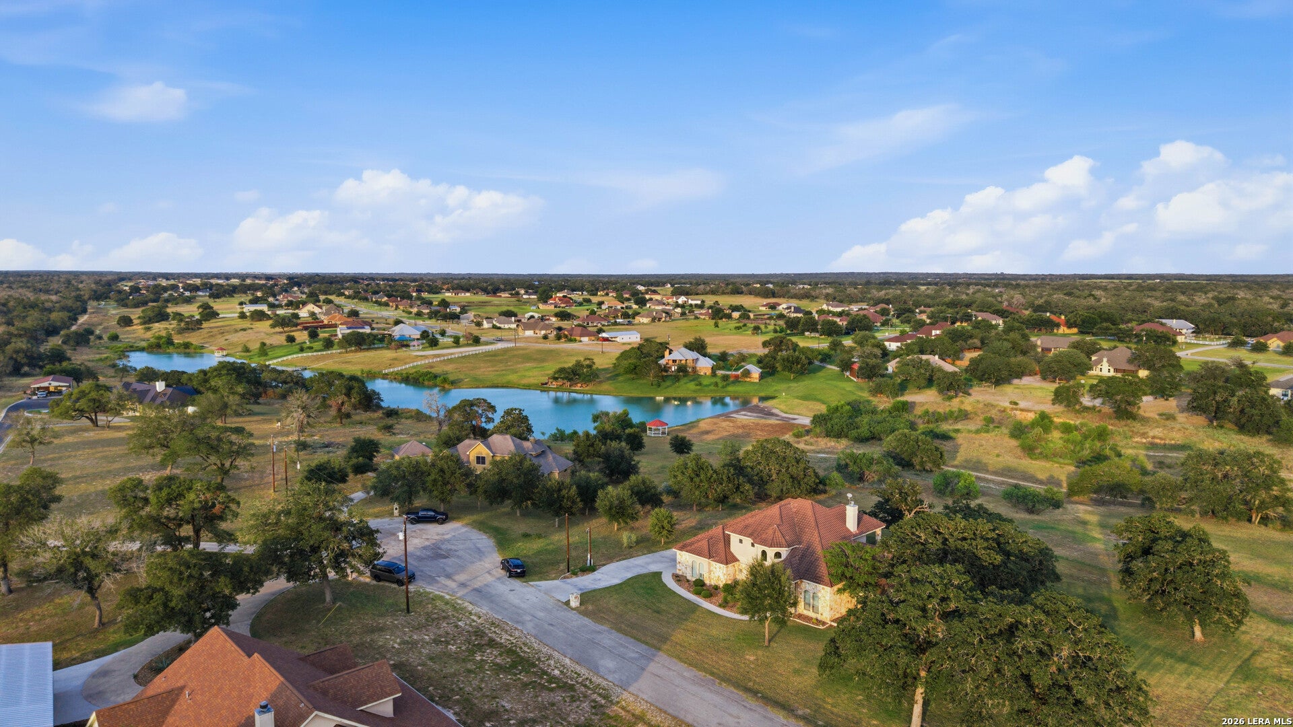
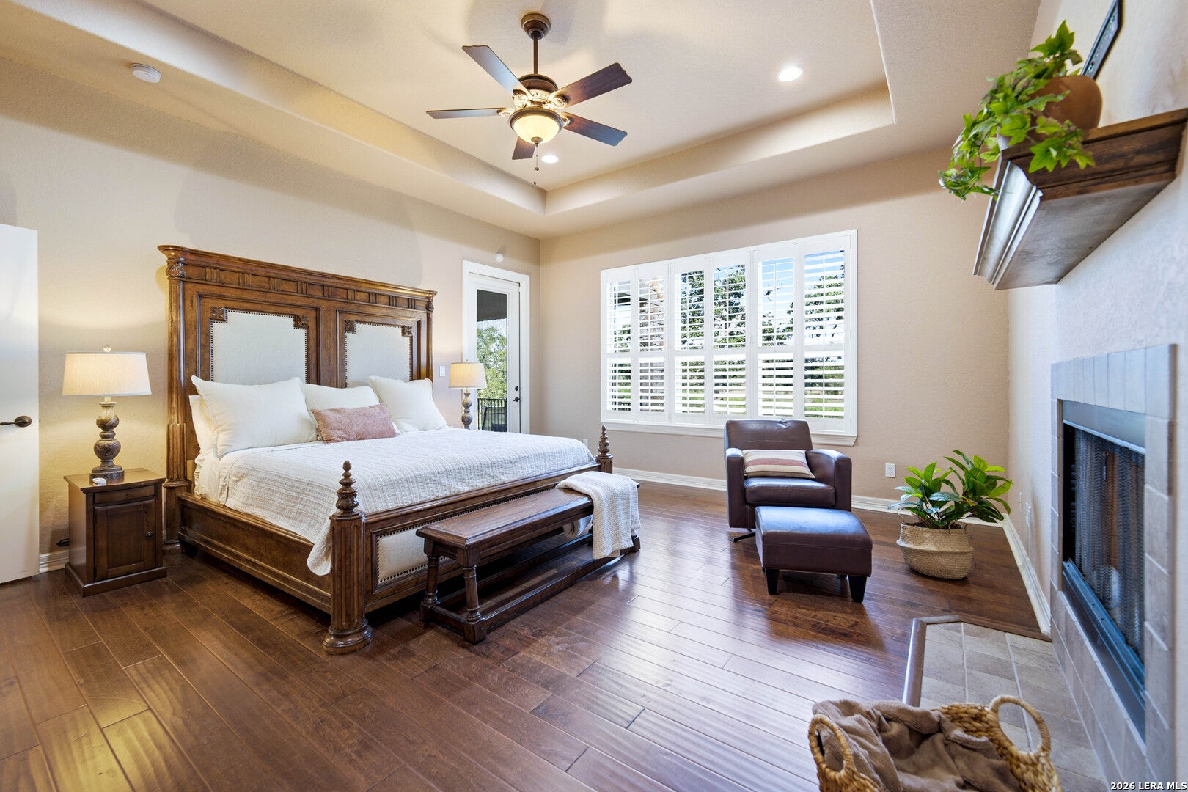
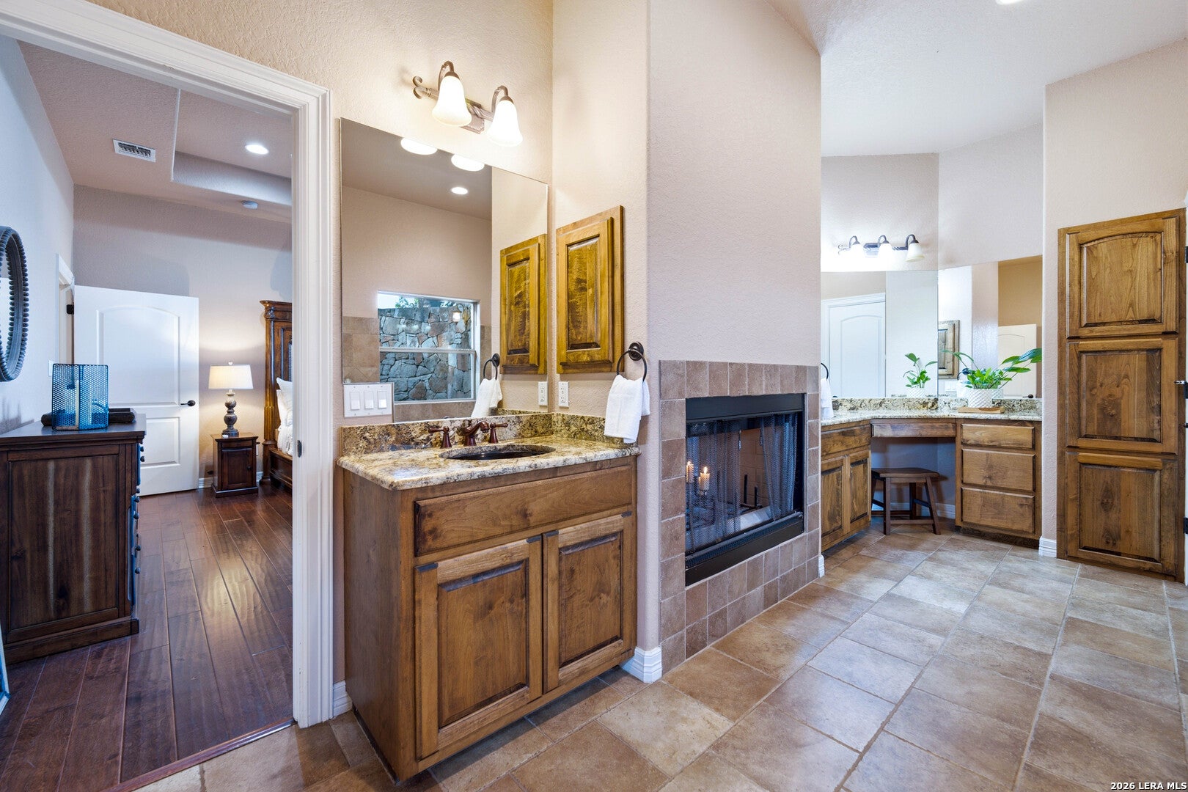
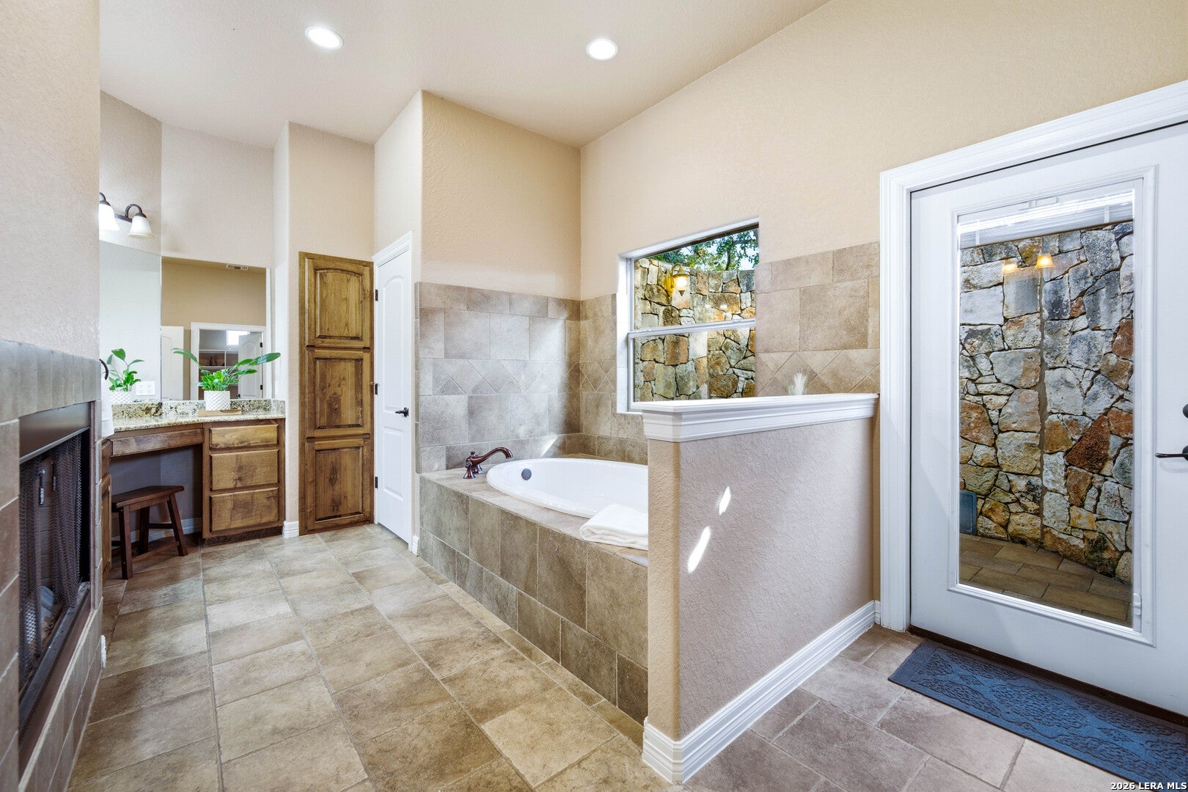
This stunning custom rock home offers an exceptional blend of craftsmanship, comfort, and Texas elegance, perfectly positioned on 1.7 acres in the coveted Abrego Lake neighborhood. With approximately 3,290 square feet of thoughtfully designed living space, this distinctive two-story home is filled with custom details and inviting spaces designed for both everyday living and entertaining. The impressive entry begins with beautiful arched solid-wood double doors opening to a grand foyer where the architectural details immediately command attention. A gorgeous staircase features wrought-iron scroll balusters that continue along the second-floor loft, creating a striking focal point throughout the main living area. The living room showcases a dramatic corner fireplace with rock extending all the way to the second floor, adding warmth and architectural character. The heart of the home is the amazing custom kitchen, featuring an abundance of beautifully crafted cabinetry, granite countertops, a large center island, breakfast bar, and an oversized walk-in pantry. A custom wine wall, dry bar with built-in ice maker and wine refrigerator, and adjoining breakfast room make this space exceptionally well suited for entertaining. The kitchen flows naturally into the living areas, creating an inviting gathering space. The downstairs primary suite is a true retreat, featuring a tray ceiling, hand-scraped wood floors, direct outdoor access, and a unique wood-burning fireplace shared with the luxurious ensuite. The primary bath offers separate vanities, a garden tub, walk-in shower, and the added luxury of a private outdoor shower. The second downstairs bedroom includes its own ensuite bath, while a conveniently located half bath provides outdoor access. A dedicated home office is both beautiful and functional, highlighted by a spectacular wall of custom built-ins that provides abundant storage and workspace. Hand-scraped wood flooring adds warmth and character to both the office and bedrooms. The main level also includes a formal dining room, laundry room, and convenient mini-mudroom. Upstairs, the spacious loft provides additional living or gathering space and features a built-in wet bar with access to the covered balcony overlooking the beautiful country surroundings. A third bedroom and third full bath complete the upper level, offering an ideal private space. Outdoor living is equally impressive. The large covered back patio provides a peaceful setting to relax, dine, or entertain while taking in the beautiful country views. A covered balcony upstairs offers another vantage point to enjoy the surrounding landscape. The beautifully landscaped front yard is enhanced by a gorgeous water fountain, creating an inviting approach to this remarkable property. From its striking rock exterior and exceptional craftsmanship to its thoughtfully designed interior, custom finishes, generous entertaining spaces, and beautiful country setting, this exceptional Abrego Lake property offers a rare combination of luxury, character, and timeless Texas living.
| 3 weeks ago | Listing updated with changes from the MLS® | |
| 3 weeks ago | Status changed to Active | |
| a month ago | Listing first seen on site |

IDX information is provided exclusively for consumers’ personal, non-commercial use, that it may not be used for any purpose other than to identify prospective properties consumers may be interested in purchasing, and that the data is deemed reliable but is not guaranteed accurate by the MLS. The MLS may, at its discretion, require use of other disclaimers as necessary to protect participants and/or the MLS from liability.
Searching for your San Antonio Dream Home?
Use the search below to start browsing through homes for sale in San Antonio & suburbs of San Antonio. These listings are updated real-time from SABOR. If you already know which area that you like, make sure to sign up for email alerts for new listings! That way, you’ll get notified when a new listing matching your criteria is available.
For an even more customized search, make sure to reach out to me! There are usually more homes available through off-market sellers and private listings. And, of course if you see a home that you would love to see in person, I’m just a call away! Happy house hunting!
