
San Antonio Home Search
170 RiverwoodBoerne, TX 78006
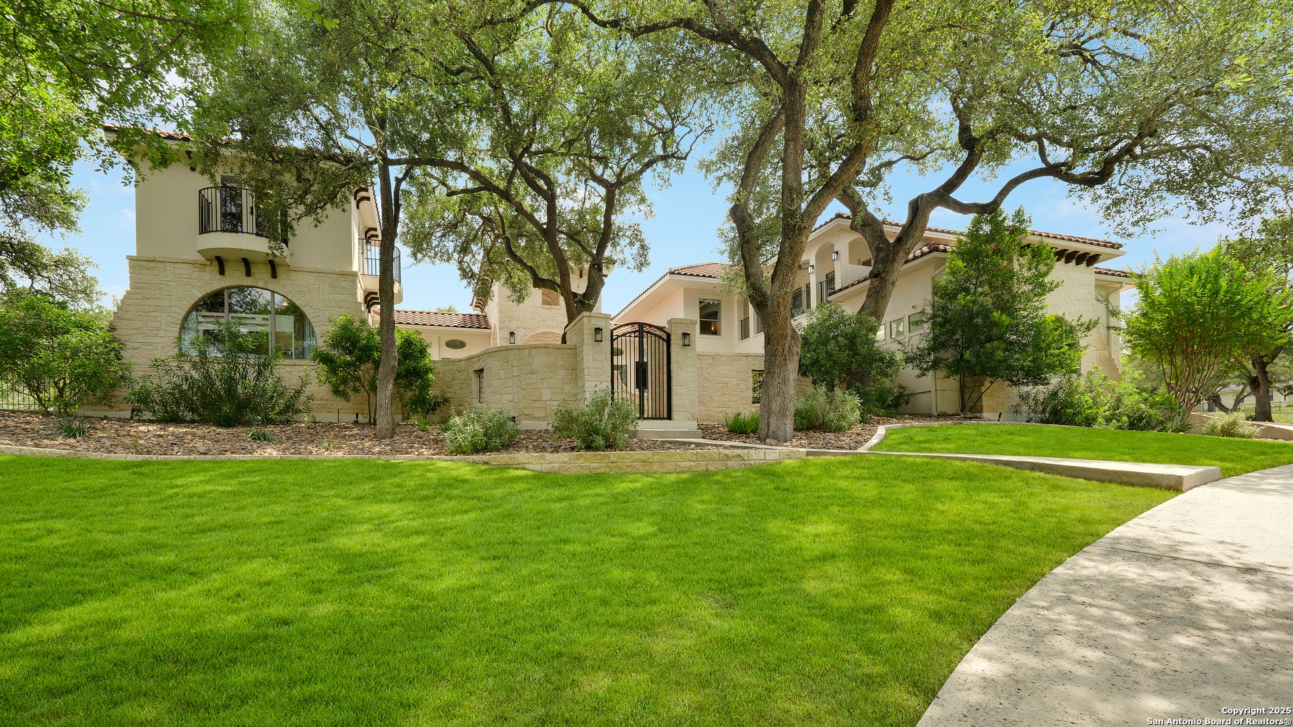
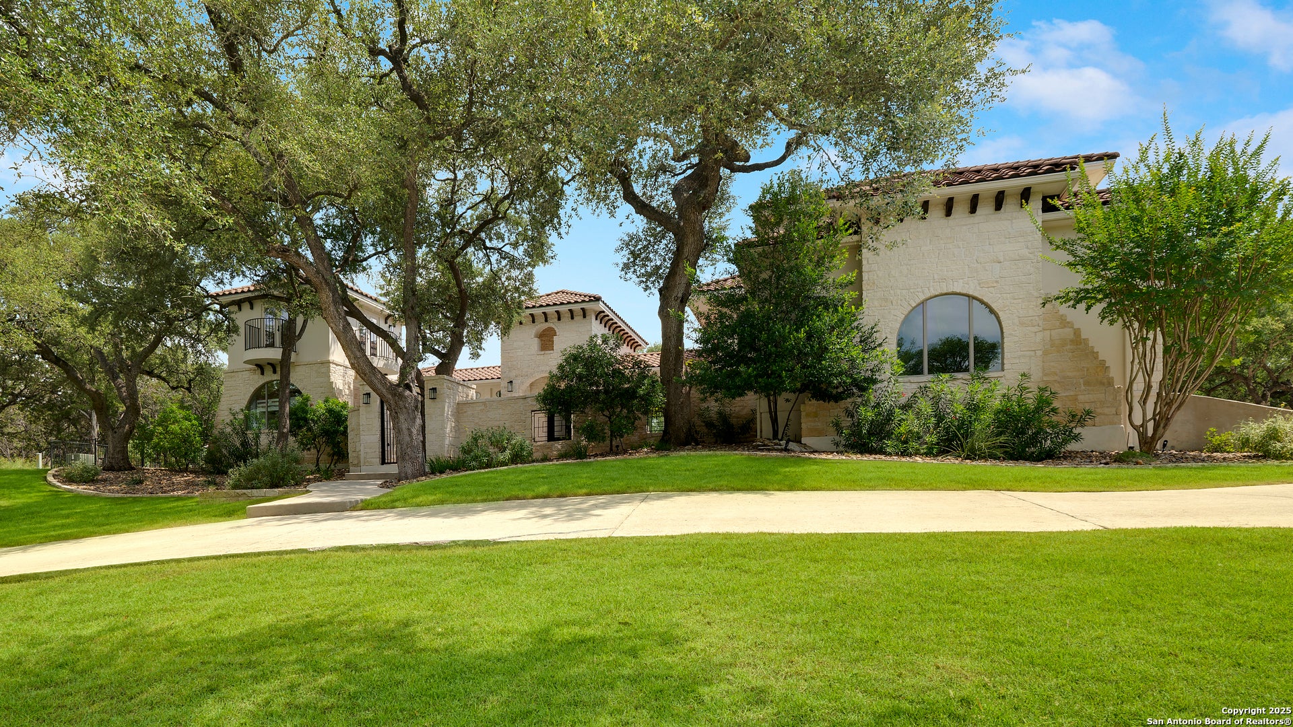
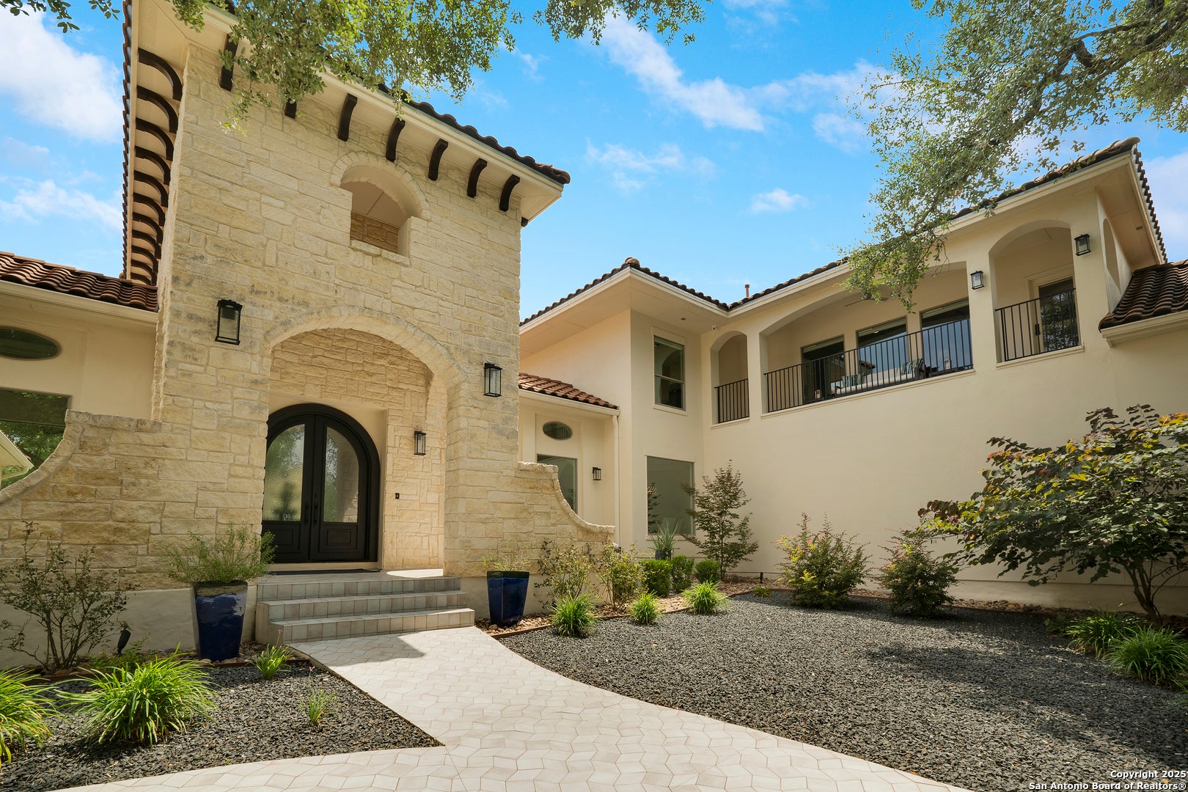
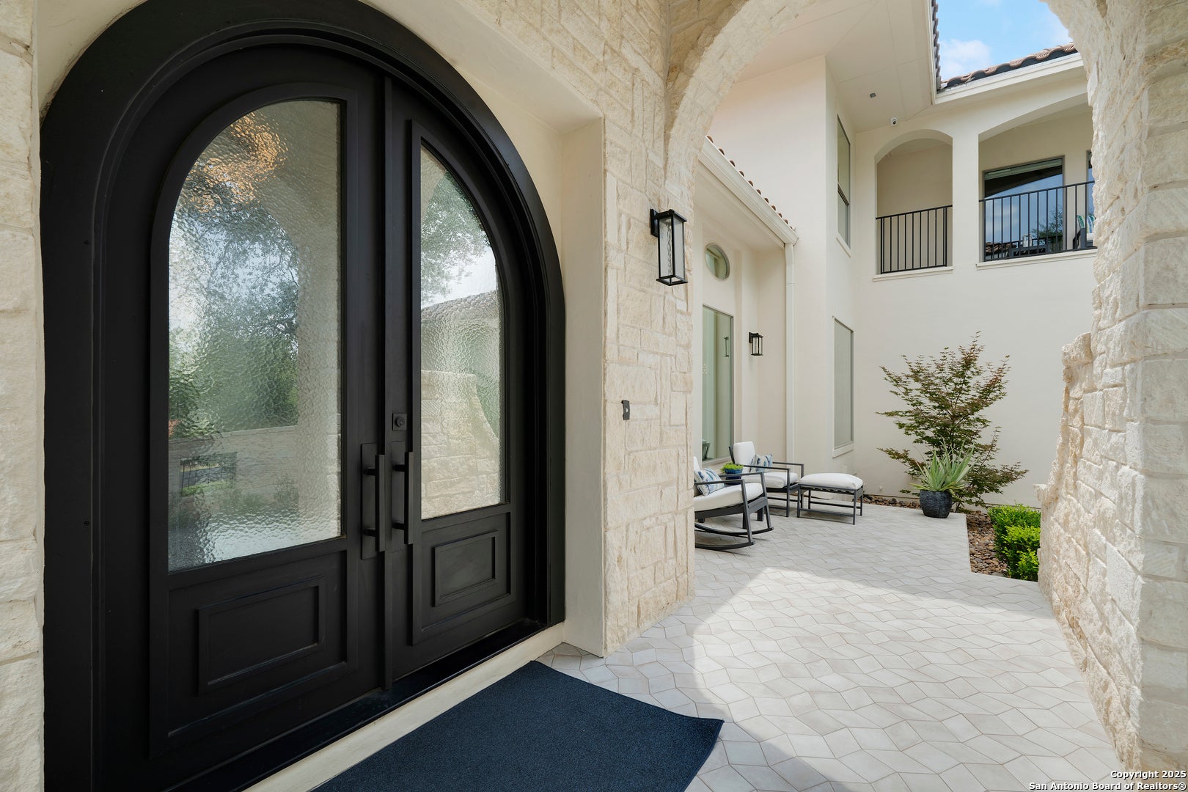
Designed by Gustavo Arredondo and custom-built by Stadler Homes, this beautifully reimagined Hill Country estate pairs distinctive architecture with refined modern finishes and thoughtful smart home technology. Extensively remodeled in 2022, the residence is set on 2.11 park-like acres in Cordillera Ranch, surrounded by mature live oaks and conveniently located near the community's private Guadalupe River Park and Swede Creek Park. A gated stone courtyard shaded by towering trees creates an inviting sense of arrival and privacy. Inside, the expansive open floor plan is equally suited for comfortable everyday living and effortless entertaining, showcasing elegant galleries, groined ceilings, smooth-finished walls, rich stone details, and abundant natural light. Two generous living areas provide exceptional flexibility and connect seamlessly to the gourmet kitchen, featuring Thermador appliances, an oversized island, double ovens, and a spacious walk-in butler's pantry. The great room is anchored by an impressive stone fireplace, while wraparound windows frame peaceful views of the backyard and pool. Outdoor living takes center stage with a resort-style pool and spa accented by a cascading waterfall and surrounded by lush landscaping. An expansive patio, full outdoor kitchen, and fire pit create an ideal setting for entertaining or enjoying quiet Hill Country evenings beneath the oaks. The spacious primary suite offers tranquil pool views and a beautifully appointed bath with dual vanities, a jetted soaking tub, and an oversized dual-head shower. Also on the main level are a private guest suite, a distinctive study with built-in shelving and loft space, a mudroom, and a dedicated home management center. Upstairs, two additional bedroom suites are joined by a comfortable game room with balcony access and a second study or versatile flex space. Complete with city water and sewer, integrated smart home features, and a private setting within one of the Texas Hill Country's most sought-after communities, this exceptional Cordillera Ranch property offers a seamless combination of architectural character, modern comfort, and resort-inspired living.
| 4 weeks ago | Listing updated with changes from the MLS® | |
| 4 weeks ago | Status changed to Active | |
| a month ago | Listing first seen on site |

IDX information is provided exclusively for consumers’ personal, non-commercial use, that it may not be used for any purpose other than to identify prospective properties consumers may be interested in purchasing, and that the data is deemed reliable but is not guaranteed accurate by the MLS. The MLS may, at its discretion, require use of other disclaimers as necessary to protect participants and/or the MLS from liability.
Searching for your San Antonio Dream Home?
Use the search below to start browsing through homes for sale in San Antonio & suburbs of San Antonio. These listings are updated real-time from SABOR. If you already know which area that you like, make sure to sign up for email alerts for new listings! That way, you’ll get notified when a new listing matching your criteria is available.
For an even more customized search, make sure to reach out to me! There are usually more homes available through off-market sellers and private listings. And, of course if you see a home that you would love to see in person, I’m just a call away! Happy house hunting!
