
San Antonio Home Search
15 VINEYARD DRSan Antonio, TX 78257
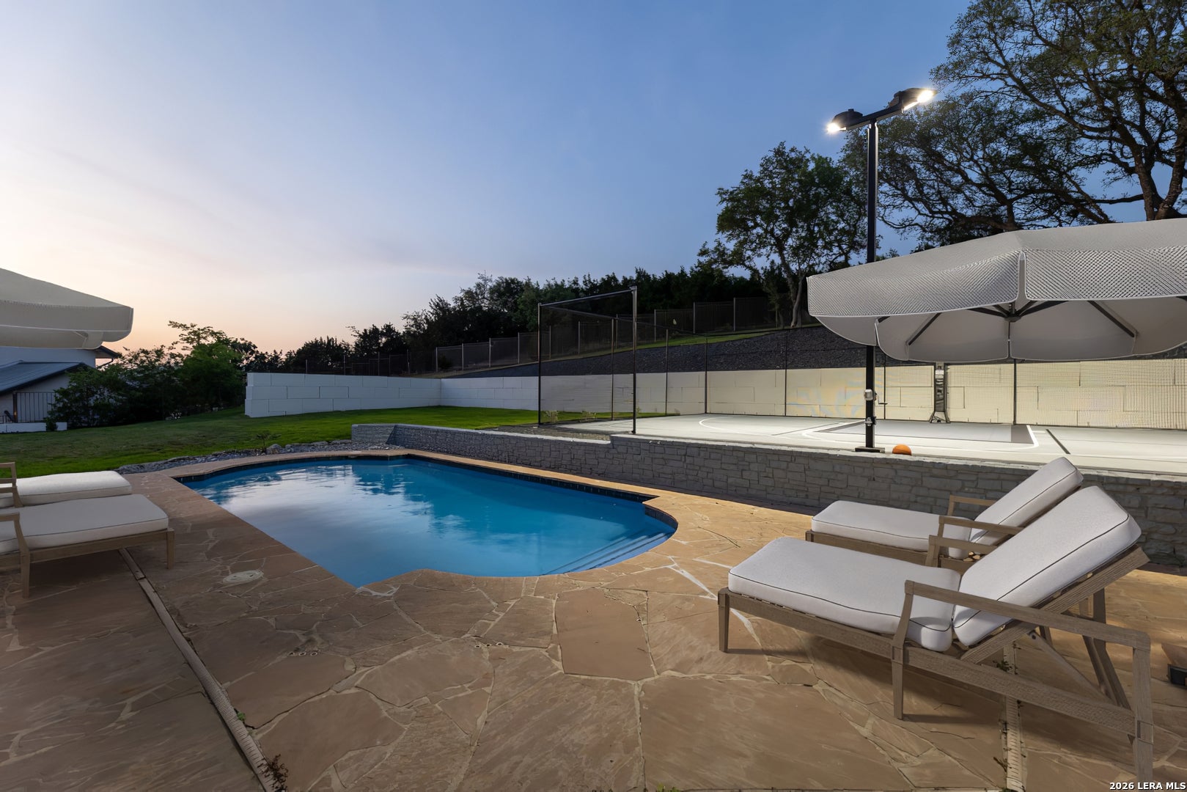
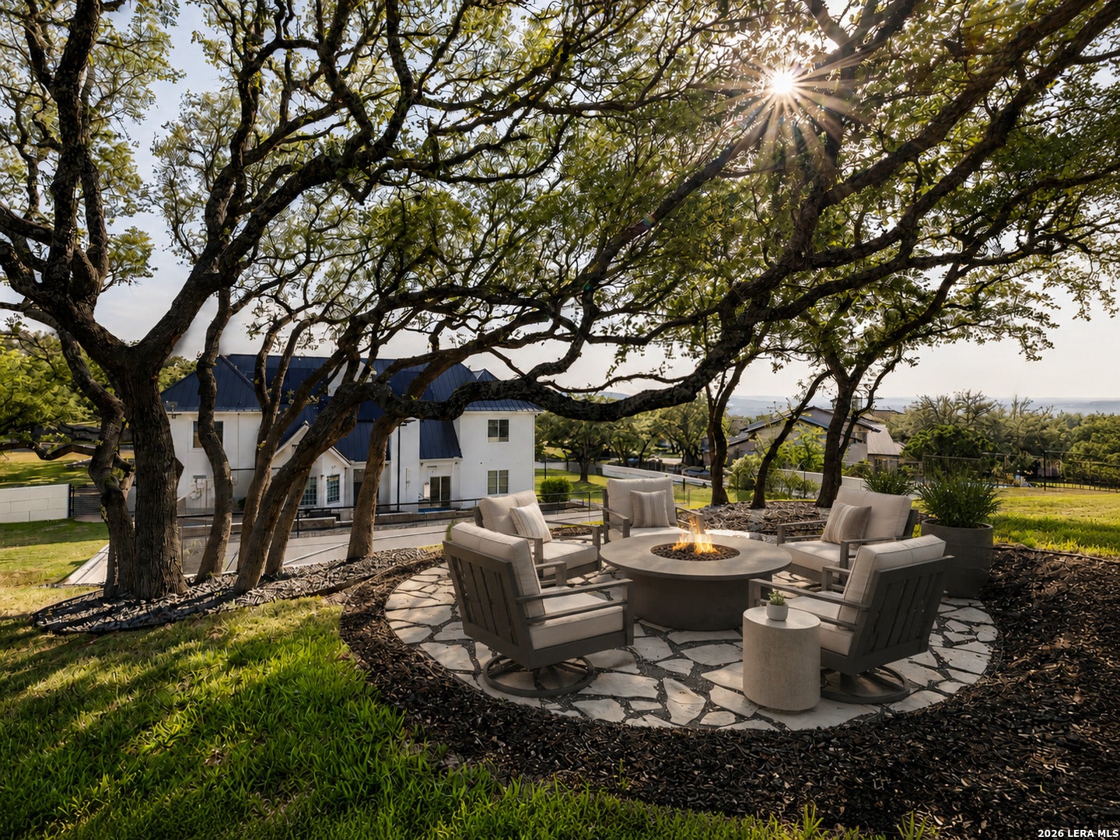
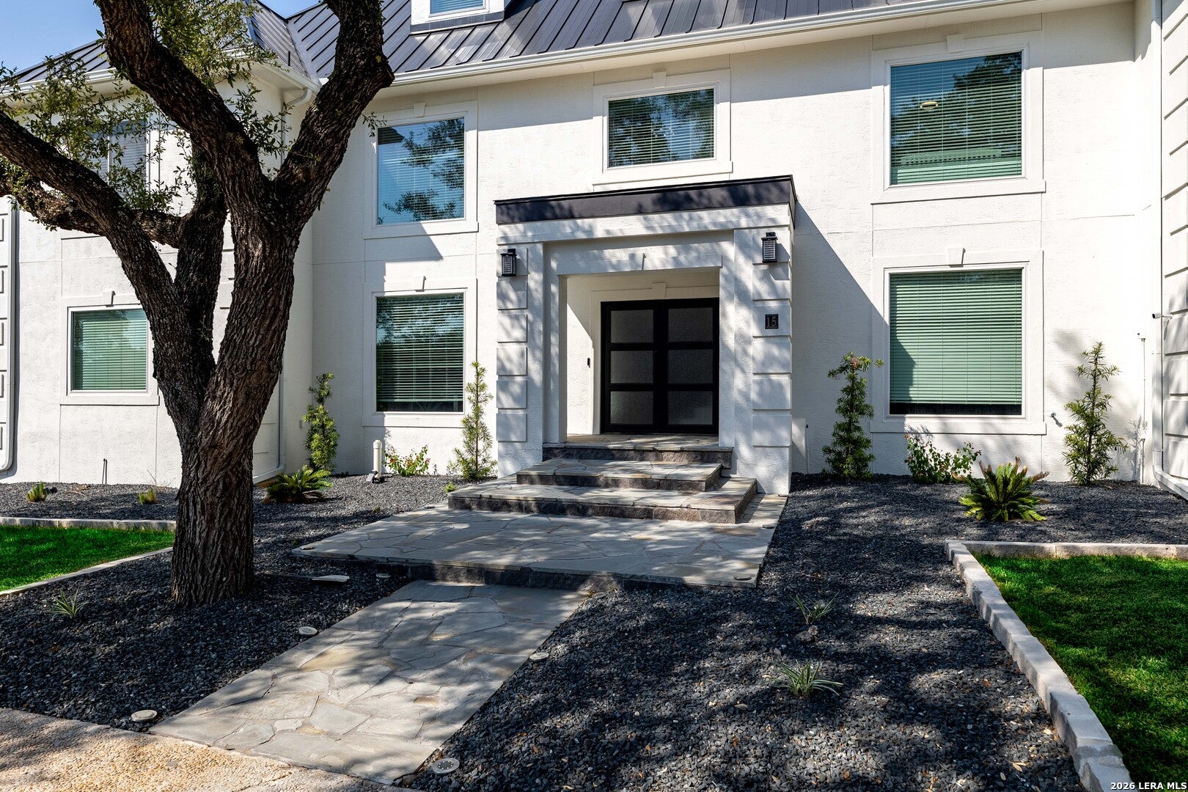
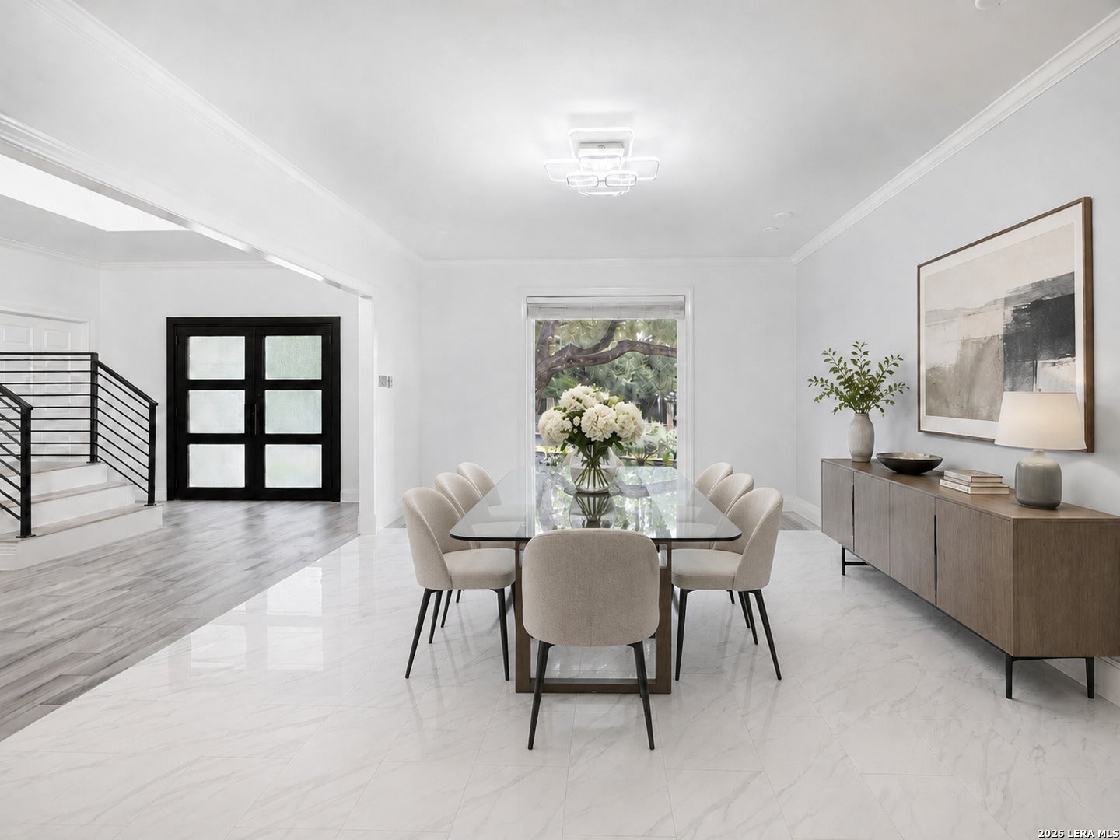
Experience the pinnacle of luxury living in one of San Antonio's most premier neighborhoods, where timeless elegance, refined design, and exceptional privacy define life in The Dominion. This premier controlled-access community offers an elevated lifestyle, complemented by sophisticated interiors, impressive outdoor amenities, and a setting designed for both comfort and distinction. Spanning more than 5,400 square feet, this residence was designed for both sophisticated entertaining and comfortable everyday living, with expansive spaces, contemporary finishes, and a seamless connection to the outdoors. A striking steel double-door entry opens to light-filled interiors and thoughtfully arranged living spaces, including an elegant formal dining and sitting area, private office, spacious main living room, and a showpiece kitchen created for gathering. Double islands and a generous peninsula are wrapped in waterfall quartz, providing abundant prep space and seating while flowing effortlessly into the sunlit breakfast and dining area. Large windows frame views of the backyard amenities, creating a dramatic backdrop of the pool, private sports court, and elevated outdoor sitting area. The main-level primary suite offers a private retreat with two walk-in closets and a beautifully appointed spa-inspired bath featuring quartz finishes, a soaking tub, custom-tiled walk-in shower, and a serene modern aesthetic. Upstairs, four generously sized bedrooms are complemented by two updated full baths, a spacious game room, and a separate media room, for a total of three living areas on the first two floors alone - offering plenty of room for guests, recreation, and entertainment. A third-floor bonus space adds even greater flexibility and can easily serve as a fitness studio, additional lounge, hobby room, or private retreat while offering an impressive vantage point over the property. Outside, the grounds transform the home into a private destination of its own. Spend afternoons beside the pool, entertain from the overlooking sitting area, or enjoy the versatile sports court designed to accommodate basketball, tennis, pickleball, and more. Beyond the residence, life in The Dominion offers an added level of privacy and exclusivity with controlled-access entry, staffed gates, visitor authorization, and security patrols throughout the community. Residents also enjoy an established luxury neighborhood surrounded by beautifully maintained streets and convenient access to some of San Antonio's premier shopping, dining, and entertainment destinations. Combining substantial interior space, exceptional private recreation, sophisticated finishes, and the coveted lifestyle of The Dominion, this residence delivers a rare opportunity to enjoy the feel of a luxury resort without ever leaving home.
| 3 weeks ago | Listing updated with changes from the MLS® | |
| 3 weeks ago | Status changed to Active | |
| a month ago | Listing first seen on site |

IDX information is provided exclusively for consumers’ personal, non-commercial use, that it may not be used for any purpose other than to identify prospective properties consumers may be interested in purchasing, and that the data is deemed reliable but is not guaranteed accurate by the MLS. The MLS may, at its discretion, require use of other disclaimers as necessary to protect participants and/or the MLS from liability.
Searching for your San Antonio Dream Home?
Use the search below to start browsing through homes for sale in San Antonio & suburbs of San Antonio. These listings are updated real-time from SABOR. If you already know which area that you like, make sure to sign up for email alerts for new listings! That way, you’ll get notified when a new listing matching your criteria is available.
For an even more customized search, make sure to reach out to me! There are usually more homes available through off-market sellers and private listings. And, of course if you see a home that you would love to see in person, I’m just a call away! Happy house hunting!
