
San Antonio Home Search
179 HORSESHOE BNDBoerne, TX 78006
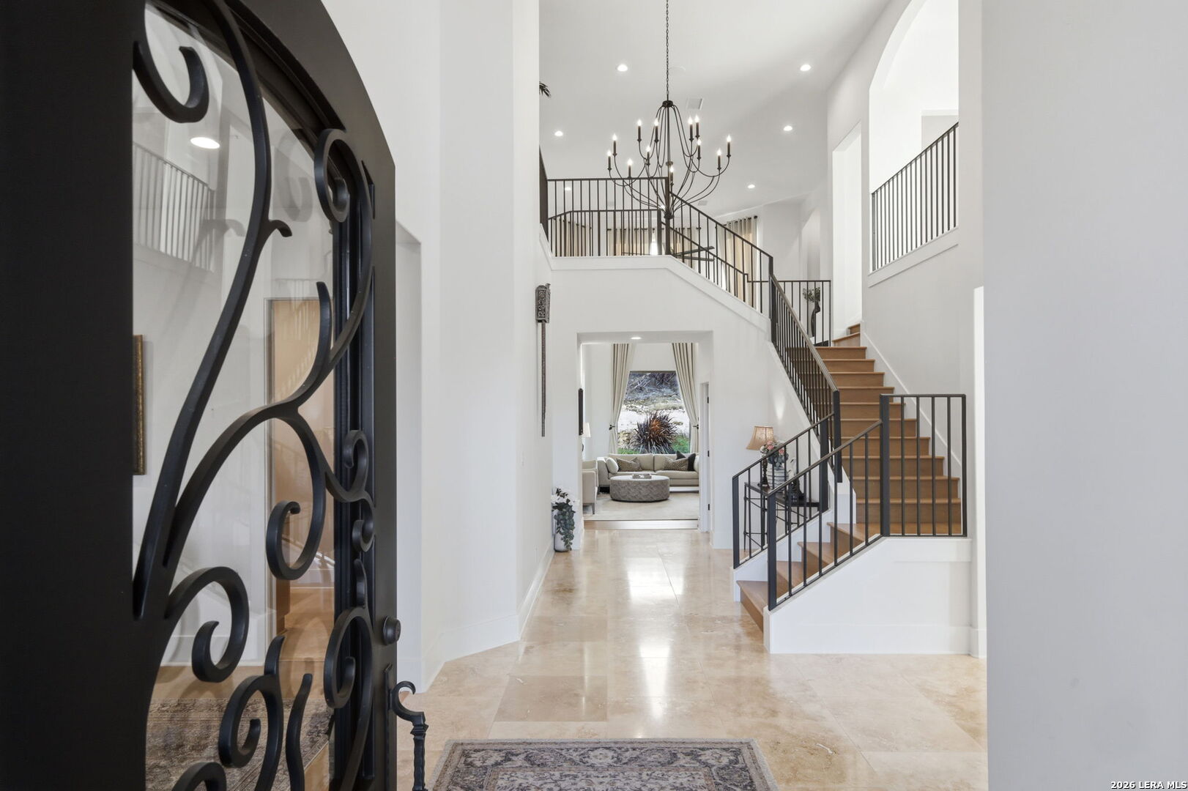
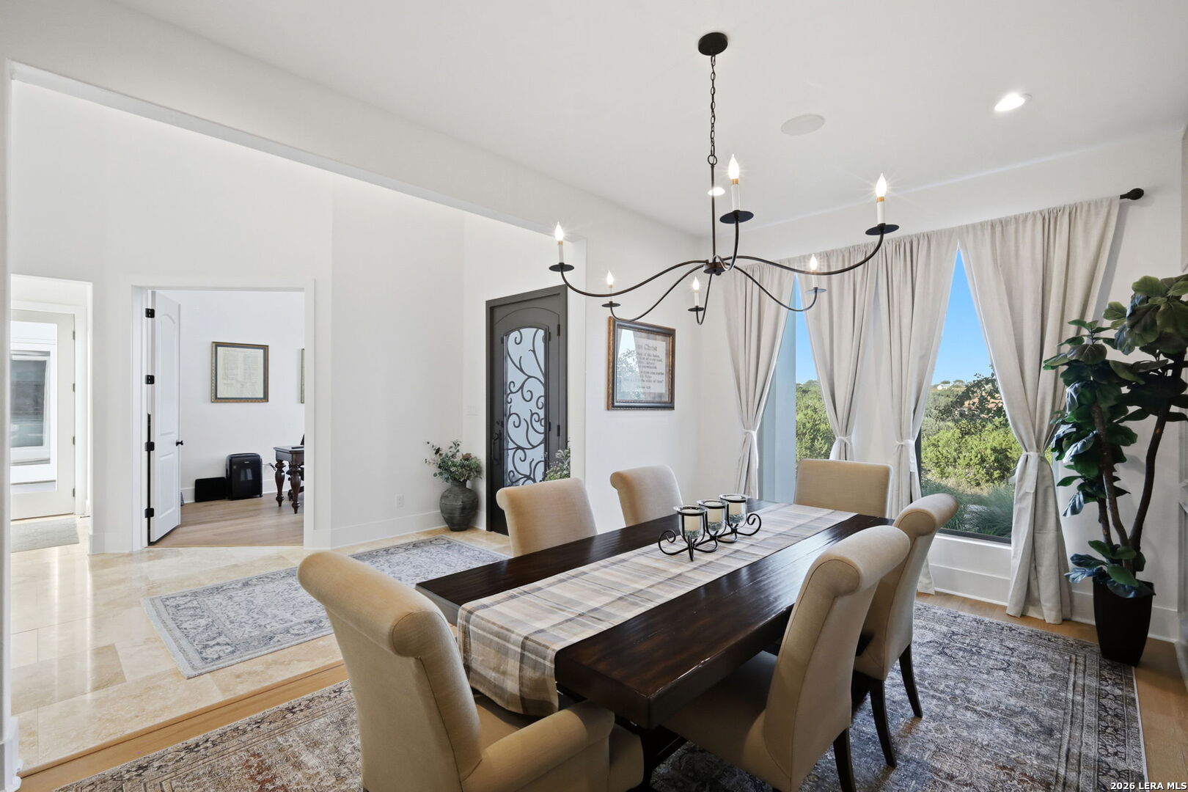
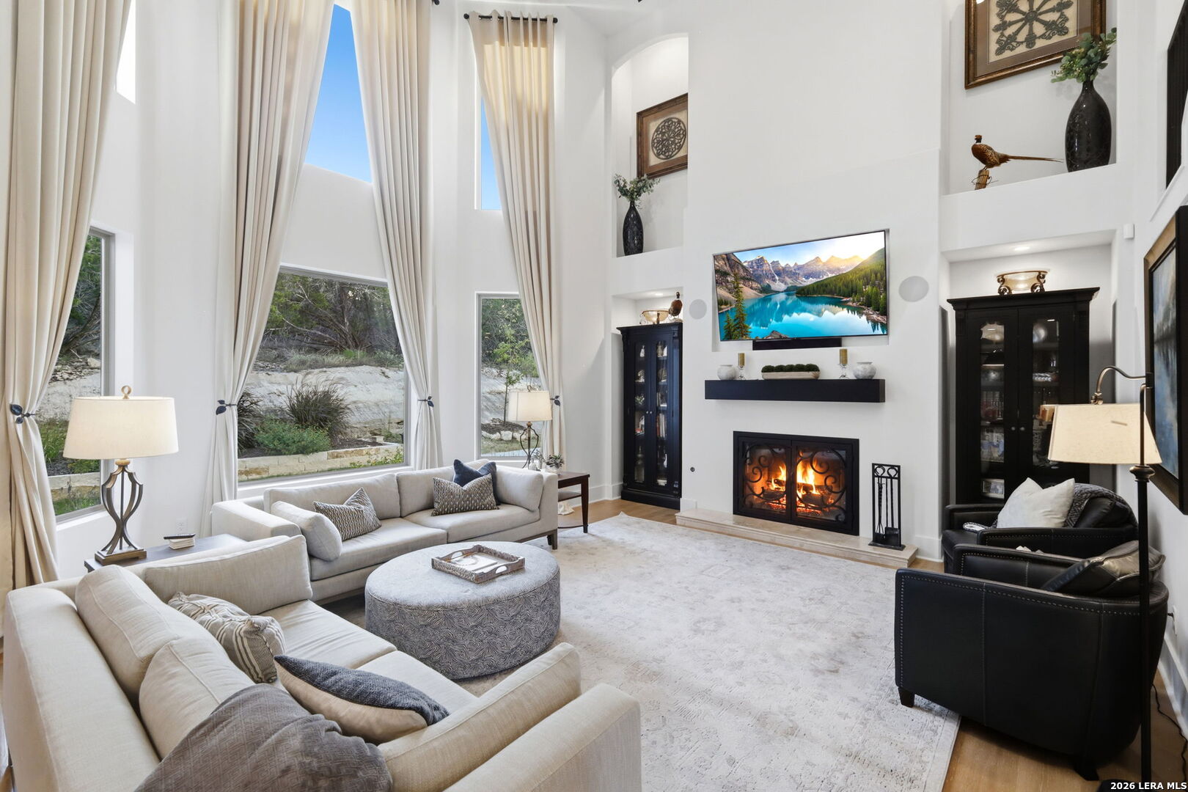
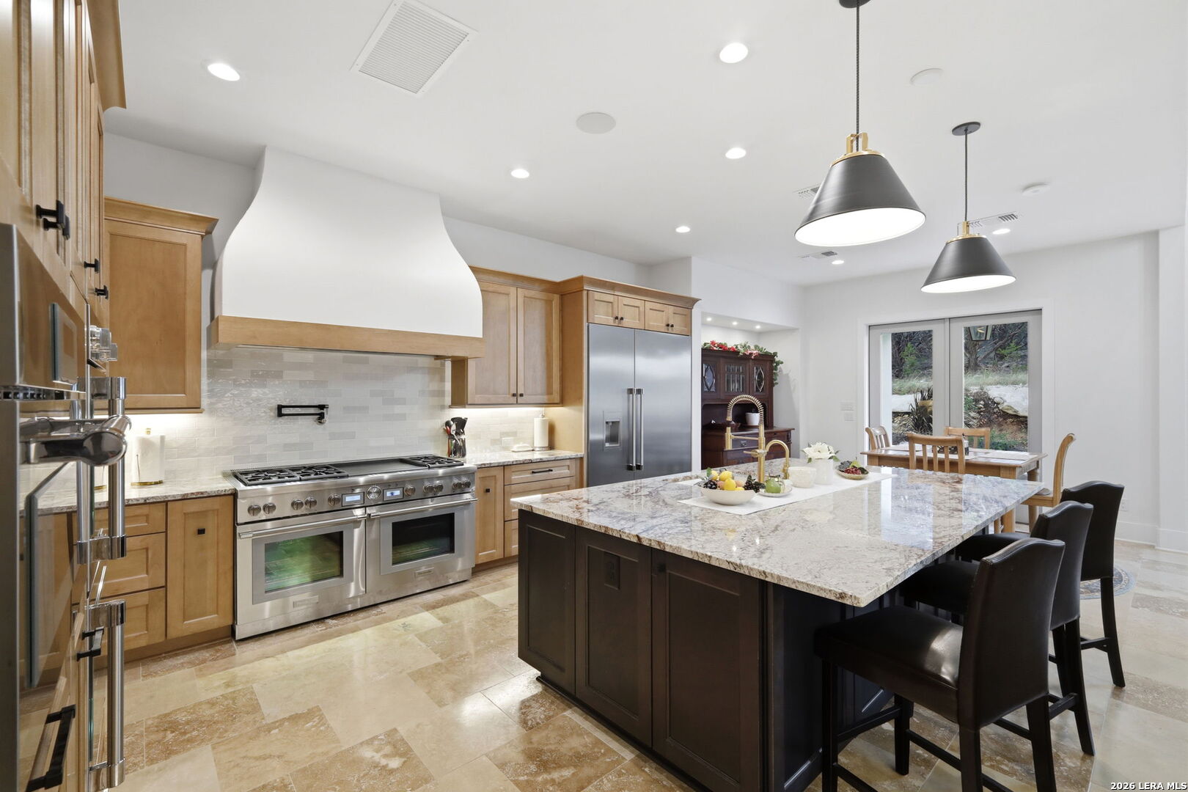
Luxury. Privacy. Hill Country Beauty....Set on an exceptional 7-acre estate in the prestigious Cordillera Ranch community, this stunning custom residence offers an extraordinary blend of timeless elegance, thoughtful design, advanced technology, and luxurious Hill Country living. Built in 2024, the four-bedroom, four-and-a-half-bath home features soaring 20-foot ceilings in the foyer, living room, and study, creating an impressive sense of scale from the moment you enter. A custom wrought-iron front door welcomes you into a home filled with distinctive architectural details, including custom wrought-iron craftsmanship throughout the staircase railing, fireplace doors, and media cabinet. Beautiful flooring combines wood, marble tile, and carpet for a sophisticated yet comfortable feel. The gourmet kitchen is designed for both entertaining and everyday living, featuring granite countertops, a generous center island, and a complete suite of stainless-steel Thermador smart appliances. The impressive appliance package includes two wall ovens, microwave, a six-burner range with two additional ovens, dishwasher, and built-in refrigerator/freezer. Thermador's smart technology allows you to conveniently monitor and operate the appliances through an app. A dramatic 60-inch Thermador vent hood is complemented by a dedicated makeup air system that automatically operates when the hood is turned on, providing proper air balance and ventilation. Just off the kitchen, a private patio provides an inviting space for outdoor dining or quiet morning coffee. The spacious downstairs primary suite offers a private retreat with direct access to its own secluded patio. A dedicated study provides the perfect space for a home office or library. Designed with convenience in mind, the home features two laundry rooms-one upstairs and one downstairs-along with a comfortable upstairs family room that provides additional living space for family and guests. The living room showcases a beautiful fireplace with gas logs, creating a warm focal point for gatherings. The home's thoughtful floor plan provides abundant space for entertaining while maintaining a sense of privacy throughout. Beyond the beautiful finishes, this estate is equipped with impressive energy-efficiency, climate-control, water, and security features. The home is serviced by two Trane HVAC systems and three Aprilaire whole-home dehumidifiers, providing enhanced comfort and humidity control. Six inches of spray-foam insulation, rated at approximately R-22, contributes to the home's energy efficiency and consistent interior climate. The property is served by a well drilled to 294 feet and includes an impressive 3,126-gallon water storage tank, providing substantial water capacity for the estate. For added peace of mind, the home is pre-wired for an ADT security system and includes four exterior security cameras. A three-car rear-entry garage is connected to the main residence by an elegant porte-cochere, adding both convenience and architectural character. Located in the coveted Cordillera Ranch community, this remarkable estate offers an unparalleled opportunity to enjoy privacy, space, luxury, and the natural beauty of the Texas Hill Country-all in one unforgettable property.
| a week ago | Listing updated with changes from the MLS® | |
| a week ago | Status changed to Active | |
| 3 weeks ago | Price changed to $2,350,000 | |
| 3 weeks ago | Listing first seen on site |

IDX information is provided exclusively for consumers’ personal, non-commercial use, that it may not be used for any purpose other than to identify prospective properties consumers may be interested in purchasing, and that the data is deemed reliable but is not guaranteed accurate by the MLS. The MLS may, at its discretion, require use of other disclaimers as necessary to protect participants and/or the MLS from liability.
Searching for your San Antonio Dream Home?
Use the search below to start browsing through homes for sale in San Antonio & suburbs of San Antonio. These listings are updated real-time from SABOR. If you already know which area that you like, make sure to sign up for email alerts for new listings! That way, you’ll get notified when a new listing matching your criteria is available.
For an even more customized search, make sure to reach out to me! There are usually more homes available through off-market sellers and private listings. And, of course if you see a home that you would love to see in person, I’m just a call away! Happy house hunting!
