
San Antonio Home Search
203 CAVAYO TRLHelotes, TX 78023
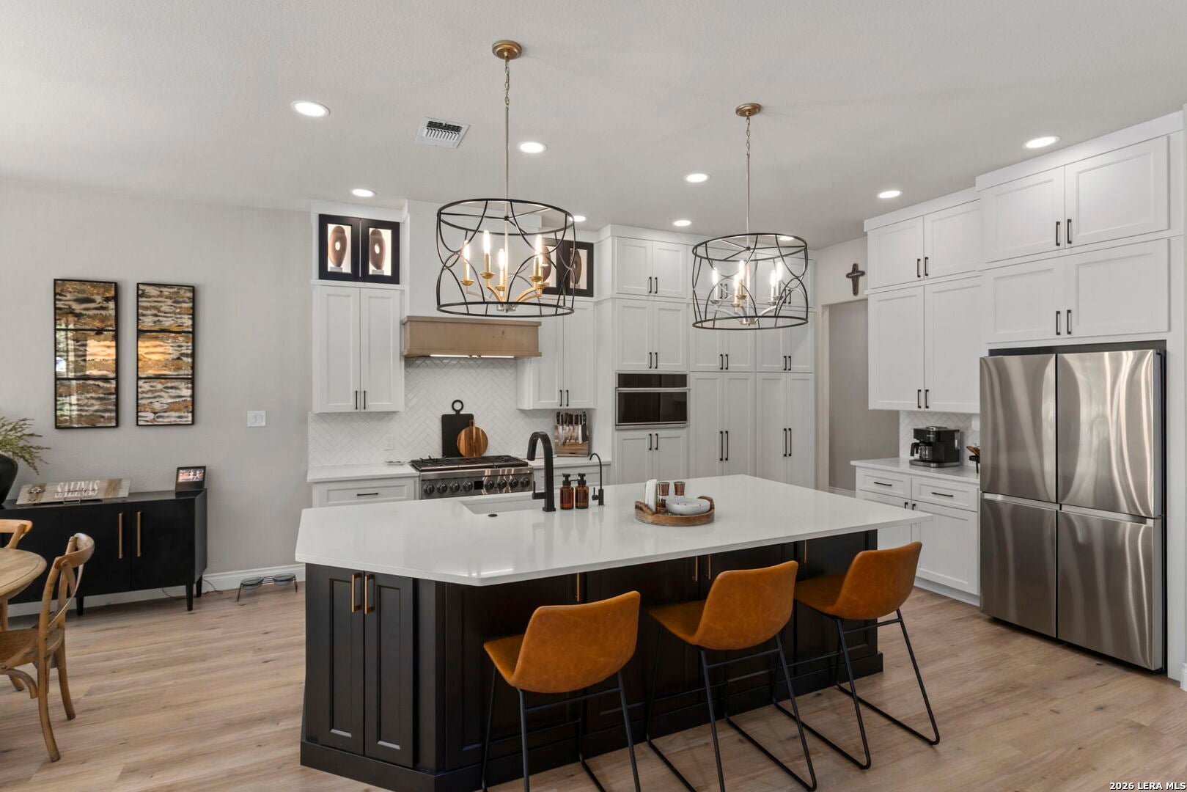
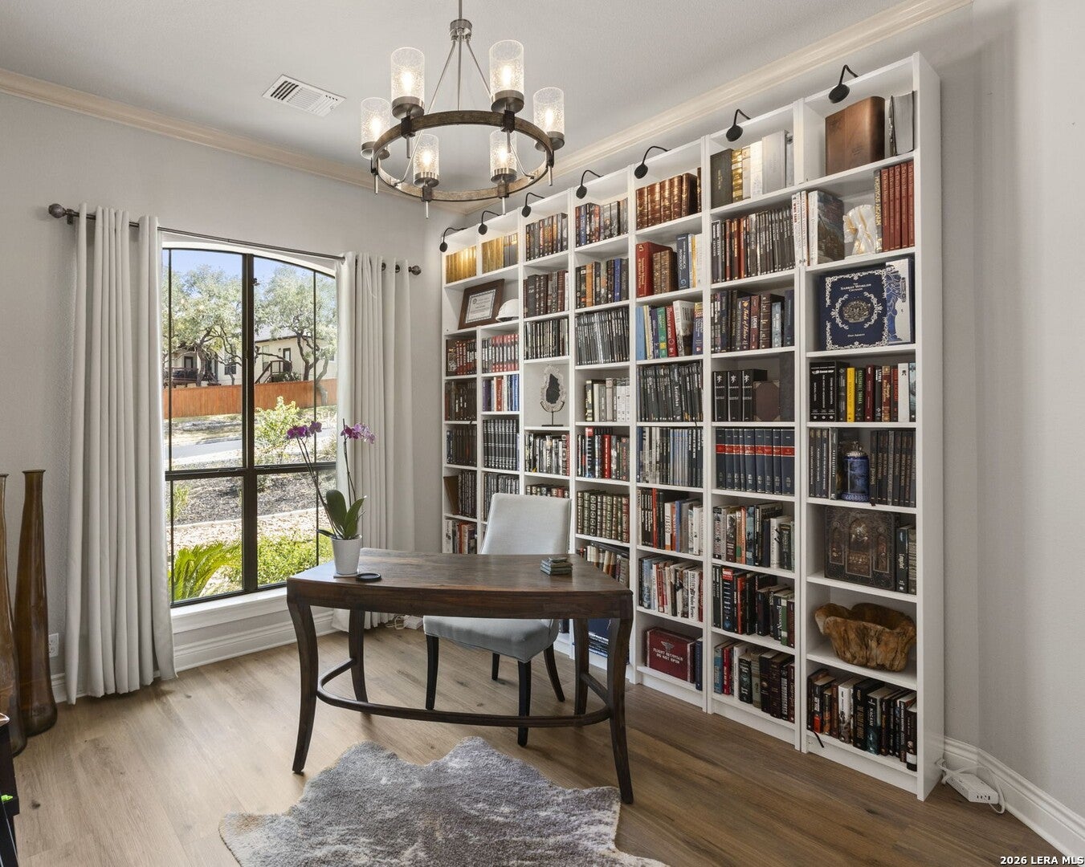
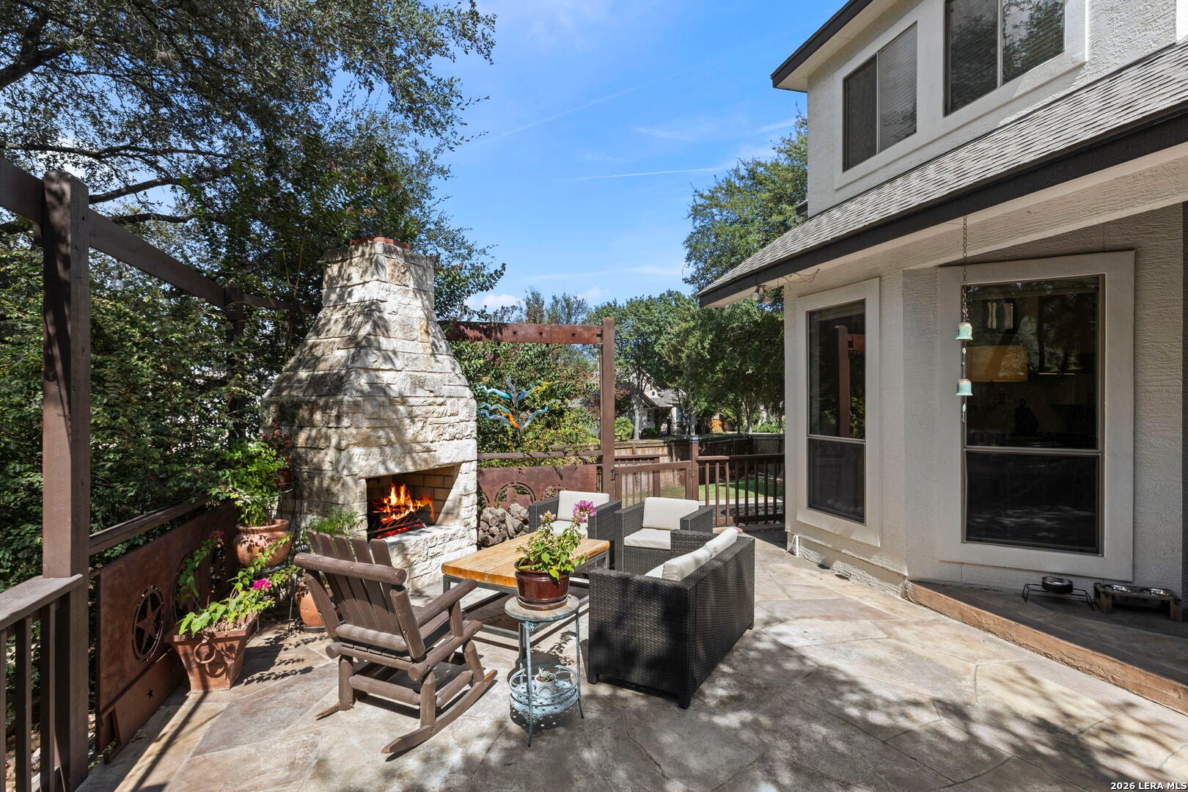
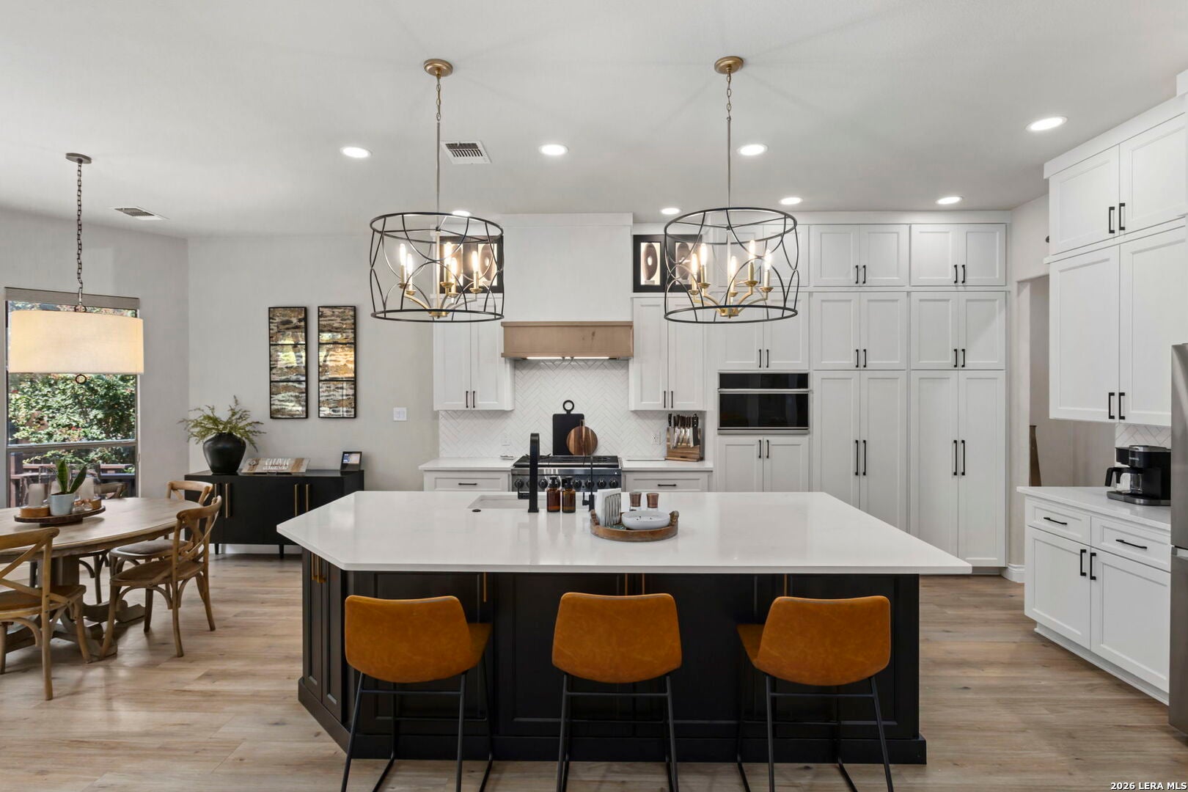
Set on a 0.60 acre corner lot shaded by mature oaks, this 4,055 sq ft home sits behind the gates of The Summit at Sonoma Ranch in Helotes. It offers five bedrooms and four and a half baths, a fully remodeled kitchen, and a backyard built for entertaining, all priced below comparable homes in the area. The kitchen was completely redone with new custom cabinetry, a new island, quartz countertops, and a six burner Wolf range, with plenty of prep and gathering space that opens to the main living areas. The dining room was also redesigned, with custom wallpaper, new lighting, and glass sliding barn doors that make it a true showpiece for holidays and dinner parties. Updated lighting continues throughout the home. The primary suite is on the main level and feels like a private retreat. The bath features a separate soaking tub and walk in shower, dual vanities with a seated makeup area, and two separate closets, one outfitted with custom cabinetry for handbag and accessory storage. Also downstairs are a bright, well lit study for working from home and a flexible room currently set up as a private gym. A beautifully appointed laundry room and a dedicated mudroom keep everyday life organized. Upstairs, a spacious game room and a separate media room give everyone space for movie nights, game days, or a quiet place to unwind. Outside, the oversized lot delivers. A covered patio and full outdoor kitchen overlook a wide stretch of green space under mature oak trees, ready for weekend cookouts, morning coffee, and evenings outdoors. The roof is only seven years old. Life in Sonoma Ranch is hard to beat. The community amenity center is within walking distance, with a pool, tennis courts, sand volleyball, basketball, and walking trails, and neighborhood Northside ISD schools are within walking distance too. Kyle Seale Parkway puts you minutes from Loop 1604 and Bandera Road, with easy access to La Cantera, The Rim, USAA, the Medical Center, and UTSA. Gated privacy, over half an acre, a quartz and Wolf chef's kitchen, and a primary suite down, all at a price that stands out against the comps. Schedule your private showing today.
| 2 weeks ago | Listing updated with changes from the MLS® | |
| a month ago | Status changed to Active | |
| 2 months ago | Listing first seen on site |

IDX information is provided exclusively for consumers’ personal, non-commercial use, that it may not be used for any purpose other than to identify prospective properties consumers may be interested in purchasing, and that the data is deemed reliable but is not guaranteed accurate by the MLS. The MLS may, at its discretion, require use of other disclaimers as necessary to protect participants and/or the MLS from liability.
Searching for your San Antonio Dream Home?
Use the search below to start browsing through homes for sale in San Antonio & suburbs of San Antonio. These listings are updated real-time from SABOR. If you already know which area that you like, make sure to sign up for email alerts for new listings! That way, you’ll get notified when a new listing matching your criteria is available.
For an even more customized search, make sure to reach out to me! There are usually more homes available through off-market sellers and private listings. And, of course if you see a home that you would love to see in person, I’m just a call away! Happy house hunting!
