
San Antonio Home Search
8639 RAINTREE WOODS DRFair Oaks Ranch, TX 78015
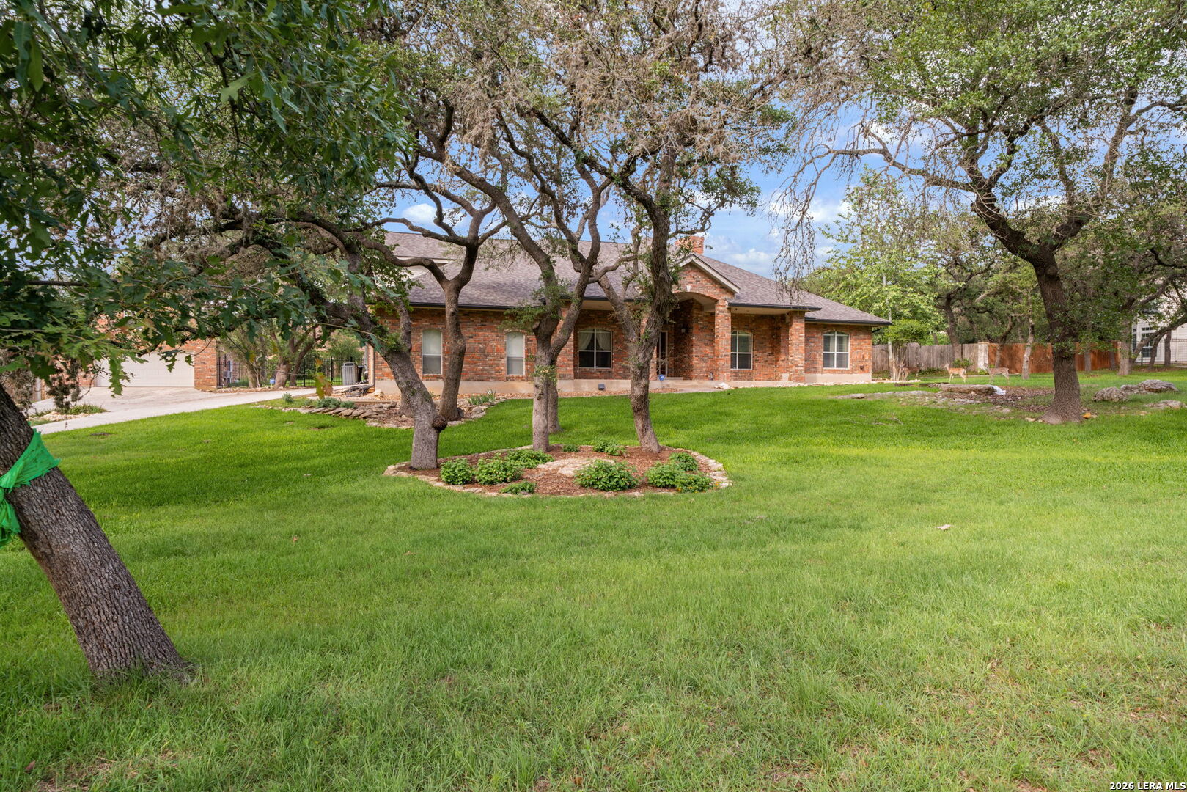
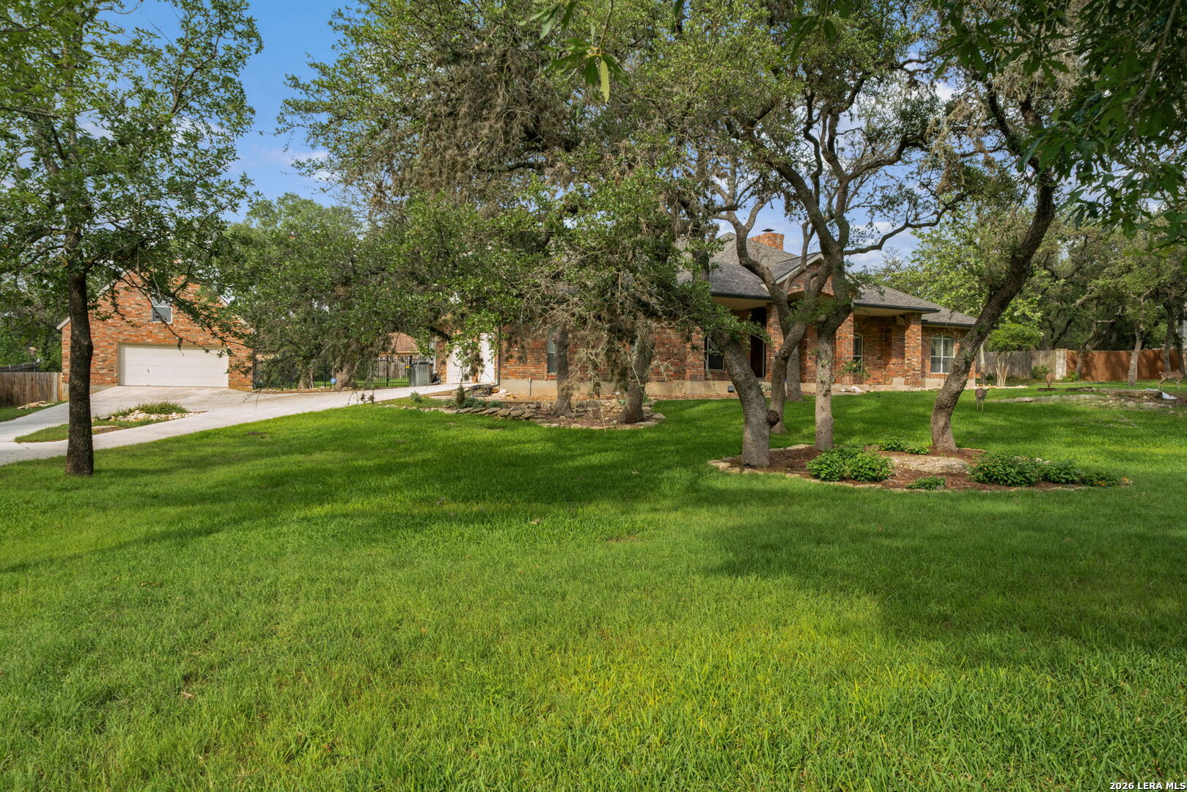
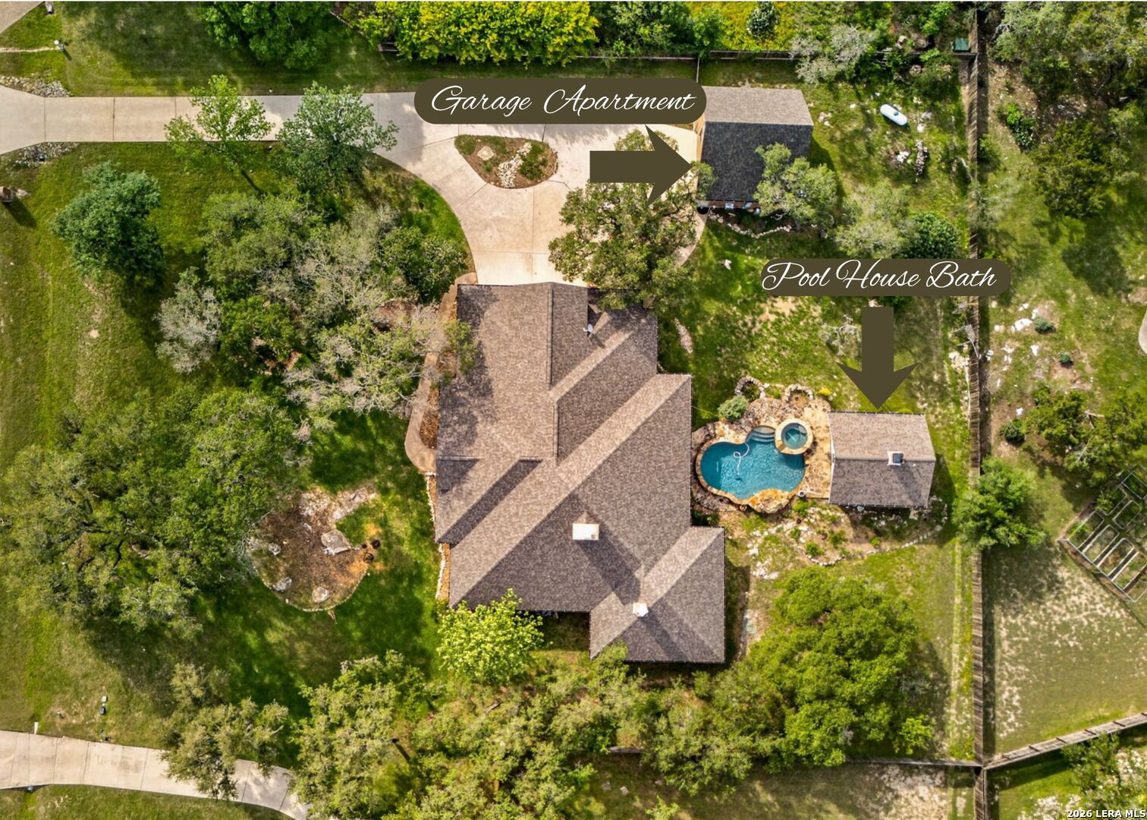
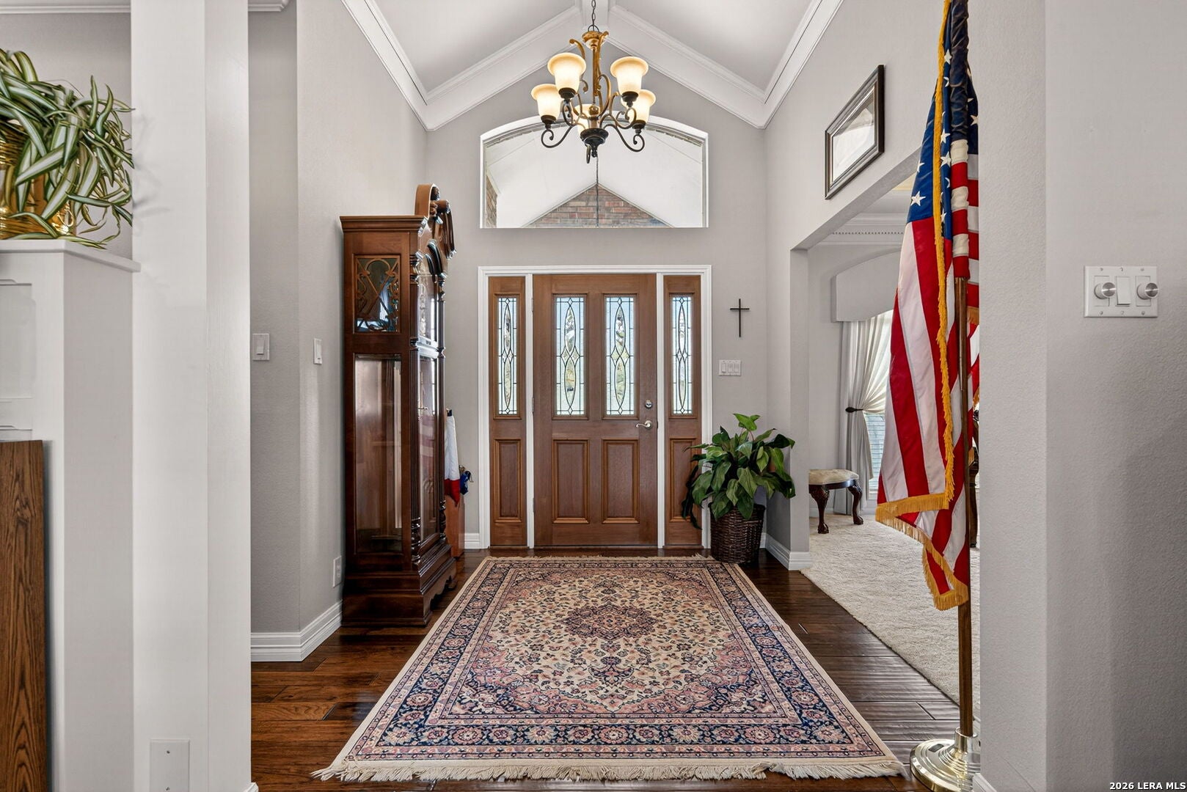
Tucked inside the coveted 24/7 guard-gated section of Raintree Woods in Fair Oaks Ranch, just steps from the Fair Oaks Ranch Golf & Country Club, this exceptional estate offers a rare blend of privacy, functionality and abounding amenities. Inside, the updated chef's kitchen is a standout with Bosch appliances, a Sub-Zero refrigerator, double ovens, a large island, and custom cabinetry. Elegant details such as wedding cake ceilings, multiple fireplaces, and thoughtful upgrades throughout add charm and sophistication. Designed primarily as a single-story home, the layout is both expansive and practical, with the only upstairs space dedicated to an incredible, fully equipped movie theater. This cinematic retreat features theater seating, a THX-certified sound system (speakers are not THX certified), full projection screen with curtains, and an impressive concession area complete with a popcorn machine, hot dog spinner, refrigerator, dishwasher, wine fridge, ice machine, and more-perfect for unforgettable movie nights at home. Car enthusiasts and hobbyists will appreciate the five garage spaces, including a three-car attached garage and a separate two-car detached garage. Above the detached garage, a fully appointed garage apartment offers a private living space with its own kitchen and bathroom-ideal for guests, extended family, or rental opportunities. Step outside to your personal backyard oasis featuring a stunning Keith Zars pool and spa, complemented by a beautifully designed pool house with a full bathroom, outdoor kitchen, and cozy outdoor fireplace-perfect for entertaining year-round. Recent improvements include a new roof and gutters (2024), as well as a pool heater, pump motor and pool light replacement (2026), ensuring peace of mind for years to come. Two flat screen TVs as well as the washer/dryer/refrigerator and a freezer all convey with the home as well. This is a rare opportunity to own a truly distinctive home in one of the area's most desirable communities-where luxury, comfort, and lifestyle come together seamlessly.
| yesterday | Listing updated with changes from the MLS® | |
| yesterday | Status changed to Active | |
| yesterday | Price changed to $950,000 | |
| 2 months ago | Listing first seen on site |

IDX information is provided exclusively for consumers’ personal, non-commercial use, that it may not be used for any purpose other than to identify prospective properties consumers may be interested in purchasing, and that the data is deemed reliable but is not guaranteed accurate by the MLS. The MLS may, at its discretion, require use of other disclaimers as necessary to protect participants and/or the MLS from liability.
Searching for your San Antonio Dream Home?
Use the search below to start browsing through homes for sale in San Antonio & suburbs of San Antonio. These listings are updated real-time from SABOR. If you already know which area that you like, make sure to sign up for email alerts for new listings! That way, you’ll get notified when a new listing matching your criteria is available.
For an even more customized search, make sure to reach out to me! There are usually more homes available through off-market sellers and private listings. And, of course if you see a home that you would love to see in person, I’m just a call away! Happy house hunting!
