
San Antonio Home Search
287 SAN MARCOS TRLNew Braunfels, TX 78132
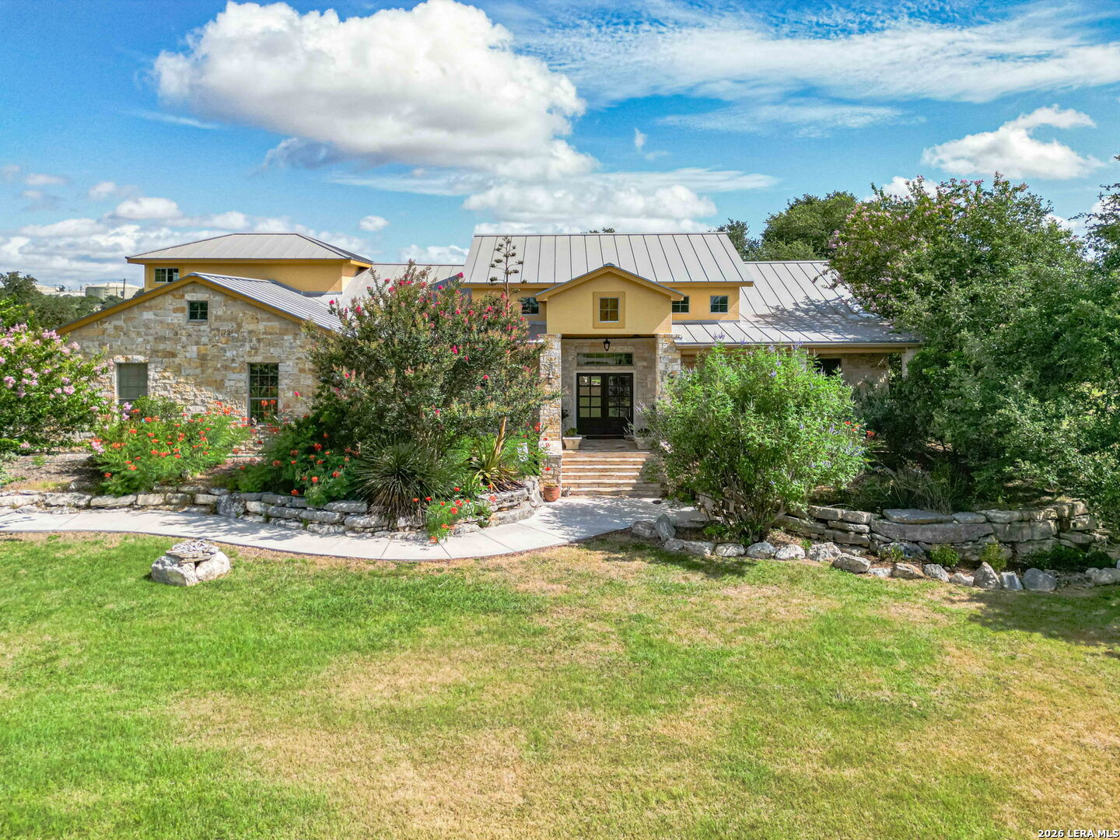
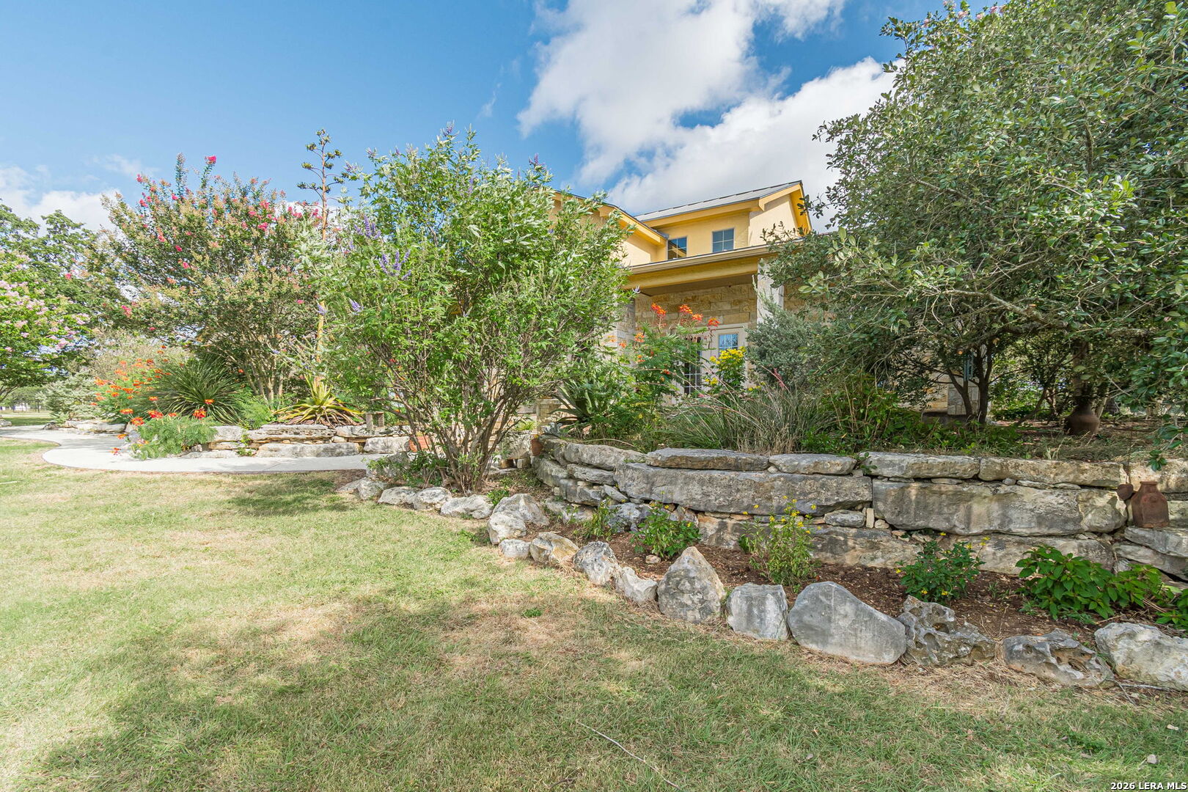
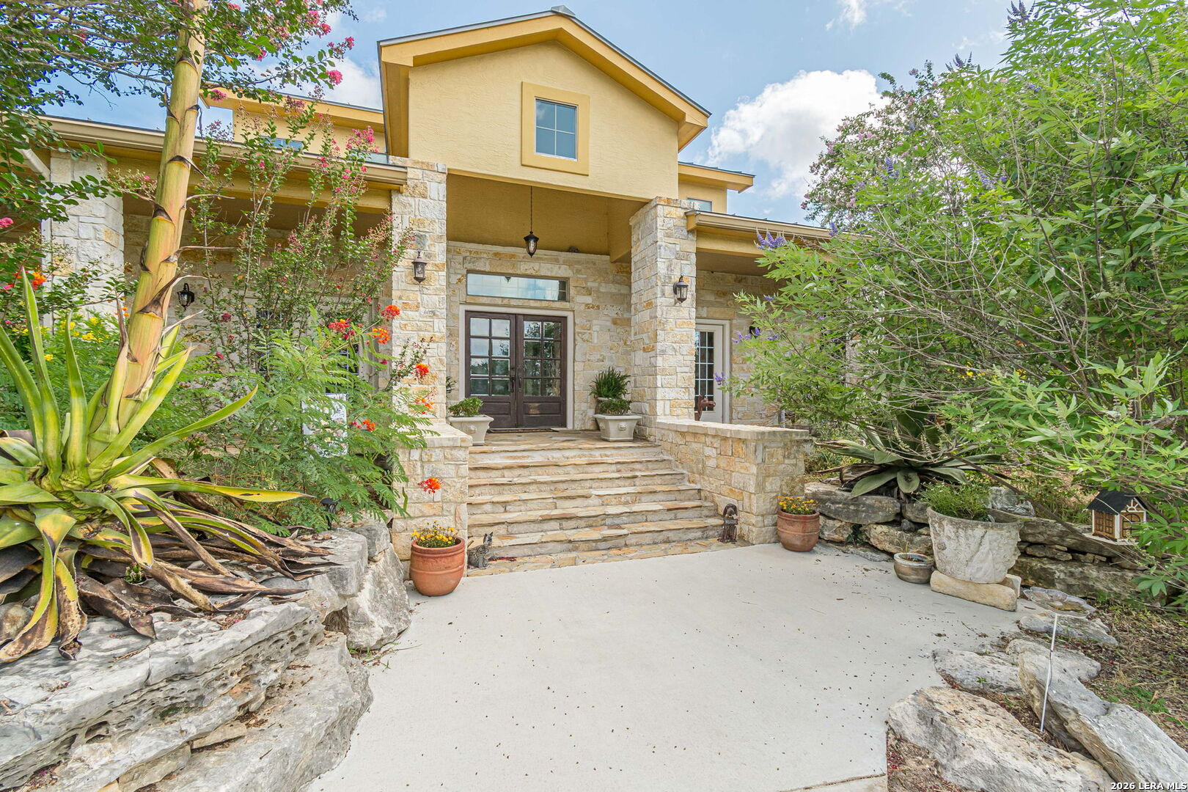
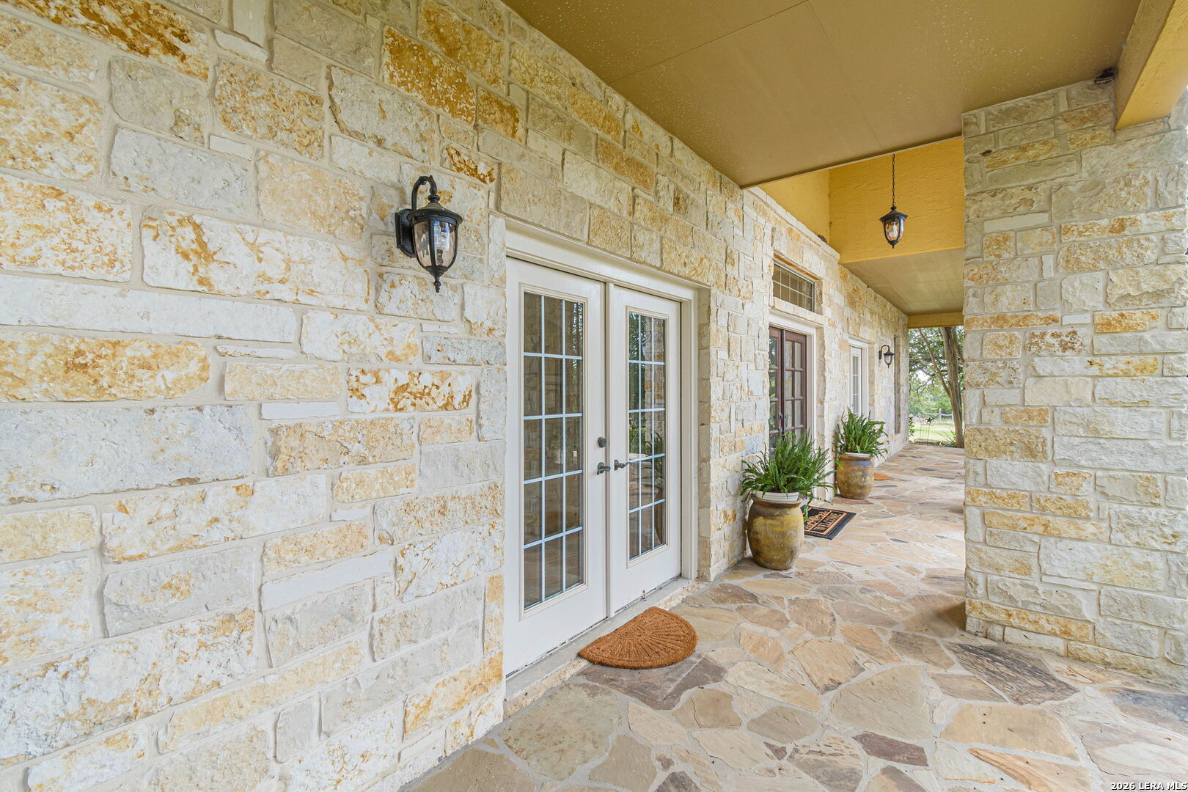
Welcome to the prestigious gated community of Waggener Ranch, where refined Hill Country living meets unmatched natural beauty. Ideally located between New Braunfels and Canyon Lake, this exclusive acreage community is known for its custom estates, scenic landscapes, and free-roaming exotic wildlife, including Aoudad, Sika, Blackbuck, Fallow, and Axis deer. Offered for the first time, this is a meticulously crafted custom rock home situated on just over 5 picturesque acres. This exceptional property offers approximately 3,500 square feet, featuring 3 spacious bedrooms, 3.5 baths, a private executive office with custom built-ins, and a versatile bonus room above the garage. Towering grandfather oaks, lush landscaping, coastal pasture, and historic rock troughs and cistern create an unforgettable setting. Designed for the equestrian enthusiast, the property features a 90' x 300' riding arena, 60-foot round pen, four cross-fenced paddocks, and a 24' x 24' five-stall horse barn complete with electricity and tack room. Inside, soaring ceilings, expansive windows, and abundant natural light create an inviting atmosphere. The spacious family room is anchored by a stunning floor-to-ceiling native rock fireplace with gas logs, while the gourmet kitchen is designed for entertaining with an oversized island, gas cooktop, ample cabinetry, and generous workspace. The open floor plan easily accommodates large family gatherings and holiday celebrations. Built for comfort and efficiency, the home includes three HVAC systems, two water heaters, a private well, aerobic septic system, rainwater collection tanks, and a durable rock and stucco exterior accented by a metal roof and gutters. Enjoy peaceful mornings and spectacular sunsets from the oversized front porch as exotic wildlife wanders nearby. A circular drive, dual gated entrances, corner location, and exceptional privacy complete this extraordinary Hill Country estate. Offering luxury, functionality, and an unparalleled equestrian lifestyle, this rare Waggener Ranch property is truly one of a kind.
| 2 weeks ago | Listing updated with changes from the MLS® | |
| 2 weeks ago | Status changed to Active | |
| 4 weeks ago | Listing first seen on site |

IDX information is provided exclusively for consumers’ personal, non-commercial use, that it may not be used for any purpose other than to identify prospective properties consumers may be interested in purchasing, and that the data is deemed reliable but is not guaranteed accurate by the MLS. The MLS may, at its discretion, require use of other disclaimers as necessary to protect participants and/or the MLS from liability.
Searching for your San Antonio Dream Home?
Use the search below to start browsing through homes for sale in San Antonio & suburbs of San Antonio. These listings are updated real-time from SABOR. If you already know which area that you like, make sure to sign up for email alerts for new listings! That way, you’ll get notified when a new listing matching your criteria is available.
For an even more customized search, make sure to reach out to me! There are usually more homes available through off-market sellers and private listings. And, of course if you see a home that you would love to see in person, I’m just a call away! Happy house hunting!
