210.236.2393 tammy@livinginsatx.com

San Antonio Home Search

Save
Ask
Tour
Hide
Share
$1,875,000
24 Days On Site

9900 KOPPLIN RD
New Braunfels, TX 78132

For Sale|Single Family Residence|Active
4
Beds
4
Total Baths
3
Full Baths
1
Partial Bath
5,565
SqFt
$337
/SqFt
2012
Built
Subdivision:
ROCKWALL RANCH 4
County:
Comal
Call Now: (210) 236-2393
Is this the listing for you? We can help make it yours.
(210) 236-2393
Upcoming Open Houses
Sat, Oct 3, 1:00 PM - 4:00 PM
9900 KOPPLIN RD9900 KOPPLIN RD9900 KOPPLIN RD9900 KOPPLIN RD
Save
Ask
Tour
Hide
Share

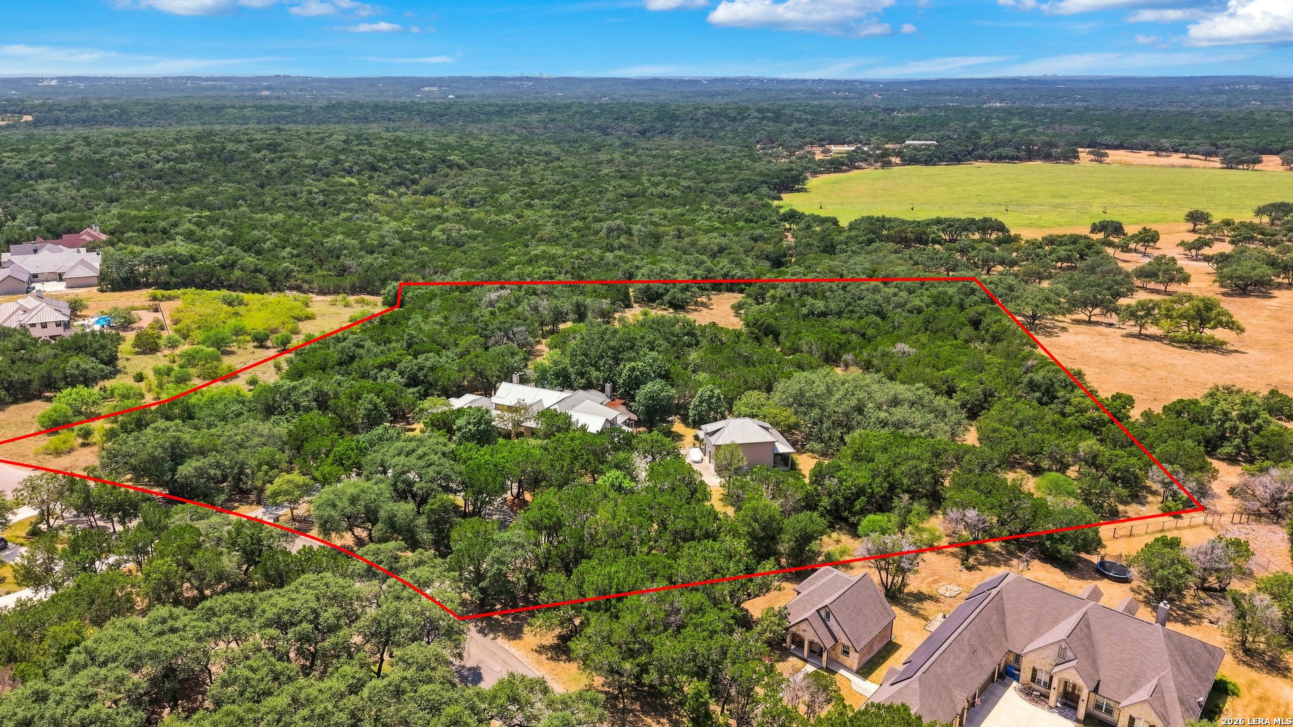
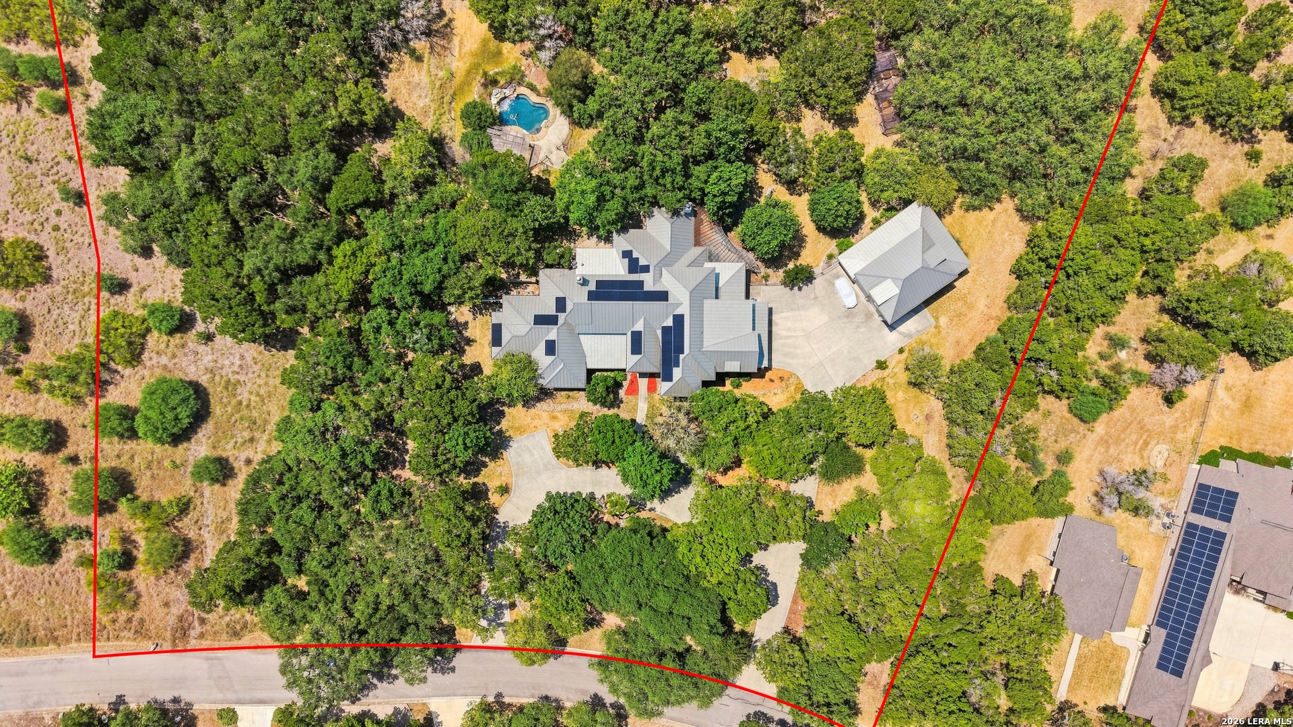
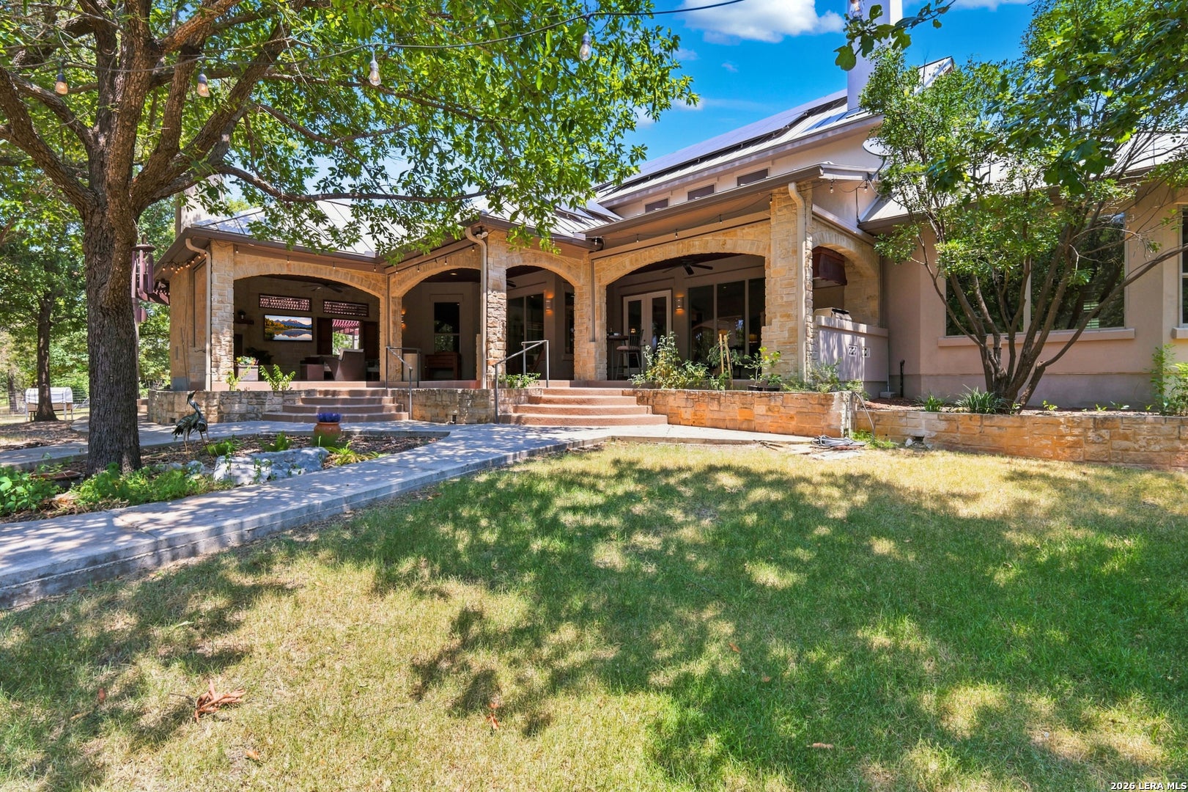
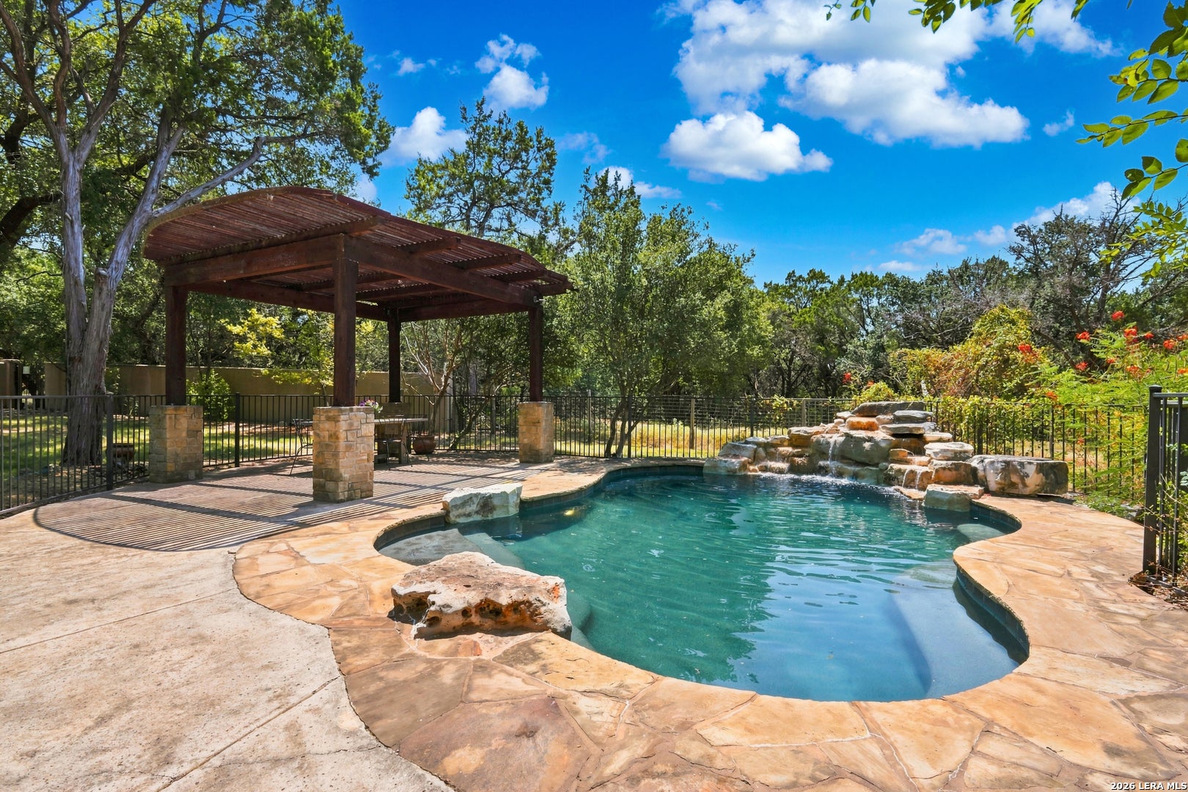
Exceptional Hill Country estate on nearly 10 acres in gated Rockwall Ranch, offering an incredible combination of privacy, space and resort-style outdoor living. An expansive covered back patio overlooks the acreage and neighboring Longhorn ranch, creating a spectacular setting for entertaining or simply relaxing and enjoying the view. The outdoor living area features a stone fireplace and full outdoor kitchen with high-end infrared grill, while the Keith Zars pool, fenced garden and impressive variety of mature trees complete this backyard retreat. Inside, soaring ceilings, wood beams and large windows with plantation shutters add warmth and character throughout. The chef-inspired kitchen is designed for serious cooking and entertaining with two ovens plus micro/convection, top-of-the-line appliances, a large island, an oversized walk-in pantry, and a nearby dry bar with wine refrigerator The spacious floor plan offers two offices, two master suites, including a luxurious main master retreat with two large walk-in closets. Generously sized secondary bedrooms also feature walk-in closets, while a large media/flex room provides versatile space for movies, games, hobbies or an additional living area. Thoughtful storage is found throughout, including a dedicated Christmas tree closet. A separate workshop with two garage bays provides excellent space for vehicles, projects or hobbies, plus an unfinished upstairs area offering exciting potential for future living, office, studio or recreation space. Spray foam insulation, insulated garage doors, and solar panels add energy efficiency. Whether hosting a crowd around the pool and outdoor fireplace or enjoying a quiet evening overlooking the acreage beyond, this one-of-a-kind property offers room to live, entertain and unwind in true Hill Country style. Rockwall Ranch further elevates the lifestyle with a gated entrance and an impressive array of community amenities, including sports courts, on-site fitness and social spaces, a resort-style swimming pool, playground and outdoor recreation areas-all just minutes from New Braunfels.

Save
Ask
Tour
Hide
Share
Listing Snapshot
Price 
$1,875,000
Days On Site 
24 Days
Bedrooms 
4
Inside Area (SqFt) 
5,565 sqft
Total Baths 
4
Full Baths 
3
Partial Baths 
1
Lot Size 
9.933 Acres
Year Built 
2012
MLS® Number 
2012245
Status 
Active
Property Tax 
$23,385.53
HOA/Condo/Coop Fees 
$96.89 monthly
Sq Ft Source 
N/A
Friends & Family
Recent Activity
5 hours agoListing updated with changes from the MLS®
2 weeks agoStatus changed to Active
4 weeks agoListing first seen on site
General Features
Acres 
9.933
Attached Garage 
Yes
Energy Features 
Solar
Foundation 
Slab
Garage 
Yes
Garage Spaces 
4
Number Of Stories 
2
Parking 
Garage Door OpenerOversizedCircular DrivewayDetachedAttachedGarage Faces SideGarage
Property Sub Type 
Single Family Residence
Security 
Smoke Detector(s)
Sewer 
Septic TankAerobic Septic
SqFt Total 
5565
Style 
Two StoryTexas Hill Country
Interior Features
Appliances 
DishwasherRefrigeratorMicrowaveOvenDisposalENERGY STAR Qualified Appliances
Cooling 
Ceiling Fan(s)Central AirZoned
Fireplace 
Yes
Fireplace Features 
GasGas LogLiving Room
Fireplaces 
1
Flooring 
CarpetWoodStone
Heating 
CentralZonedElectricSolar
Interior 
Kitchen IslandPantryEat-in KitchenBreakfast BarHigh CeilingsOpen FloorplanHigh Speed InternetWalk-In Closet(s)
Laundry Features 
Laundry RoomLower LevelMain Level
Spa 
Yes
Window Features 
Window CoveringsDouble Pane WindowsLow Emissivity Windows
Bedroom 1 
Dimensions - 13x14Level - Main
Bedroom 2 
Dimensions - 13x14Level - Second
Bedroom 3 
Dimensions - 13x14Level - Second
Bedroom 5 
Dimensions - 8x11Level - Main
Dining Room 
Dimensions - 9x17Level - Main
Entry Room 
Dimensions - 6x9Level - Main
Kitchen 
Dimensions - 16x16Level - Main
Living Room 
Dimensions - 21x25Level - Main
Master Bathroom 
Dimensions - 16x17Level - Main
Master Bedroom 
Dimensions - 15x19Level - Main
Office 
Dimensions - 12x18Level - Main
Other Room 1 
Dimensions - 13x16Level - Second
Other Room 2 
Level - Second
Other Room 3 
Dimensions - 14x18Level - Main
Other Room 4 
Dimensions - 7x14Level - Main
Other Room 5 
Dimensions - 6x10Level - Main
Other Room 6 
Dimensions - 12x6Level - Main
Other Room 7 
Dimensions - 23x27Level - Main
Other Room 8 
Dimensions - 23x25Level - Main
Other Room 9 
Dimensions - 23x25Level - Second
Utility Room 
Dimensions - 8x16Level - Main
Save
Ask
Tour
Hide
Share
Exterior Features
Construction Details 
StoneStuccoFoam InsulationRadiant Barrier
Exterior 
Gas GrillOutdoor KitchenDog Run
Fencing 
Wrought Iron
Lot Features 
SecludedLevel
Other Structures 
StorageOutbuildingSecond GarageWorkshop
Patio And Porch 
CoveredPatio
Pool Features 
Outdoor PoolFencedPool SweepIn Ground
Private Pool 
Yes
Road Frontage 
Private Road
Roof 
Metal
Spa 
Yes
Windows/Doors 
Window CoveringsDouble Pane WindowsLow Emissivity Windows
Community Features
Accessibility Features 
Accessible Hallway(s)Accessible EntranceAccessible Full BathAccessible Doors
Association Amenities 
PoolClubhouseBasketball CourtParkSport CourtTennis Court(s)
Association Fee 
$1162.7
Association Fee Frequency 
Annually
School District 
Comal
Financing Terms Available 
ConventionalCash
Roads 
AsphaltPaved
Schools
School District
Comal
Elementary School
Garden Ridge
Middle School
Danville Middle School
High School
Davenport
Listing courtesy of Kimberly Gray of Keller Williams Heritage kimgray@kw.com


IDX information is provided exclusively for consumers’ personal, non-commercial use, that it may not be used for any purpose other than to identify prospective properties consumers may be interested in purchasing, and that the data is deemed reliable but is not guaranteed accurate by the MLS.  The MLS may, at its discretion, require use of other disclaimers as necessary to protect participants and/or the MLS from liability.

Neighborhood & Commute
Source: Walkscore
Save
Ask
Tour
Hide
Share

Searching for your San Antonio Dream Home?

Use the search below to start browsing through homes for sale in San Antonio & suburbs of San Antonio. These listings are updated real-time from SABOR. If you already know which area that you like, make sure to sign up for email alerts for new listings! That way, you’ll get notified when a new listing matching your criteria is available.

For an even more customized search, make sure to reach out to me! There are usually more homes available through off-market sellers and private listings. And, of course if you see a home that you would love to see in person, I’m just a call away! Happy house hunting!

Tammy Dominguez

Realtor | Relocation Specialist

M: 210.236.2393

E: TDominguezRE@gmail.com

San Antonio home search - homes for sale in san antonio suburbs - Tammy Dominguez San Antonio Realtor & Relocation specialist