
San Antonio Home Search
515 Safari RidgeCibolo, TX 78108
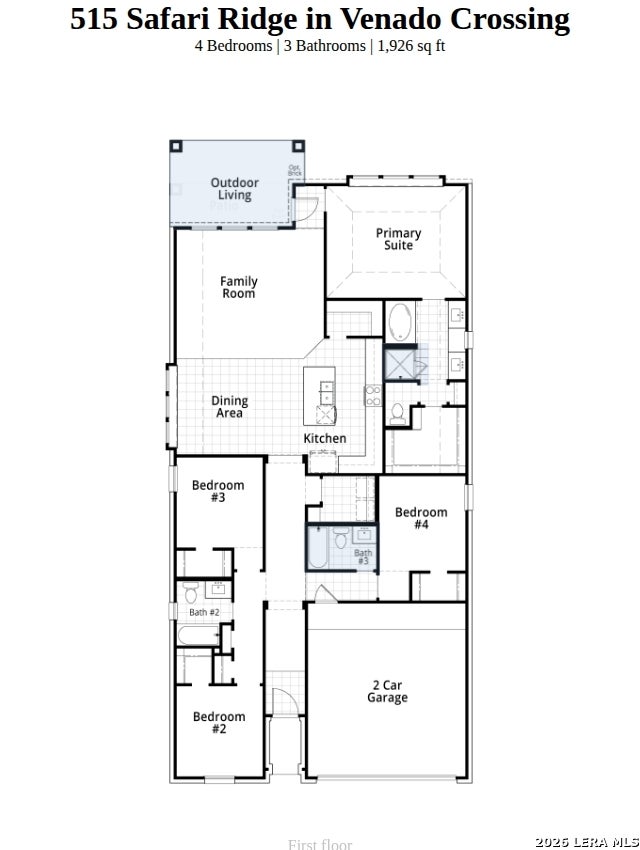
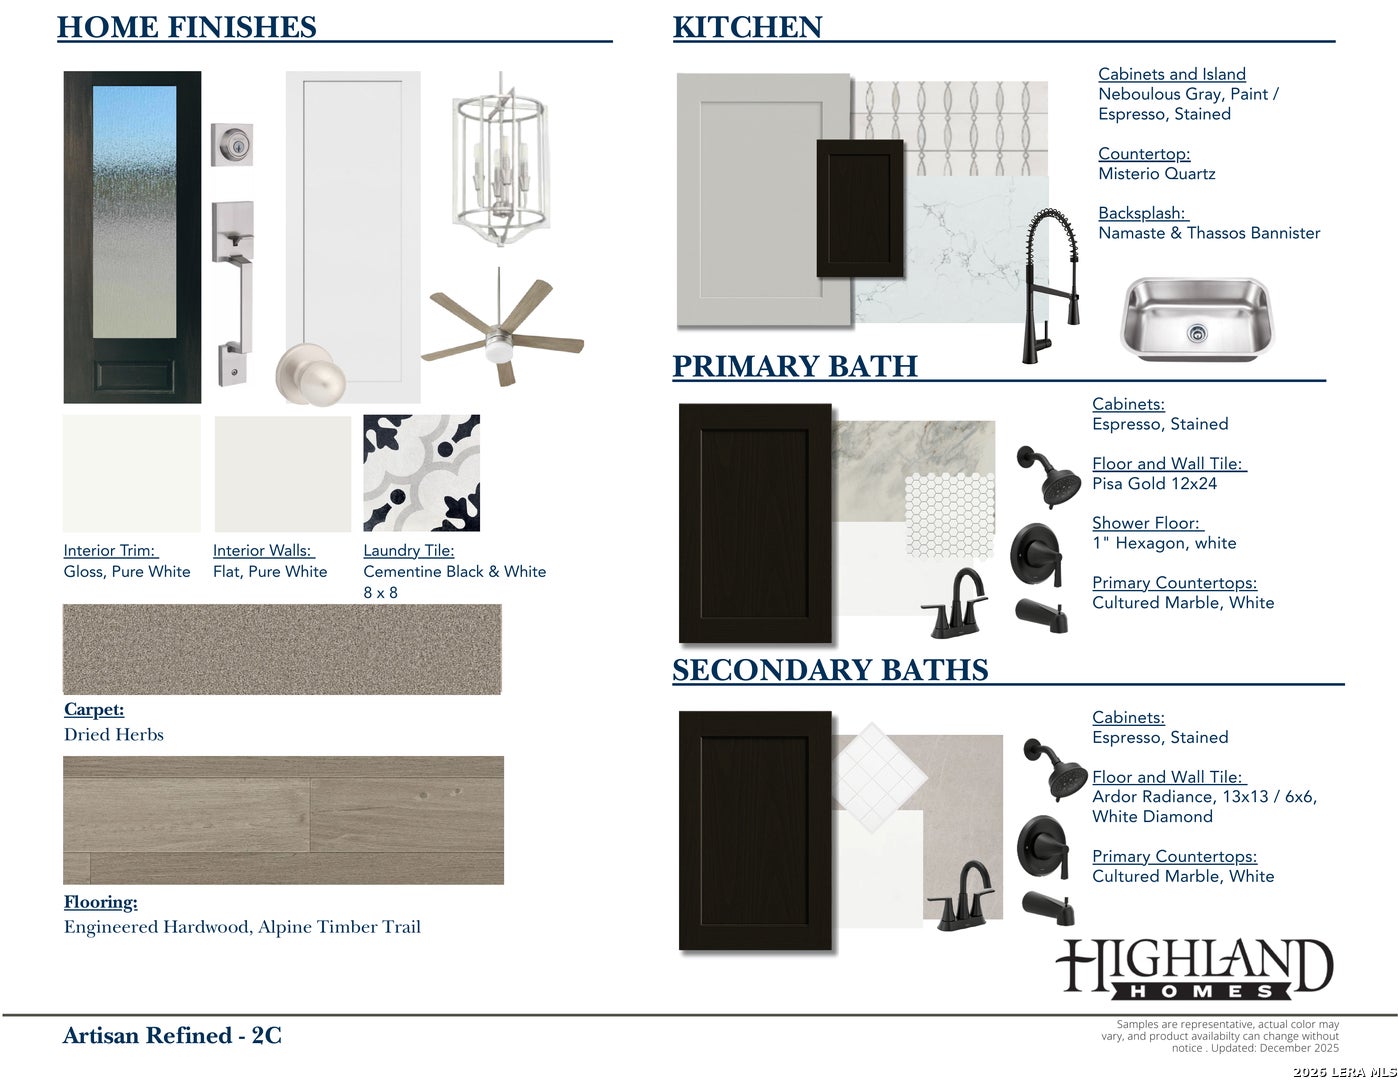
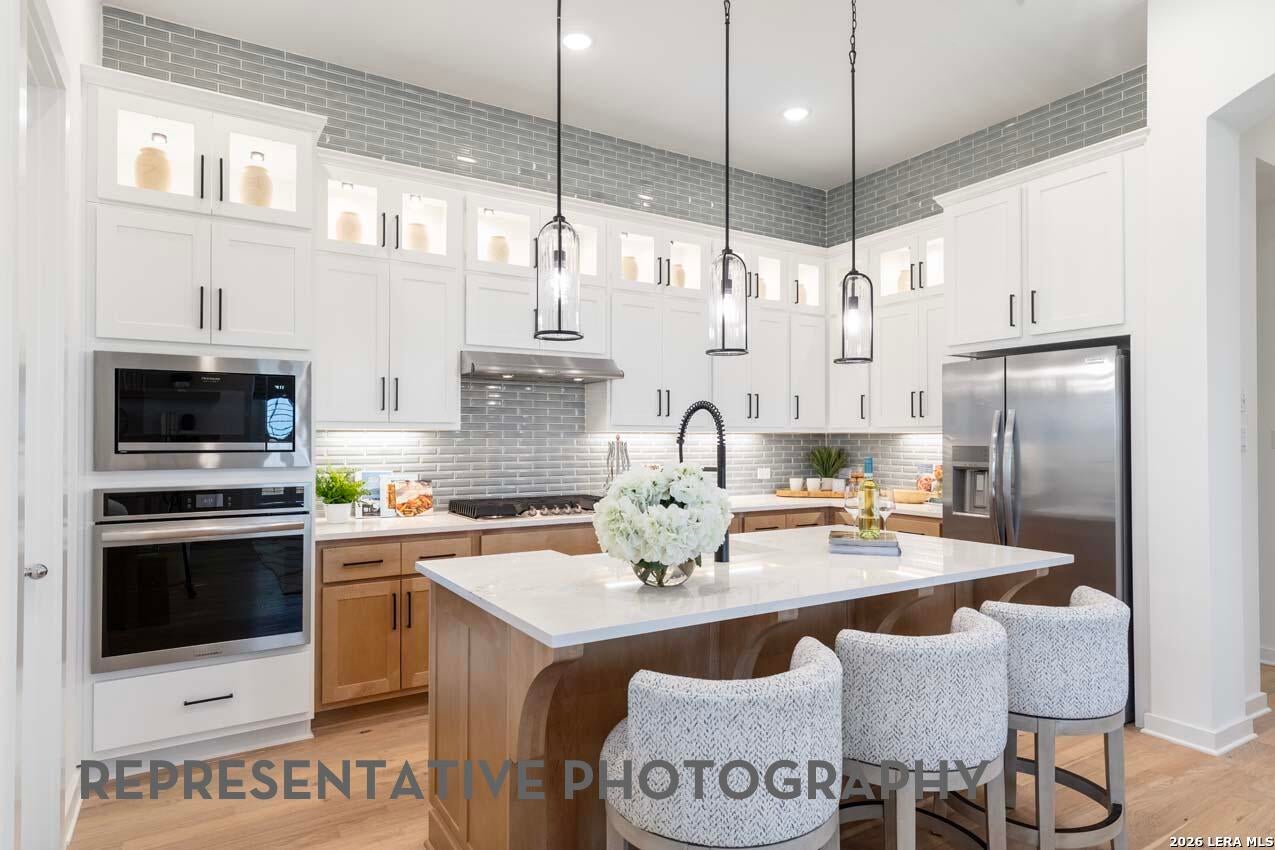

The Bentley Plan, elegantly composed by award-winning Highland Homes is available for a November 2026 Move-In. With distinctive Highland architecture, this new single-story home is composed of 4 bedrooms, 3 full baths, and a 2-car right-swing garage with a southeast orientation. Upon entry, an 8' exterior door opens into a hallway elegantly adorned by arches and 11' interior ceilings that extend throughout the home. The main living/dining area, encased by 6 large windows and a dining box window, features engineered hardwood flooring with neutral finishes throughout. The Kitchen is an elegant focal point with painted cabinetry, an espresso-stained island, quartz countertops, and Namaste and Thassos patterned backsplash. The private primary suite mirrors the kitchen with rich, stained espresso cabinets, pisa gold floor tile, white hexagon shower floors, and white cultured marble countertops. The secondary baths carry coordinating rich espresso cabinetry and neutral tile selections for a cohesive finish throughout the home. The home is decorated with matte black door/plumbing hardware adding a touch of modernity to a timeless finish. The layout offers flexibility for seasonal gatherings while maintaining an open and connected layout for everyday conveniences and comfort. Beauty is backed by thorough construction with an engineered, reinforced foundation designed for long-term performance and Highland Homes' new-home warranty provided added peace of mind.
| 10 hours ago | Listing updated with changes from the MLS® | |
| 10 hours ago | Status changed to Active | |
| 2 weeks ago | Listing first seen on site |

IDX information is provided exclusively for consumers’ personal, non-commercial use, that it may not be used for any purpose other than to identify prospective properties consumers may be interested in purchasing, and that the data is deemed reliable but is not guaranteed accurate by the MLS. The MLS may, at its discretion, require use of other disclaimers as necessary to protect participants and/or the MLS from liability.
Searching for your San Antonio Dream Home?
Use the search below to start browsing through homes for sale in San Antonio & suburbs of San Antonio. These listings are updated real-time from SABOR. If you already know which area that you like, make sure to sign up for email alerts for new listings! That way, you’ll get notified when a new listing matching your criteria is available.
For an even more customized search, make sure to reach out to me! There are usually more homes available through off-market sellers and private listings. And, of course if you see a home that you would love to see in person, I’m just a call away! Happy house hunting!
